
Address
5 Marion Drive, Maggie Valley, NC
Price
$ 519,000
Property Attributes
- ID#4396408
- TypeSingle Family
- Listing Status Active
- CountyHAYWOOD
- CityMaggie Valley
- AreaHaywood County
- NeighborhoodSherwood Forest
- Zip28751
- StyleCabin
- Year Built2026
- Price$ 519,000
- Bedrooms2
- Full Bathrooms2
- Half Bathrooms0
- Sqr Footage1369
- Lot Size0.3 Acres
Data Source:
Canopy MLS
Property Description
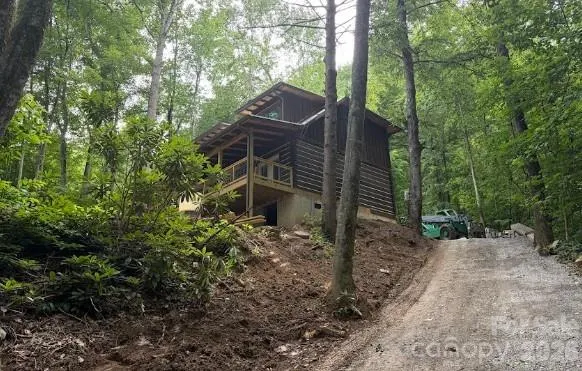
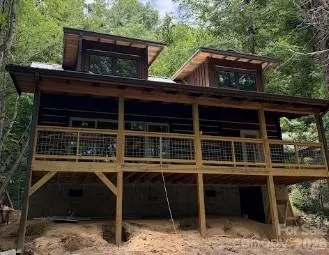
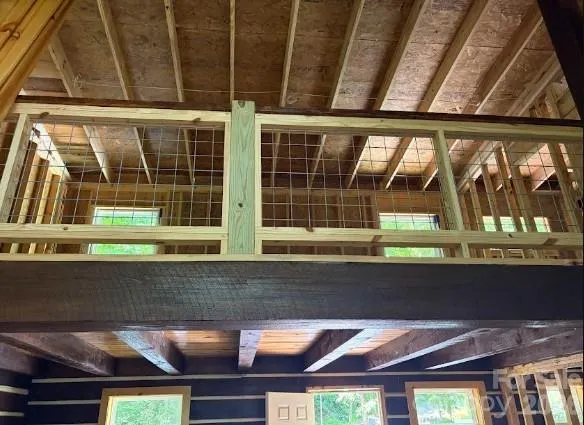
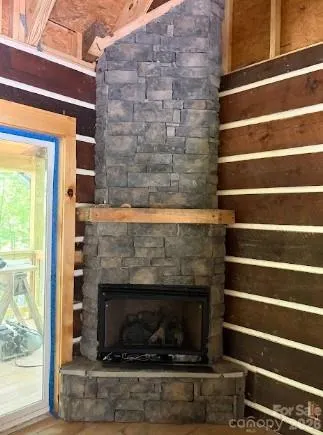
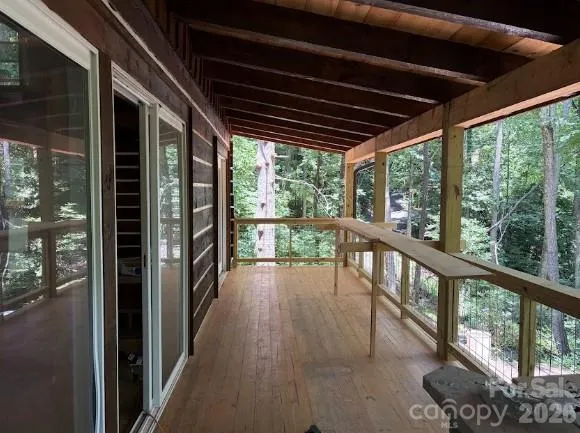
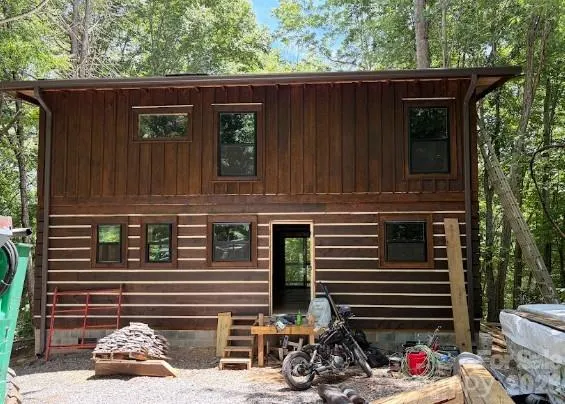
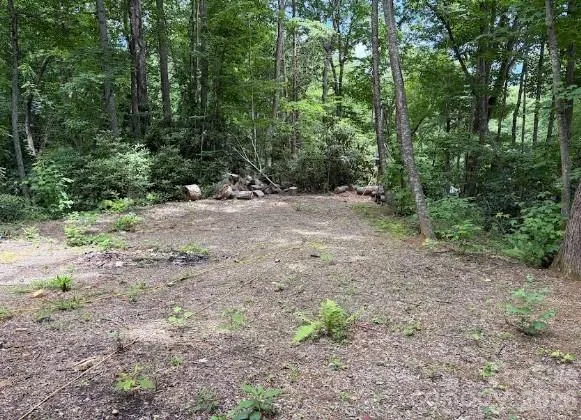
Experience the timeless charm of mountain living in this BRAND-NEW handcrafted log cabin, built with impressive 6-inch hewn logs and thoughtfully designed for comfort, beauty, and connection to nature. The heart of the home is an inviting open-concept living area where the kitchen, dining, and living spaces flow seamlessly together beneath soaring tongue-and-groove ceilings. A stunning stone fireplace creates a warm focal point, while French doors open to a spacious covered porch, perfect for enjoying peaceful mountain mornings and evening sunsets. The main-level primary suite offers a private retreat with French doors leading directly to the porch and overlooking the large, level yard. The suite features a walk-in closet and a beautifully appointed ensuite bath with tasteful tile finishes. Outside, the expansive yard provides plenty of room to relax and entertain, complete with a firepit and a picnic pavilion planned for construction. Upstairs, a generous loft captures scenic views and offers flexible space for a home office, recreation area, or additional sleeping accommodations. A second bedroom, full bathroom, closet space, and convenient laundry area complete the upper level. Built by a local log home builder with quality and longevity in mind, this home features a durable metal roof that is perfect for peace of mind and listening to those raindrops in the quiet comfort of your home, high-end finishes throughout, and exceptional privacy. Currently in the final stages of construction, this cabin offers the rare opportunity to own a brand-new mountain retreat that perfectly blends rustic character with modern comfort. Still to be completed: -Concrete Driveway -Firepit -Outdoor separate covered seating area -Interior finishes -Hardwood floors through most of the home This is your chance for a solidly built, NEW home for primary living or a second home!
| Elementary School | Middle School | High School |
|---|---|---|
| Jonathan Valley Elementary School | Waynesville Middle School | Tuscola High School |
| Price History | |
|---|---|
| 6/25/2026 | Listed $519,000 |
General Features
| Living Area | 1369 |
|---|---|
| Sewer | Septic Installed |
| Heating | Ductless |
| Cooling | Ductless |
| Utilities | Propane,Underground Power Lines,Underground Utilities |
| Roof | Metal |
| Appliances | Disposal,None |
| Development Status | Under Construction |
| HOA Fee | 150 |
| Patio/Porch Features | Covered,Deck |
| Architectural Style | Cabin |
| Construction Materials | Log |
| Year Built | 2026 |
| View | Mountain(s),Winter |
| Levels | One and One Half |
| Property Subtype | Single Family Residence |
| Parcel Number | 7686-44-7720 |
| Accessibility | Two or More Access Exits |
| HOA Fee 2 | 1190 |
| Assoc Fee Paid Per | Annually |
| County | Haywood |
| New Construction | Yes |
| Property Type | Residential |
| HOA | Yes |
| Subdivision Name | Sherwood Forest |
| Garage Y/N | No |
| Other Structures | Other - See Remarks |
| Full Baths | 2 |
| Directions | GPS works to the home. From Hwy 19 in Maggie Valley,turn beside the fire station. Take the first right-hand turn at the Y' in the road; take the second Y to the right into the Sherwood Forest Subdi |
| High School | Tuscola |
| City | Maggie Valley |
| Association Name | Sherwood Forest |
| Senior Community Y/N | No |
| Lot Size Units | Acres |
| Carport Y/N | No |
| HOA Fee 2 Frequency | Annually |
| Elementary School | Jonathan Valley |
| Middle/Junior High School | Waynesville |
| Additional Parcels Y/N | No |
| AssociationName2 | Sherwood Mountain |
| Standard Status | Active |
| CAR_HOASubjectTo | Required |
| Construction Type | Site Built |
| Restrictions | Other - See Remarks |
| Tax Assessed Value | 32600 |
| Listing Terms | Cash,Conventional,FHA,USDA Loan,VA Loan |
Interior Features
| Interior Amenities | Open Floorplan,Walk-In Closet(s) |
|---|---|
| Fireplace Features | Gas Log,Living Room |
| Basement (Y/N) | No |
| Fireplace Y/N | Yes |
| Above Grade Finished Area | 1369 |
| Laundry Features | Upper Level |
| Total Bedrooms | 2 |
| Total Baths | 2 |
| SqFt Main | 787 |
| SqFt Upper | 582 |
| Bedroom | 1 |
Exterior Features
| Exterior Amenities | Fire Pit,Other - See Remarks |
|---|---|
| Parking Features | Driveway,Parking Space(s) |
| Lot Features | Corner Lot,Level,Sloped,Wooded,Views |
| Water Source | City |
| Lot Size Area | 0.3 |
| Foundation Details | Crawl Space |
| Road Surface Type | Concrete,Gravel |
| Door Features | French Doors,Insulated Door(s) |
| Road Responsibility | Private Maintained Road |
| Main Level Garage YN | No |
Amenities
- Foreclosure
- Views
- Short Sale
- New Construction
- Adult 55+
- Lease To Own
- No HOA Fees
- Furnished
- Primary On Main
- Air Conditioning
- Seller Finance
- Green
- Fixer Upper
- Horse
- Golf
- Fireplace
- Deck
- Garage
- Basement
- Pool
Property vs Single Family Average in 28751
Price
Year Built
Visits

 © 2026 The data relating to real estate for sale on this web site comes in part from the Western Upstate Association of REALTORS®, Inc. or Western Upstate Multiple Lisitngs Services of South Carolina, Inc. This information is deemed reliable, but not guaranteed. Neither, the Western Upstate Association of REALTORS®, Inc. or Western Upstate Multiple Listing Service of South Carolina, Inc., nor the listing broker, nor their agents or subagents are responsible for the accuracy of the information.
 Information deemed reliable but not guaranteed.
Property information provided courtesy of the Internet Exchange Program of the Greenville Association of Realtors.
The information being provided is for consumers personal, non-commercial use and may not be used for any purpose other than to identify prospective properties consumers may be interested in purchasing.
Data is updated as of September 12, 2026 2:19 PM UTC
Information deemed reliable but not guaranteed.
Property information provided courtesy of the Internet Exchange Program of the Greenville Association of Realtors.
The information being provided is for consumers personal, non-commercial use and may not be used for any purpose other than to identify prospective properties consumers may be interested in purchasing.
Data is updated as of September 12, 2026 2:19 PM UTC
 The data relating to real estate for sale on this web site comes in part from the South Carolina - CML Consolidated Multiple Listings. Real estate listings held by brokerage firms other than REMAX Results are marked with the IDX logo.
All information deemed reliable but not guaranteed and should be independently verified. All properties are subject to prior sale, change or withdrawal. Neither listing broker(s) nor REMAX Results shall be responsible for any typographical errors, misinformation,
The data relating to real estate for sale on this web site comes in part from the South Carolina - CML Consolidated Multiple Listings. Real estate listings held by brokerage firms other than REMAX Results are marked with the IDX logo.
All information deemed reliable but not guaranteed and should be independently verified. All properties are subject to prior sale, change or withdrawal. Neither listing broker(s) nor REMAX Results shall be responsible for any typographical errors, misinformation,
 Spartanburg Association of REALTORS® All information deemed reliable but not guaranteed. All properties are subject to prior sale, change or withdrawal. Neither listing broker(s) or information provider(s) shall be responsible for any typographical errors, misinformation, misprints and shall be held totally harmless. Listing(s) information is provided for consumer's personal, non-commercial use and may not be used for any purpose other than to identify prospective properties consumers may be
 All information deemed reliable but not guaranteed. All properties are subject to prior sale, change or withdrawal. Neither listing broker(s) or information provider(s) shall be responsible for any typographical errors, misinformation, misprints and shall be held totally harmless. Listing(s) information is provided for consumer's personal, non-commercial use and may not be used for any purpose other than to identify prospective properties consumers may be interested in purchasing. The data relating
