
Just Listed
Address
1308 Dumbarton Road, Gastonia, NC
Price
$ 425,000
Property Attributes
- ID#4424126
- TypeSingle Family
- Listing Status Active
- CountyGASTON
- CityGastonia
- AreaGaston County
- NeighborhoodSherwood Forest
- Zip28054
- StyleColonial
- Year Built1977
- Price$ 425,000
- Bedrooms4
- Full Bathrooms2
- Half Bathrooms1
- Sqr Footage3010
- Lot Size0.46 Acres
Data Source:
Canopy MLS
Property Description
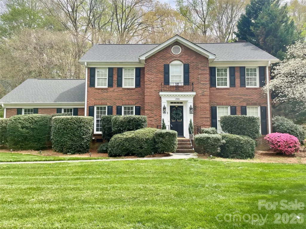
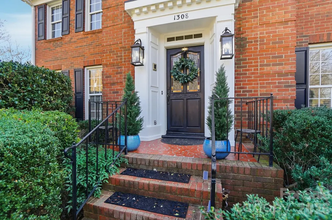
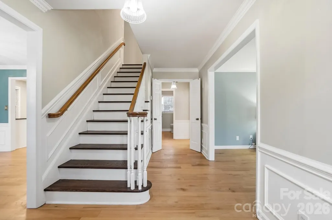
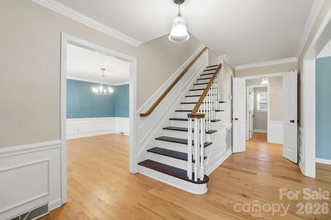
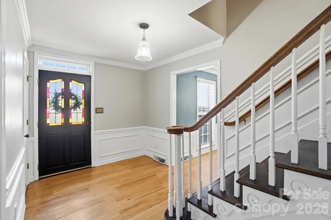
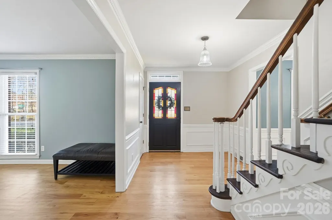
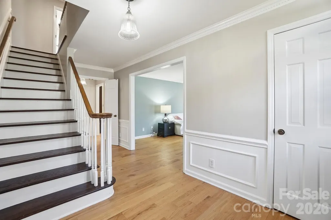
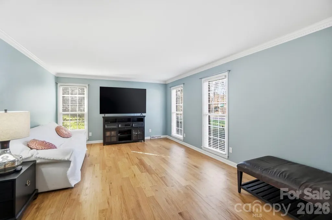
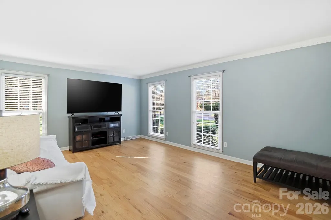
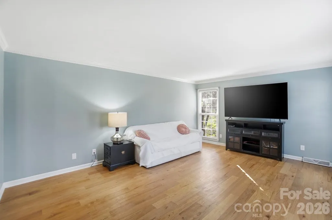
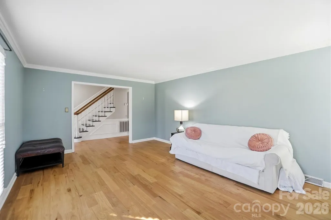
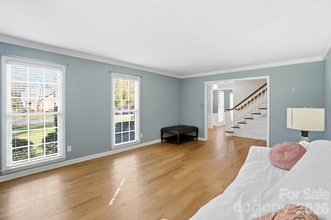
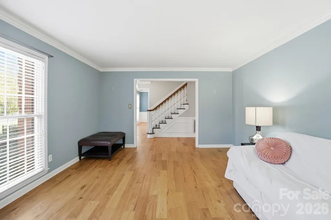
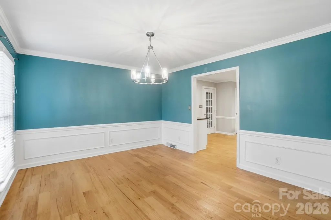
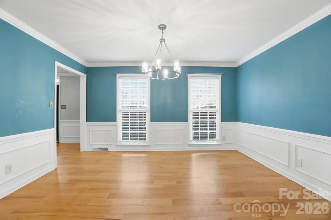
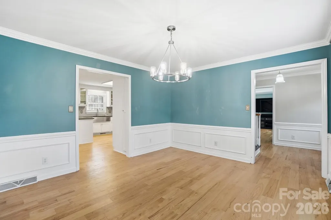
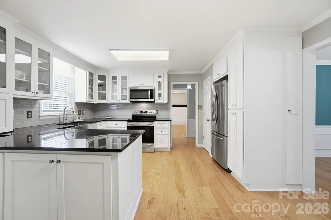
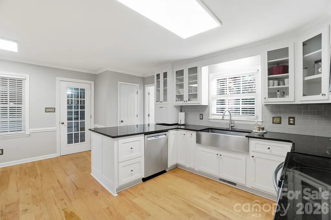
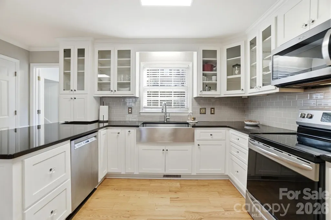
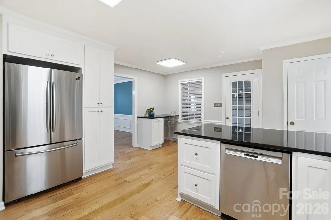
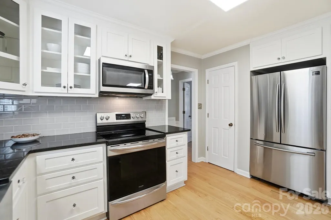
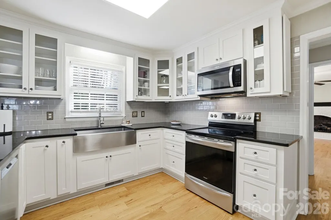
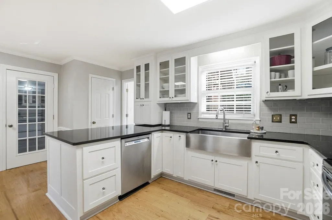
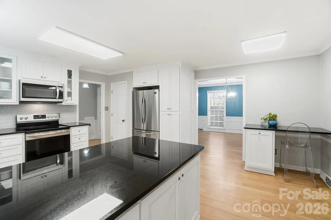
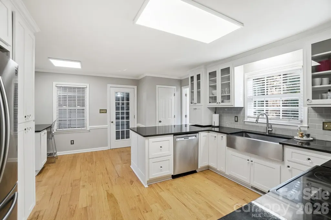
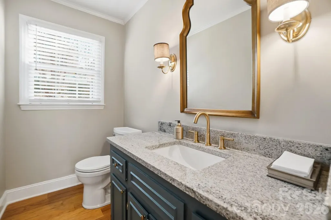
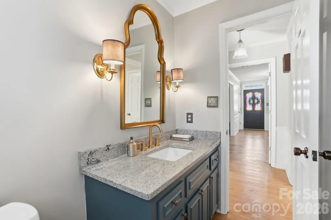
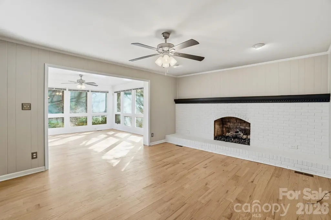
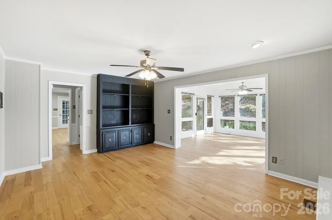
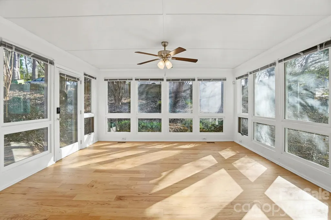
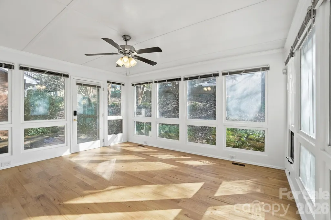
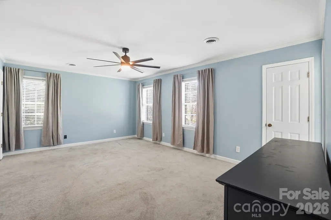
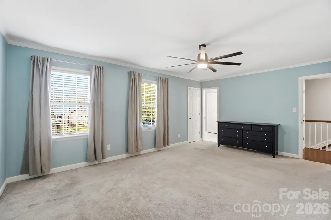
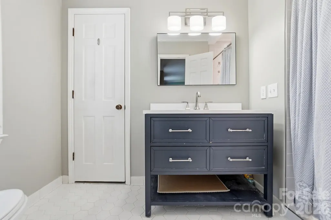
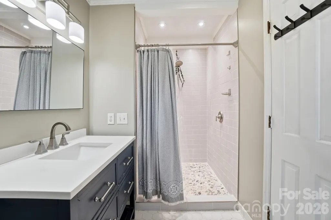
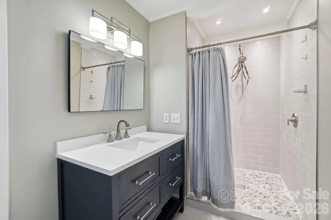
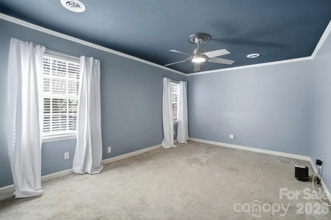
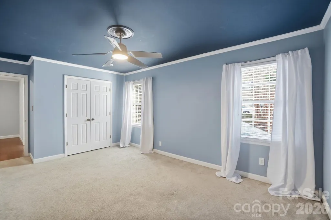
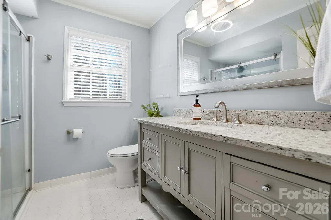
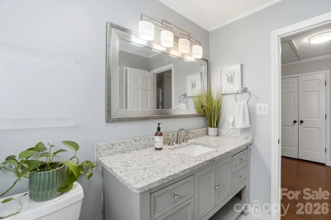
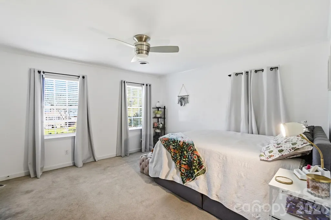
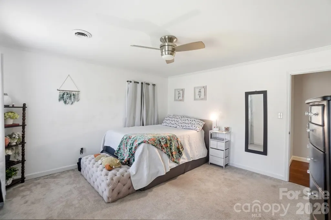
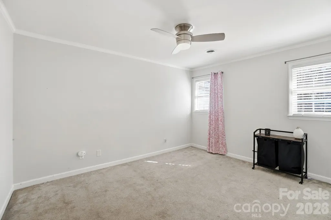
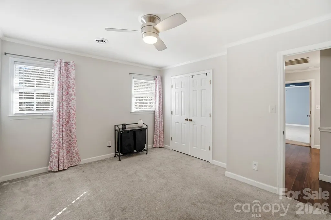
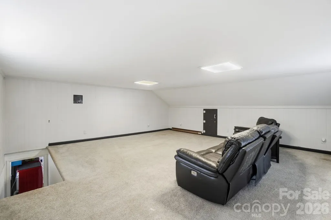
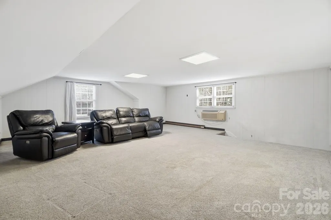
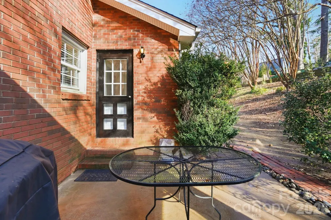
FRESHLY PRICED AT $425,000! Classic manor-style presence meets exceptional space and value in established Sherwood Forest. This full-brick Colonial offers 4 bedrooms, 2.5 baths and an impressive setting on a generous .46-acre corner lot surrounded by mature landscaping — all with NO HOA. If you've been comparing newer construction, this home offers something entirely different — the character and presence of a classic manor home, generous room sizes, full-brick construction, mature landscaping and an established neighborhood setting that's increasingly difficult to find. With the holidays right around the corner, this is a home made for gathering! The main level offers multiple living and entertaining spaces including a formal living room, dining room, den with gas-log fireplace and an inviting all-season sunporch. Crown molding and wide-plank hardwood floors add warmth and character throughout. The kitchen features granite countertops, ample cabinetry and a functional layout designed for everyday living and entertaining. Main-level laundry adds convenience, and the washer and dryer remain. Upstairs you'll find four generously sized bedrooms with excellent closet space, including the primary suite. Updated bathrooms blend modern finishes with the home's classic style. And then there's the BONUS ROOM! Located above the garage with its own interior staircase, this large finished space offers tremendous flexibility for a home office, media room, game room, playroom, hobby space or guest area. Outside, mature landscaping and established crepe myrtles complement the classic brick exterior and create an inviting setting on the .46-acre corner lot. The attached 2-car garage provides additional parking and storage. Major updates include a NEW ROOF in 2025, French drain installed in 2021 and downstairs heat pump from 2018. Move-in ready and available for a QUICK CLOSING. Convenient access to shopping, dining, major roadways and surrounding areas including Belmont and Charlotte. FULL BRICK. CLASSIC MANOR-STYLE CHARACTER. .46 ACRES. NO HOA. 4 BEDROOMS + BONUS SPACE. $425,000. A tremendous opportunity for buyers looking for SIZE, CHARACTER and VALUE!
| Elementary School | Middle School | High School |
|---|---|---|
| Sherwood Elementary School | Grier Middle School | Ashbrook High School |
| Price History | |
|---|---|
| 9/12/2026 | Listed $425,000 |
General Features
| Living Area | 3010 |
|---|---|
| Sewer | Public Sewer |
| Heating | Heat Pump |
| Cooling | Ceiling Fan(s),Central Air |
| Utilities | Cable Available,Cable Connected,Electricity Connected,Propane |
| Roof | Architectural Shingle |
| Appliances | Dishwasher,Electric Range,Electric Water Heater,Exhaust Fan,Ice Maker,Microwave,Plumbed For Ice Maker,Refrigerator with Ice Maker,Self Cleaning Oven,Washer/Dryer |
| Development Status | Completed |
| Garage Spaces | 2 |
| Patio/Porch Features | Patio |
| Architectural Style | Colonial |
| Security Features | Carbon Monoxide Detector(s) |
| Construction Materials | Brick Full |
| Year Built | 1977 |
| Levels | Two |
| Property Subtype | Single Family Residence |
| Parcel Number | 110843 |
| County | Gaston |
| New Construction | No |
| Property Type | Residential |
| HOA | No |
| Subdivision Name | Sherwood Forest |
| Garage Y/N | Yes |
| Full Baths | 2 |
| High School | Ashbrook |
| City | Gastonia |
| Senior Community Y/N | No |
| Open Parking Spaces | 5 |
| Lot Size Units | Acres |
| Carport Y/N | No |
| Elementary School | Sherwood |
| Middle/Junior High School | Grier |
| Additional Parcels Y/N | No |
| Virtual Tour | https://view.wowvideotours.com/order/680c42ed-4d5f-45bd-190d-08de3be8528f?version=63_113&branding=true |
| Standard Status | Active |
| CAR_HOASubjectTo | None |
| Construction Type | Site Built |
| Tax Assessed Value | 420630 |
| Virtual Tour | https://view.wowvideotours.com/order/680c42ed-4d5f-45bd-190d-08de3be8528f?version=63_113&branding=true |
Interior Features
| Interior Amenities | Breakfast Bar,Built-in Features,Cable Prewire,Entrance Foyer,Pantry,Storage,Walk-In Closet(s) |
|---|---|
| Flooring | Carpet,Tile,Wood |
| Fireplace Features | Den,Gas Log,Propane |
| Basement (Y/N) | No |
| Window Features | Insulated Window(s) |
| Fireplace Y/N | Yes |
| Above Grade Finished Area | 3010 |
| Half Baths | 1 |
| Laundry Features | Laundry Chute,Laundry Room,Main Level |
| Total Bedrooms | 4 |
| Total Baths | 3 |
| SqFt Main | 1626 |
| SqFt Garage | 503 |
| SqFt Upper | 1192 |
Exterior Features
| Fencing | Partial |
|---|---|
| Parking Features | Attached Garage,Garage Door Opener,Garage Faces Side,Parking Space(s) |
| Lot Features | Corner Lot |
| Water Source | City |
| Lot Size Area | 0.46 |
| Foundation Details | Crawl Space |
| Road Surface Type | Concrete,Paved |
| Door Features | Insulated Door(s) |
| Road Responsibility | Publicly Maintained Road |
| Main Level Garage YN | Yes |
Amenities
- Foreclosure
- Views
- Short Sale
- New Construction
- Adult 55+
- Lease To Own
- No HOA Fees
- Furnished
- Primary On Main
- Air Conditioning
- Seller Finance
- Green
- Fixer Upper
- Horse
- Golf
- Fireplace
- Deck
- Garage
- Basement
- Pool
Property vs Single Family Average in 28054
Price
Year Built

 © 2026 The data relating to real estate for sale on this web site comes in part from the Western Upstate Association of REALTORS®, Inc. or Western Upstate Multiple Lisitngs Services of South Carolina, Inc. This information is deemed reliable, but not guaranteed. Neither, the Western Upstate Association of REALTORS®, Inc. or Western Upstate Multiple Listing Service of South Carolina, Inc., nor the listing broker, nor their agents or subagents are responsible for the accuracy of the information.
 Information deemed reliable but not guaranteed.
Property information provided courtesy of the Internet Exchange Program of the Greenville Association of Realtors.
The information being provided is for consumers personal, non-commercial use and may not be used for any purpose other than to identify prospective properties consumers may be interested in purchasing.
Data is updated as of September 12, 2026 2:19 PM UTC
Information deemed reliable but not guaranteed.
Property information provided courtesy of the Internet Exchange Program of the Greenville Association of Realtors.
The information being provided is for consumers personal, non-commercial use and may not be used for any purpose other than to identify prospective properties consumers may be interested in purchasing.
Data is updated as of September 12, 2026 2:19 PM UTC
 The data relating to real estate for sale on this web site comes in part from the South Carolina - CML Consolidated Multiple Listings. Real estate listings held by brokerage firms other than REMAX Results are marked with the IDX logo.
All information deemed reliable but not guaranteed and should be independently verified. All properties are subject to prior sale, change or withdrawal. Neither listing broker(s) nor REMAX Results shall be responsible for any typographical errors, misinformation,
The data relating to real estate for sale on this web site comes in part from the South Carolina - CML Consolidated Multiple Listings. Real estate listings held by brokerage firms other than REMAX Results are marked with the IDX logo.
All information deemed reliable but not guaranteed and should be independently verified. All properties are subject to prior sale, change or withdrawal. Neither listing broker(s) nor REMAX Results shall be responsible for any typographical errors, misinformation,
 Spartanburg Association of REALTORS® All information deemed reliable but not guaranteed. All properties are subject to prior sale, change or withdrawal. Neither listing broker(s) or information provider(s) shall be responsible for any typographical errors, misinformation, misprints and shall be held totally harmless. Listing(s) information is provided for consumer's personal, non-commercial use and may not be used for any purpose other than to identify prospective properties consumers may be
 All information deemed reliable but not guaranteed. All properties are subject to prior sale, change or withdrawal. Neither listing broker(s) or information provider(s) shall be responsible for any typographical errors, misinformation, misprints and shall be held totally harmless. Listing(s) information is provided for consumer's personal, non-commercial use and may not be used for any purpose other than to identify prospective properties consumers may be interested in purchasing. The data relating
