
Address
101 River Walk Drive, Simpsonville, SC
Price
$ 775,000
Property Attributes
- ID#1599619
- TypeSingle Family
- Listing Status Contingency Contract
- CountyGREENVILLE
- CitySimpsonville
- Area032
- NeighborhoodRiver Walk
- Zip29681
- StyleTraditional
- Taxes$ 2563
- Price$ 775,000
- Bedrooms4
- Full Bathrooms3
- Half Bathrooms1
- Sqr Footage3329
- Lot Size0.35 Acres
Data Source:
Greater Greenville MLS (GGMLS)
Property Description
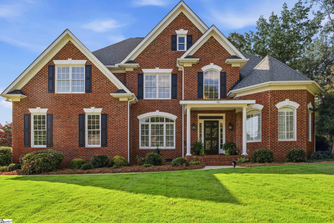
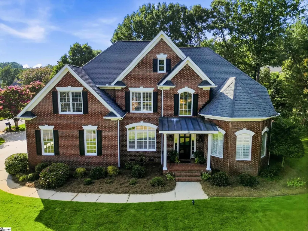
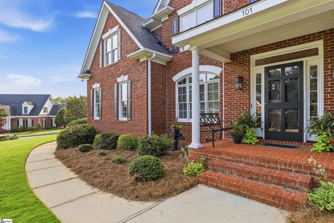
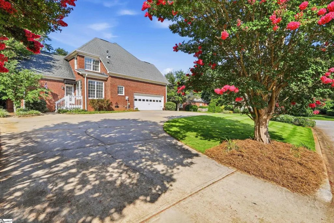
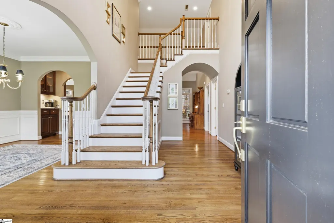
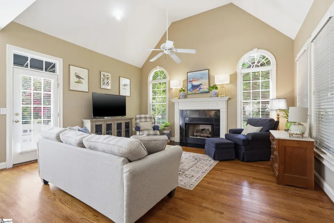
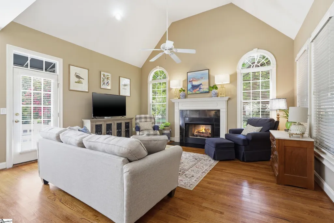
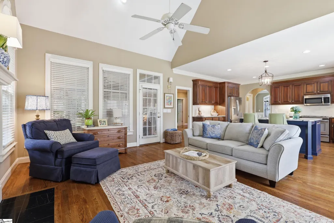
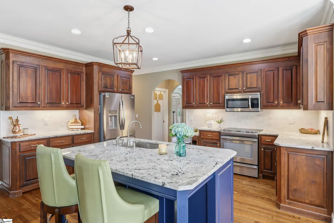
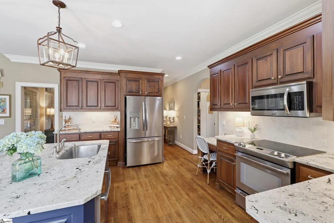
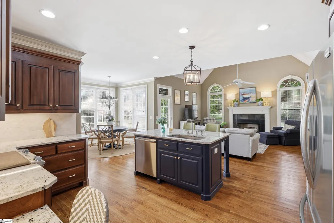
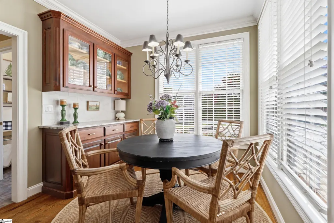
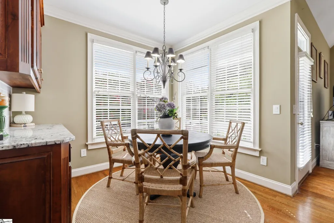
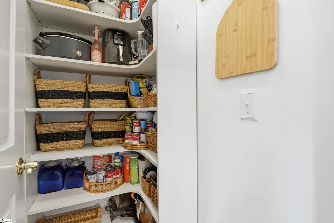
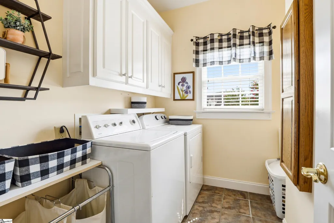
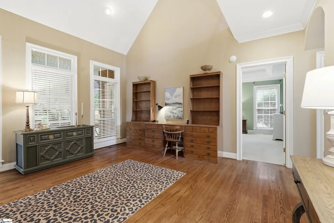
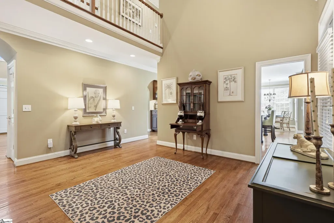
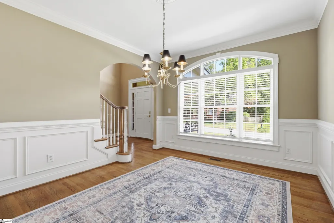
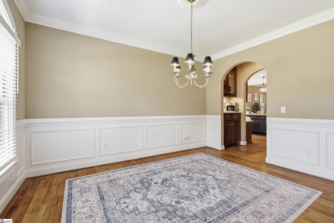
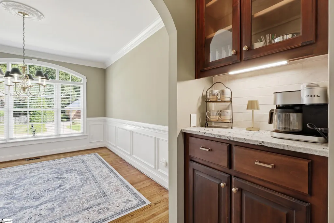
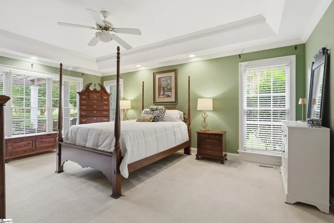
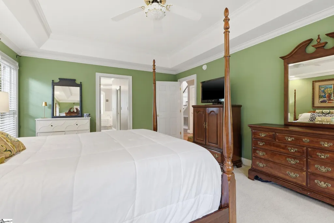
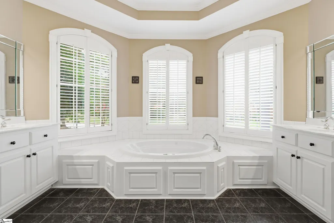
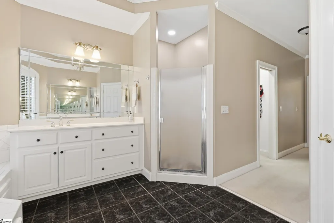
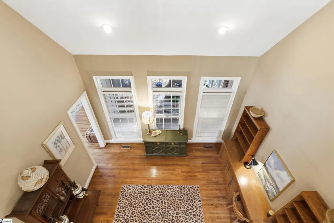
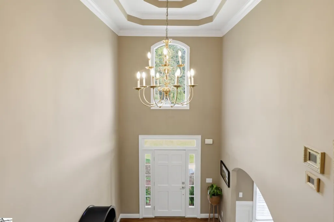
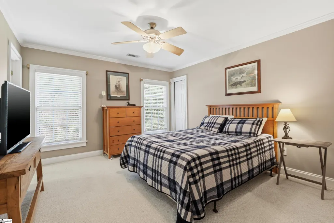
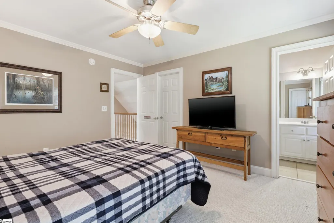
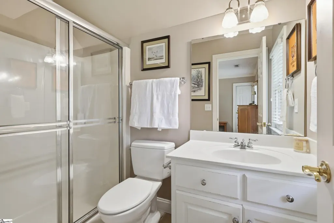
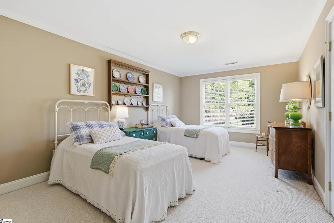
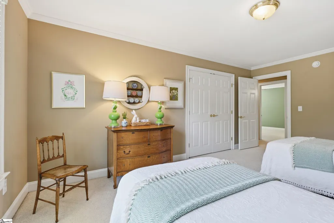
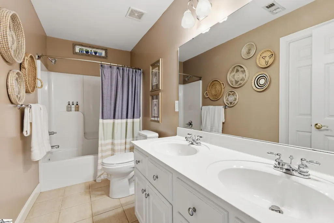
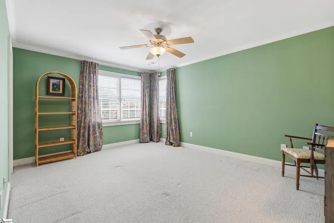
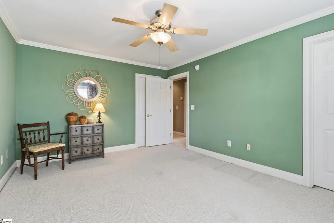
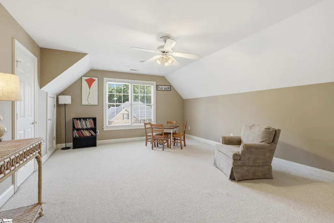
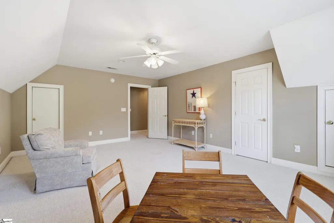
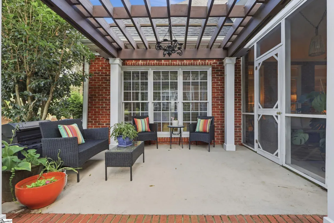
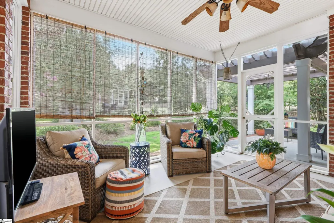
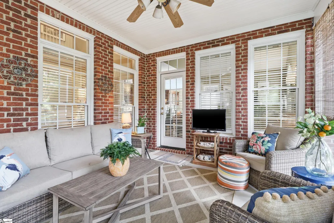
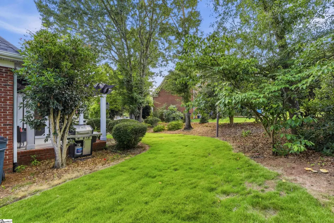
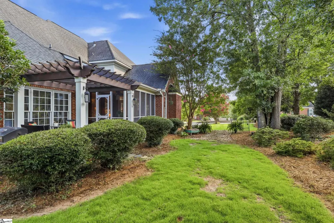
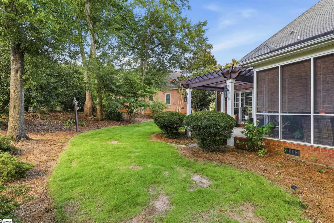
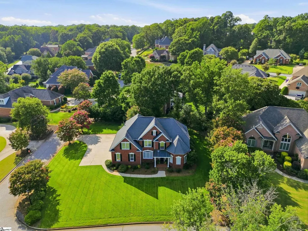
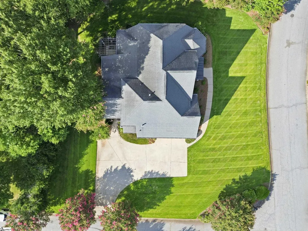
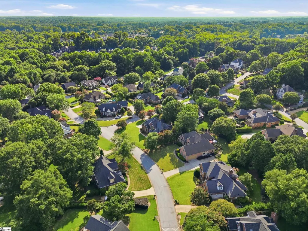
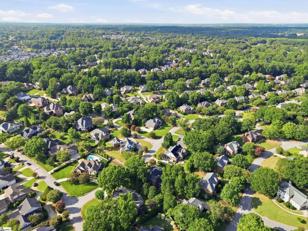
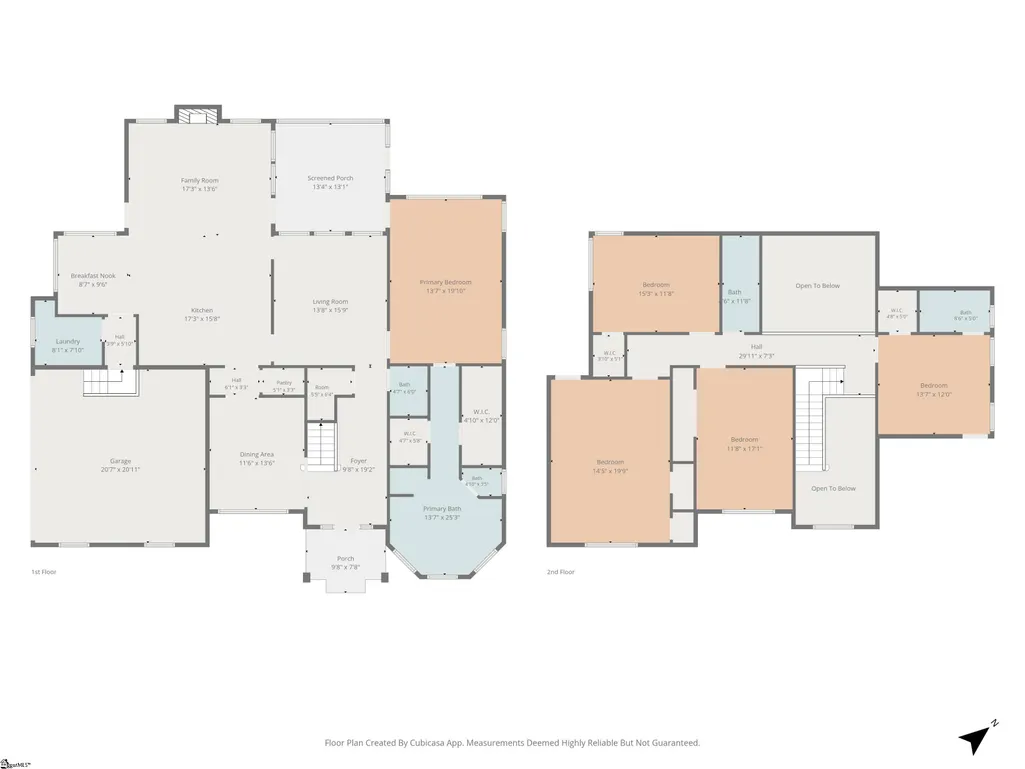
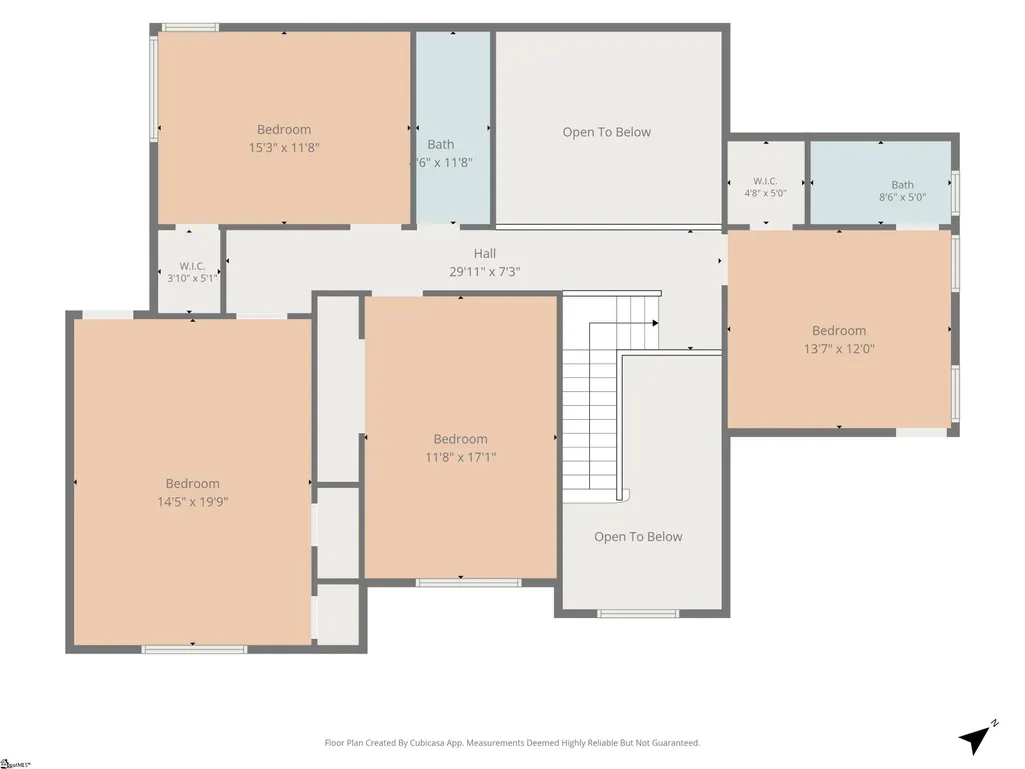
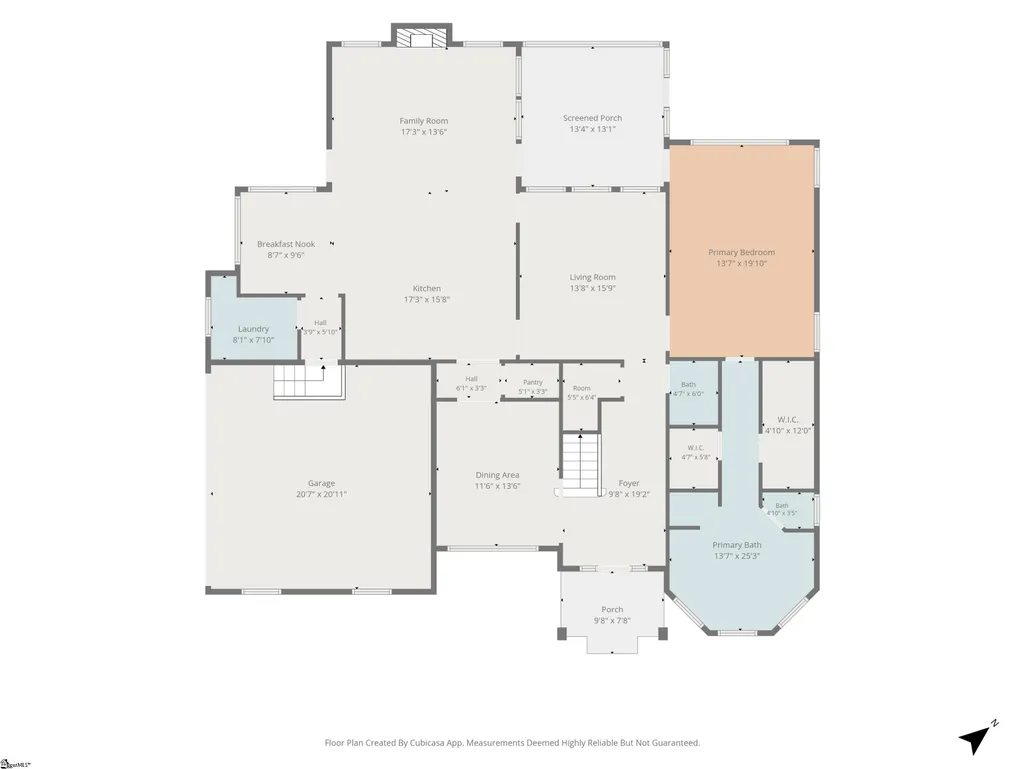
Welcome to 101 River Walk Drive, where timeless elegance meets everyday comfort in one of Simpsonville's most sought-after communities. Perfectly situated on a beautifully landscaped corner lot, this meticulously maintained 4-bedroom, 3.5-bath home offers 3,329 square feet of thoughtfully designed living space. From the moment you step inside, you'll be welcomed by a dramatic two-story foyer, beautiful hardwood floors, elegant moldings, and an abundance of natural light. The thoughtfully designed floor plan features a spacious main-level primary suite, formal dining room, private home office, and an inviting great room with a gas fireplace that flows seamlessly into the heart of the home. The chef's kitchen is both beautiful and functional, featuring granite countertops, abundant cabinetry, stainless steel appliances, a center island, pantry, and a sunny breakfast area overlooking the backyard. Whether you're hosting family gatherings or enjoying a quiet evening at home, this space was designed for effortless entertaining. The spacious main-level primary suite serves as a private retreat, complete with a spa-inspired ensuite bath featuring dual vanities, a garden tub, separate shower, and an oversized walk-in closet. Upstairs, you'll find three additional generously sized bedrooms, two full bathrooms, and a versatile flex room that can easily serve as a fifth bedroom, media room, playroom, home office, or guest suite—offering the flexibility to meet your family's changing needs. Step outside to the screened porch and enjoy peaceful mornings with a cup of coffee or unwind in the evenings overlooking the beautifully landscaped backyard. Additional features include a walk-in laundry room, oversized two-car garage, irrigation system, architectural roof, and exceptional curb appeal. Located in the highly desirable River Walk community, residents enjoy an unmatched lifestyle with resort-style amenities including an Olympic-size swimming pool, tennis courts, pickleball courts, clubhouse, fitness center, playground, and a picturesque four-mile walking trail winding alongside Gilder Creek. Whether you're looking to stay active, connect with neighbors, or simply enjoy the outdoors, River Walk offers something for everyone. Conveniently located just minutes from shopping, dining, award-winning schools, medical facilities, and I-385, this exceptional home offers the perfect combination of luxury, comfort, and convenience. 101 River Walk Drive isn't just a place to live—it's a place to truly feel at home.
| Elementary School | Middle School | High School |
|---|---|---|
| Monarch Elementary School | Mauldin Middle School | Mauldin High School |
| Price History | |
|---|---|
| 8/3/2026 | Listed $800,000 |
| 8/14/2026 | 2$790,000 |
| 8/21/2026 | 2$775,000 |
General Features
| Sewer | Public Sewer |
|---|---|
| Heating | Natural Gas |
| Cooling | Central Air,Electric |
| Utilities | Cable Available |
| Roof | Architectural |
| Appliances | Dishwasher,Electric Cooktop,Electric Oven,Gas Water Heater |
| HOA Fee | 1000 |
| Garage Spaces | 2 |
| Gas Y/N | PNG |
| Association Fee Includes | Pool,Recreation Facilities,Street Lights |
| Patio/Porch Features | Screened,Patio |
| Architectural Style | Traditional |
| Security Features | Smoke Detector(s) |
| Construction Materials | Brick Veneer |
| Stories Count | 2 |
| Levels | Two |
| Property Subtype | Single Family Residence |
| Tax Year | 2025 |
| Community Features | Clubhouse,Common Areas,Fitness Center,Street Lights,Recreational Path,Playground,Pool,Tennis Court(s),Walking Trails |
| Assoc Fee Paid Per | Annually |
| County | Greenville |
| New Construction | No |
| Property Type | Residential |
| HOA | Yes |
| Attached Garage | Yes |
| Subdivision Name | River Walk |
| Garage Y/N | Yes |
| Full Baths | 3 |
| Status | Contingency Contract |
| Directions | Via I-385,take Exit 33/Bridges Rd. Turn left on Bethel Rd. Left on SC-14W. Right onto Five Forks Rd. Take first right onto Parkside Dr. Take first left onto River Walk Drive. Destination is on the l |
| High School | Mauldin |
| City | Simpsonville |
| Disclosures | Seller Disclosure |
| Senior Community Y/N | No |
| MLS Area | 032 |
| Lot Size Units | Square Feet |
| Lot Size Square Feet | 15246 |
| Carport Y/N | No |
| Elementary School | Monarch |
| Tax Annual Amount | 2563.18 |
| Middle/Junior High School | Mauldin |
| Property Condition | 21-30 |
| Lease Considered Y/N | No |
| Building Area Units | Square Feet |
| Living Area Units | Square Feet |
| Standard Status | Active Under Contract |
| Tax Lot | 342 |
Interior Features
| Interior Amenities | 2 Story Foyer,Ceiling Fan(s),Ceiling Smooth,Open Floorplan,Walk-In Closet(s),Pantry |
|---|---|
| Basement | None |
| Flooring | Carpet,Wood |
| Total Fireplaces | 1 |
| Fireplace Features | Gas Log |
| Basement (Y/N) | No |
| Air Conditioning Y/N | Yes |
| Heating Y/N | Yes |
| Fireplace Y/N | Yes |
| Half Baths | 1 |
| Laundry Features | 1st Floor,Walk-in |
| Total Bedrooms | 4 |
| Main Level Bedrooms | 1 |
| Main Level Bathrooms | 1 |
| Below Grade Finished Area Unit Type | Square Feet |
| Total Baths | 4 |
| Kitchen Area | 272 |
| Kitchen Length | 17 |
| Kitchen Width | 16 |
| Primary on Main | 320 |
| Second Bedroom Length | 16 |
| Second Bedroom Width | 20 |
| Bedroom 3 Area | 180 |
| Bedroom 3 Length | 15 |
| Bedroom 3 Width | 12 |
| Bedroom 4 Area | 204 |
| Bedroom 4 Length | 12 |
| Bedroom 4 Width | 17 |
| Dining Room Area | 12 |
| Dining Room Width | 14 |
| Living Room Area | 224 |
| Living Room Length | 14 |
| Living Room Width | 16 |
| Primary Bedroom Area | 280 |
| Primary Bedroom Length | 14 |
| Primary Bedroom Width | 20 |
| Dining Room Area | 168 |
| Bedroom 5 Width | 12 |
| Bedroom 5 Level | Second |
| Bedroom 5 Length | 14 |
| Bedroom 5 Area | 168 |
| Bedroom 4 Level | Second |
| Bedroom 3 Level | Second |
| Second Bedroom Level | Second |
Exterior Features
| Parking Features | Attached,Paved,Concrete,Garage Door Opener,Driveway |
|---|---|
| Lot Features | 1/2 Acre or Less,Corner Lot,Sprklr In Grnd-Full Yard |
| Water Source | Public |
| Total Parking | 2 |
| Lot Size Area | 15246 |
| Foundation Details | Crawl Space |
| Spa | No |
| Lot Size Acres | 0.35 |
| Waterfront Y/N | No |
| Covered Spaces | 2 |
| Horse Y/N | No |
Amenities
- Foreclosure
- Views
- Short Sale
- New Construction
- Adult 55+
- Lease To Own
- No HOA Fees
- Furnished
- Primary On Main
- Air Conditioning
- Seller Finance
- Green
- Fixer Upper
- Horse
- Golf
- Fireplace
- Deck
- Garage
- Basement
- Pool
Property vs Single Family Average in 29681
Price
Taxes
Visits

 © 2026 The data relating to real estate for sale on this web site comes in part from the Western Upstate Association of REALTORS®, Inc. or Western Upstate Multiple Lisitngs Services of South Carolina, Inc. This information is deemed reliable, but not guaranteed. Neither, the Western Upstate Association of REALTORS®, Inc. or Western Upstate Multiple Listing Service of South Carolina, Inc., nor the listing broker, nor their agents or subagents are responsible for the accuracy of the information.
 Information deemed reliable but not guaranteed.
Property information provided courtesy of the Internet Exchange Program of the Greenville Association of Realtors.
The information being provided is for consumers personal, non-commercial use and may not be used for any purpose other than to identify prospective properties consumers may be interested in purchasing.
Data is updated as of September 18, 2026 5:50 PM UTC
Information deemed reliable but not guaranteed.
Property information provided courtesy of the Internet Exchange Program of the Greenville Association of Realtors.
The information being provided is for consumers personal, non-commercial use and may not be used for any purpose other than to identify prospective properties consumers may be interested in purchasing.
Data is updated as of September 18, 2026 5:50 PM UTC
 The data relating to real estate for sale on this web site comes in part from the South Carolina - CML Consolidated Multiple Listings. Real estate listings held by brokerage firms other than REMAX Results are marked with the IDX logo.
All information deemed reliable but not guaranteed and should be independently verified. All properties are subject to prior sale, change or withdrawal. Neither listing broker(s) nor REMAX Results shall be responsible for any typographical errors, misinformation,
The data relating to real estate for sale on this web site comes in part from the South Carolina - CML Consolidated Multiple Listings. Real estate listings held by brokerage firms other than REMAX Results are marked with the IDX logo.
All information deemed reliable but not guaranteed and should be independently verified. All properties are subject to prior sale, change or withdrawal. Neither listing broker(s) nor REMAX Results shall be responsible for any typographical errors, misinformation,
 Spartanburg Association of REALTORS® All information deemed reliable but not guaranteed. All properties are subject to prior sale, change or withdrawal. Neither listing broker(s) or information provider(s) shall be responsible for any typographical errors, misinformation, misprints and shall be held totally harmless. Listing(s) information is provided for consumer's personal, non-commercial use and may not be used for any purpose other than to identify prospective properties consumers may be
 All information deemed reliable but not guaranteed. All properties are subject to prior sale, change or withdrawal. Neither listing broker(s) or information provider(s) shall be responsible for any typographical errors, misinformation, misprints and shall be held totally harmless. Listing(s) information is provided for consumer's personal, non-commercial use and may not be used for any purpose other than to identify prospective properties consumers may be interested in purchasing. The data relating
