
Address
7 Gilderview Drive, Simpsonville, SC
Price
$ 725,000
Property Attributes
- ID#1588765
- TypeSingle Family
- Listing Status Contingency Contract
- CountyGREENVILLE
- CitySimpsonville
- Area032
- NeighborhoodRiver Walk
- Zip29681
- StyleTraditional
- Taxes$ 2084
- Price$ 725,000
- Bedrooms4
- Full Bathrooms3
- Half Bathrooms1
- Sqr Footage3004
- Lot Size0.3 Acres
Data Source:
Greater Greenville MLS (GGMLS)
Property Description
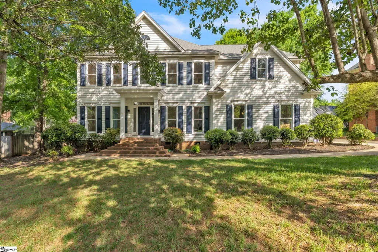
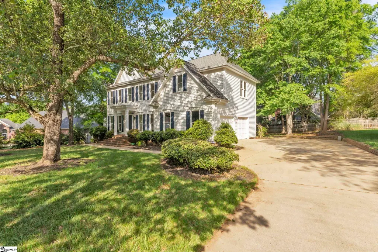
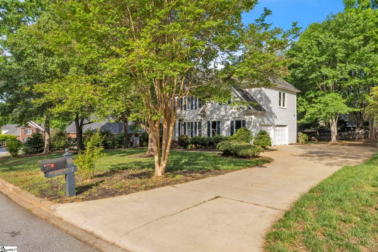
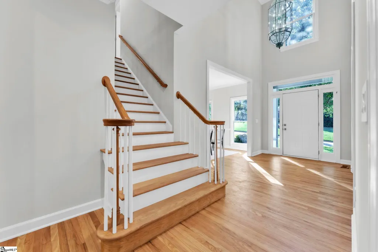
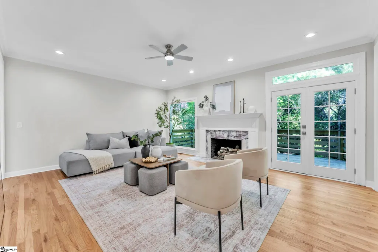
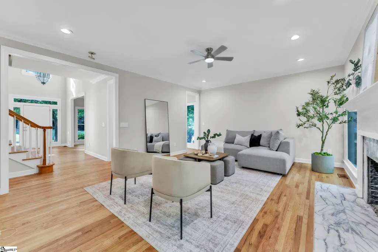
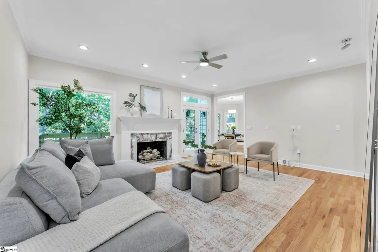
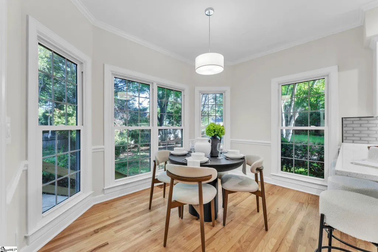
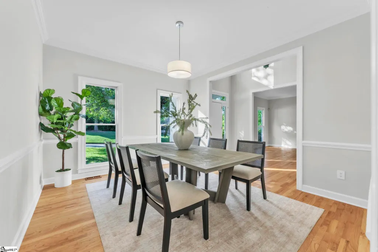
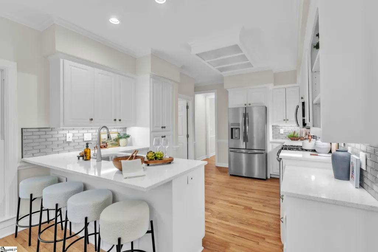
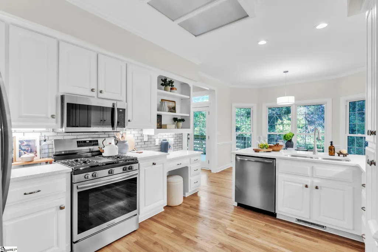
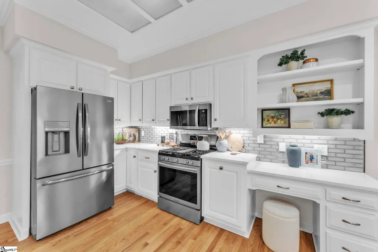
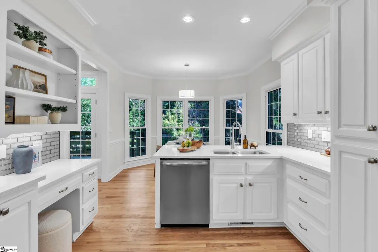
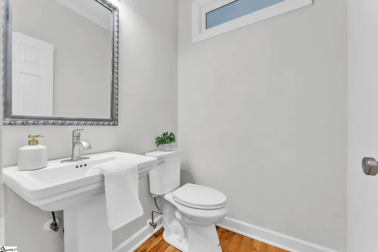
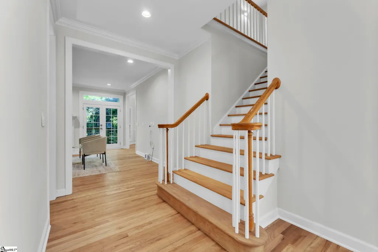
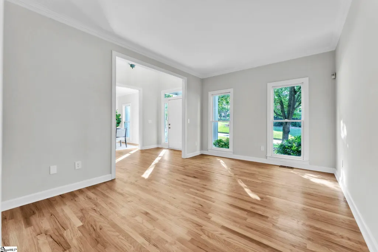
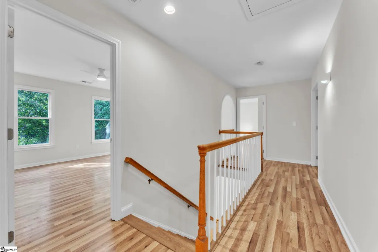
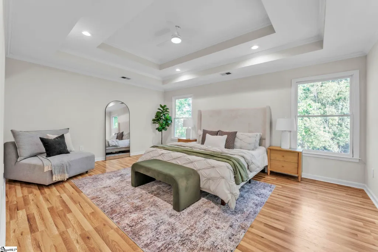
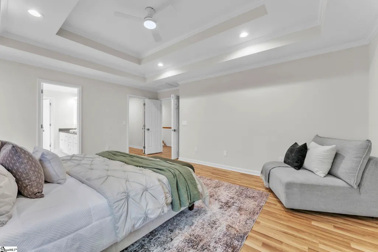
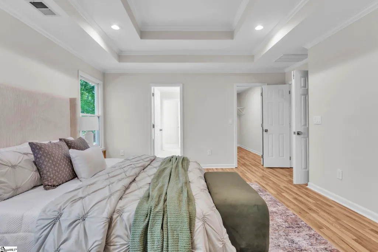
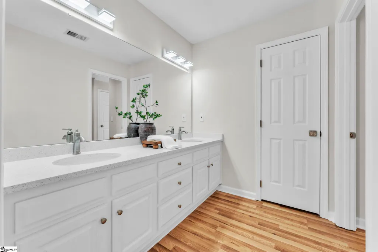
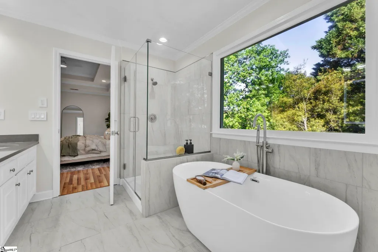
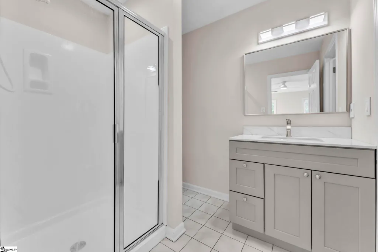
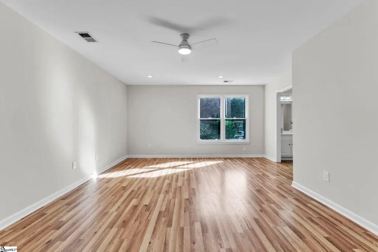
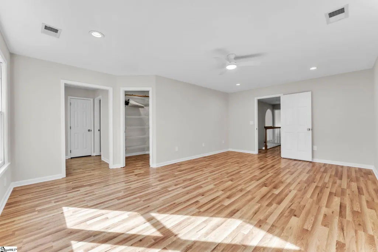
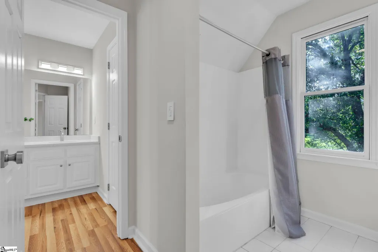
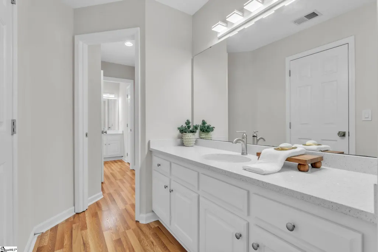
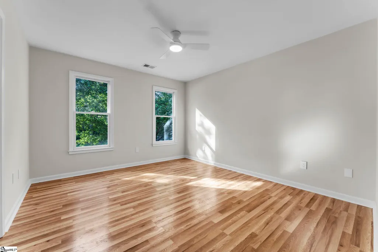
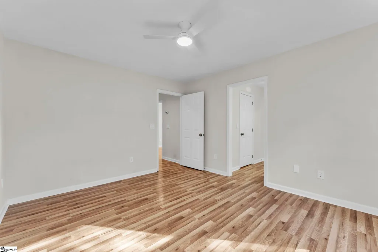
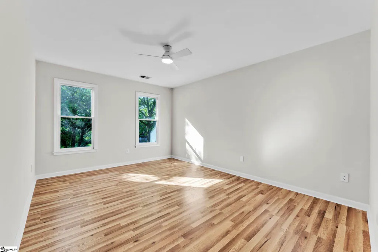
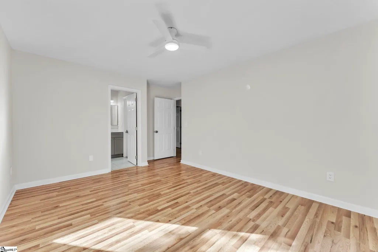
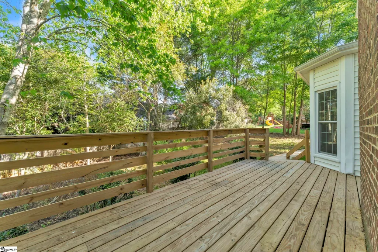
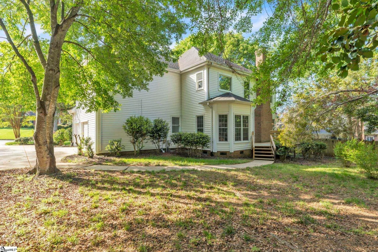
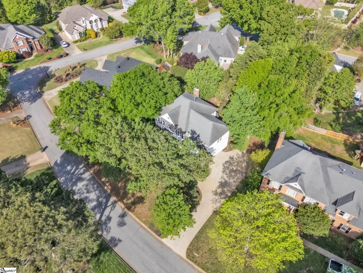
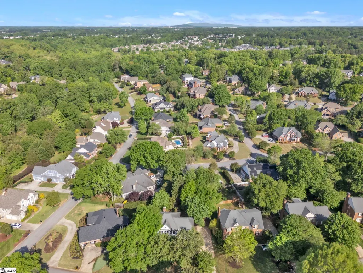
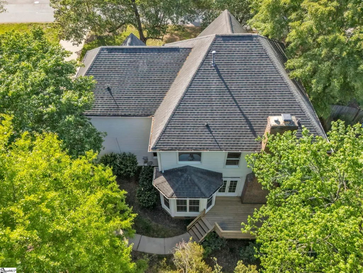
Welcome to this beautifully renovated home located in the highly sought-after River Walk community in the Five Forks area of Simpsonville. Offering 3,004 square feet, this 4-bedroom, 3 full bath, 1 half bath two-story home sits on a wooded 0.30-acre lot, providing privacy and a peaceful backyard retreat. The main level is designed for entertaining, featuring refinished hardwood floors and generous living spaces that flow effortlessly into a fully updated kitchen. The kitchen boasts quartz countertops, updated cabinetry, and a layout that is as functional as it is stylish. Step outside onto the new deck, perfect for grilling, relaxing, and enjoying the shade of mature trees. Upstairs, you will find all four bedrooms, including a spacious primary suite with a luxuriously renovated bathroom featuring a standalone soaking tub and beautifully tiled shower. All bathrooms throughout the home have been updated, and the upper level offers new LVP flooring, combining durability and modern appeal. Additional highlights include two HVAC systems, one approximately 5 years old and the other approximately 9 years old, both in great condition. The roof was installed in 2013 and carries a 25-year warranty. The water heater is approximately 7 to 8 years old. These important system updates, along with thoughtful improvements throughout the home, make it truly move-in ready. River Walk is known for its vibrant community feel, featuring approximately 400 thoughtfully designed homes, each with its own character and avoiding the cookie cutter look. Amenities are exceptional and include a large swimming pool with an active championship swim team, tennis courts, fitness center, and clubhouse. Residents also enjoy 4 miles of walking trails winding along the scenic Gilder Creek, along with playgrounds and beautifully maintained common areas. The neighborhood has events creating a strong sense of connection among neighbors. Ideally located just minutes from highly sought-after schools, this home is also close to everything Five Forks has to offer, including shopping and dining along Woodruff Road, Publix, Lowe’s Foods, and Sprouts, as well as popular spots like Five Forks Sportsclub and convenient access to I-385 for an easy commute to downtown Greenville. Plus, you are just a quick 7-minute drive to BridgeWay Station, one of the area’s newest hubs for dining, shopping, and entertainment. Don’t miss the opportunity to own a home that offers both a private retreat and a vibrant community connection. Schedule your private showing now!!
| Elementary School | Middle School | High School |
|---|---|---|
| Monarch Elementary School | Mauldin Middle School | Mauldin High School |
| Price History | |
|---|---|
| 4/18/2026 | Listed $725,000 |
General Features
| Sewer | Public Sewer |
|---|---|
| Heating | Forced Air,Multi-Units,Natural Gas |
| Cooling | Central Air,Electric |
| Roof | Architectural |
| Appliances | Cooktop,Dishwasher,Disposal,Refrigerator,Gas Water Heater |
| HOA Fee | 1018 |
| Garage Spaces | 2 |
| Gas Y/N | Piedmont Natural Gas |
| Association Fee Includes | Common Area Ins. |
| Patio/Porch Features | Deck,Front Porch |
| Architectural Style | Traditional |
| Security Features | Smoke Detector(s) |
| Construction Materials | Vinyl Siding |
| Stories Count | 2 |
| Topography | Level |
| Levels | Two |
| Property Subtype | Single Family Residence |
| Tax Year | 2025 |
| Community Features | Clubhouse,Fitness Center,Street Lights,Pool,Tennis Court(s),Walking Trails |
| Assoc Fee Paid Per | Annually |
| County | Greenville |
| New Construction | No |
| Property Type | Residential |
| HOA | Yes |
| Attached Garage | Yes |
| Subdivision Name | River Walk |
| Garage Y/N | Yes |
| Full Baths | 3 |
| Status | Contingency Contract |
| Directions | Going South on Highway 14,turn left on Five Forks road and then an immediate right on Parkside Dr. Continue until Gilderview Dr,turn left,home is on the left. |
| High School | Mauldin |
| City | Simpsonville |
| Disclosures | Seller Disclosure |
| Senior Community Y/N | No |
| MLS Area | 032 |
| Lot Size Units | Square Feet |
| Lot Size Square Feet | 13068 |
| Carport Y/N | No |
| Elementary School | Monarch |
| Tax Annual Amount | 2084 |
| Middle/Junior High School | Mauldin |
| Property Condition | 21-30 |
| Lease Considered Y/N | No |
| Building Area Units | Square Feet |
| Living Area Units | Square Feet |
| Standard Status | Active Under Contract |
Interior Features
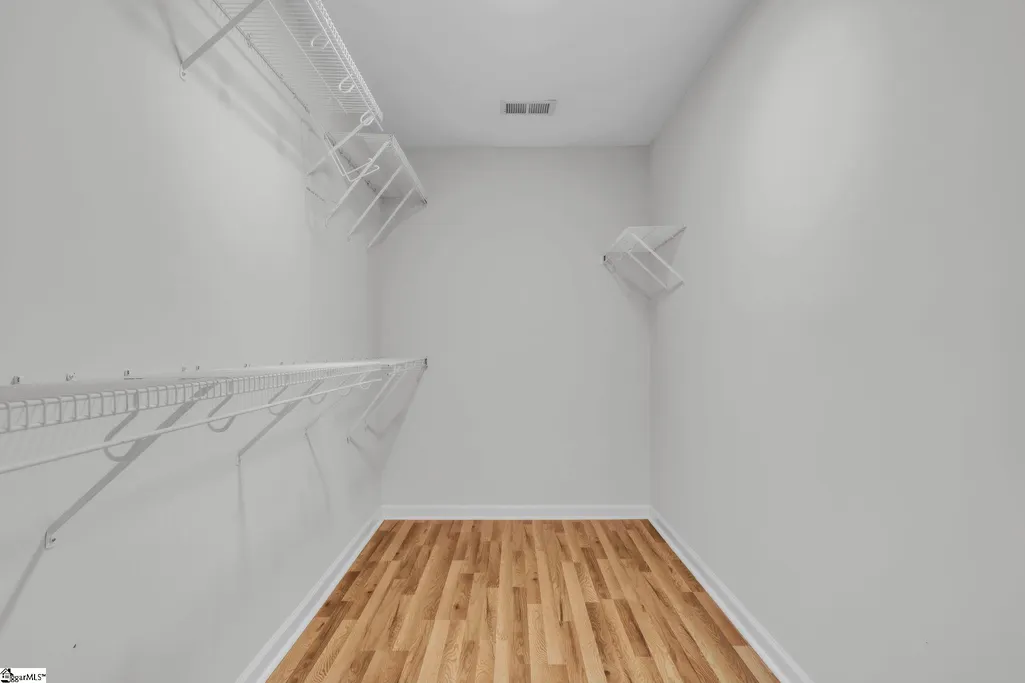
| Interior Amenities | High Ceilings,Ceiling Smooth,Countertops-Solid Surface,Walk-In Closet(s),Countertops – Quartz,Pantry |
|---|---|
| Basement | None |
| Flooring | Ceramic Tile,Wood |
| Total Fireplaces | 1 |
| Fireplace Features | Wood Burning |
| Basement (Y/N) | No |
| Air Conditioning Y/N | Yes |
| Heating Y/N | Yes |
| Fireplace Y/N | Yes |
| Half Baths | 1 |
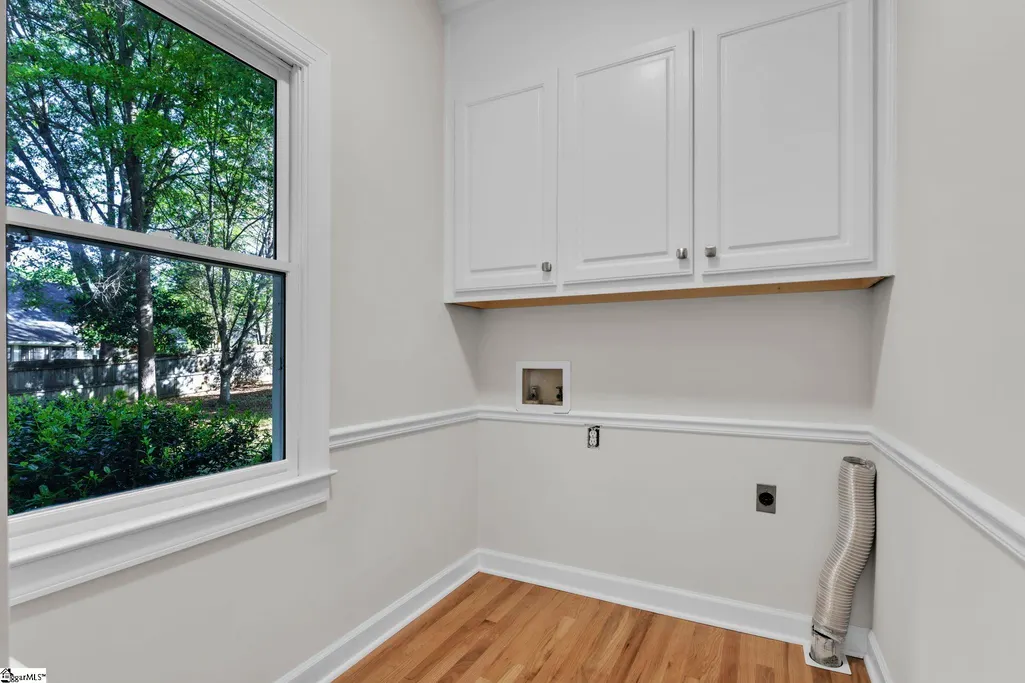
| Laundry Features | 1st Floor,Walk-in |
| Total Bedrooms | 4 |
| Below Grade Finished Area Unit Type | Square Feet |
| Total Baths | 4 |
| Kitchen Area | 180 |
| Kitchen Length | 12 |
| Kitchen Width | 15 |
| Primary on Main | 192 |
| Second Bedroom Length | 12 |
| Second Bedroom Width | 16 |
| Bedroom 3 Area | 156 |
| Bedroom 3 Length | 12 |
| Bedroom 3 Width | 13 |
| Bedroom 4 Area | 300 |
| Bedroom 4 Length | 20 |
| Bedroom 4 Width | 15 |
| Dining Room Area | 15 |
| Dining Room Width | 13 |
| Living Room Area | 285 |
| Living Room Length | 19 |
| Living Room Width | 15 |
| Primary Bedroom Area | 270 |
| Primary Bedroom Length | 18 |
| Primary Bedroom Width | 15 |
| Dining Room Area | 195 |
| Bedroom 4 Level | Second |
| Bedroom 3 Level | Second |
| Second Bedroom Level | Second |
Exterior Features
| Parking Features | Attached,Concrete,Side/Rear Entry |
|---|---|
| Lot Features | 1/2 Acre or Less |
| Water Source | Public |
| Total Parking | 2 |
| Lot Size Area | 13068 |
| Foundation Details | Crawl Space |
| Spa | No |
| Lot Dimensions | .30 |
| Lot Size Acres | 0.3 |
| Waterfront Y/N | No |
| Covered Spaces | 2 |
| Horse Y/N | No |
Amenities
- Foreclosure
- Views
- Short Sale
- New Construction
- Adult 55+
- Lease To Own
- No HOA Fees
- Furnished
- Primary On Main
- Air Conditioning
- Seller Finance
- Green
- Fixer Upper
- Horse
- Golf
- Fireplace
- Deck
- Garage
- Basement
- Pool
Property vs Single Family Average in 29681
Price
Taxes
Visits

 © 2026 The data relating to real estate for sale on this web site comes in part from the Western Upstate Association of REALTORS®, Inc. or Western Upstate Multiple Lisitngs Services of South Carolina, Inc. This information is deemed reliable, but not guaranteed. Neither, the Western Upstate Association of REALTORS®, Inc. or Western Upstate Multiple Listing Service of South Carolina, Inc., nor the listing broker, nor their agents or subagents are responsible for the accuracy of the information.
 Information deemed reliable but not guaranteed.
Property information provided courtesy of the Internet Exchange Program of the Greenville Association of Realtors.
The information being provided is for consumers personal, non-commercial use and may not be used for any purpose other than to identify prospective properties consumers may be interested in purchasing.
Data is updated as of September 18, 2026 5:50 PM UTC
Information deemed reliable but not guaranteed.
Property information provided courtesy of the Internet Exchange Program of the Greenville Association of Realtors.
The information being provided is for consumers personal, non-commercial use and may not be used for any purpose other than to identify prospective properties consumers may be interested in purchasing.
Data is updated as of September 18, 2026 5:50 PM UTC
 The data relating to real estate for sale on this web site comes in part from the South Carolina - CML Consolidated Multiple Listings. Real estate listings held by brokerage firms other than REMAX Results are marked with the IDX logo.
All information deemed reliable but not guaranteed and should be independently verified. All properties are subject to prior sale, change or withdrawal. Neither listing broker(s) nor REMAX Results shall be responsible for any typographical errors, misinformation,
The data relating to real estate for sale on this web site comes in part from the South Carolina - CML Consolidated Multiple Listings. Real estate listings held by brokerage firms other than REMAX Results are marked with the IDX logo.
All information deemed reliable but not guaranteed and should be independently verified. All properties are subject to prior sale, change or withdrawal. Neither listing broker(s) nor REMAX Results shall be responsible for any typographical errors, misinformation,
 Spartanburg Association of REALTORS® All information deemed reliable but not guaranteed. All properties are subject to prior sale, change or withdrawal. Neither listing broker(s) or information provider(s) shall be responsible for any typographical errors, misinformation, misprints and shall be held totally harmless. Listing(s) information is provided for consumer's personal, non-commercial use and may not be used for any purpose other than to identify prospective properties consumers may be
 All information deemed reliable but not guaranteed. All properties are subject to prior sale, change or withdrawal. Neither listing broker(s) or information provider(s) shall be responsible for any typographical errors, misinformation, misprints and shall be held totally harmless. Listing(s) information is provided for consumer's personal, non-commercial use and may not be used for any purpose other than to identify prospective properties consumers may be interested in purchasing. The data relating
