

Address
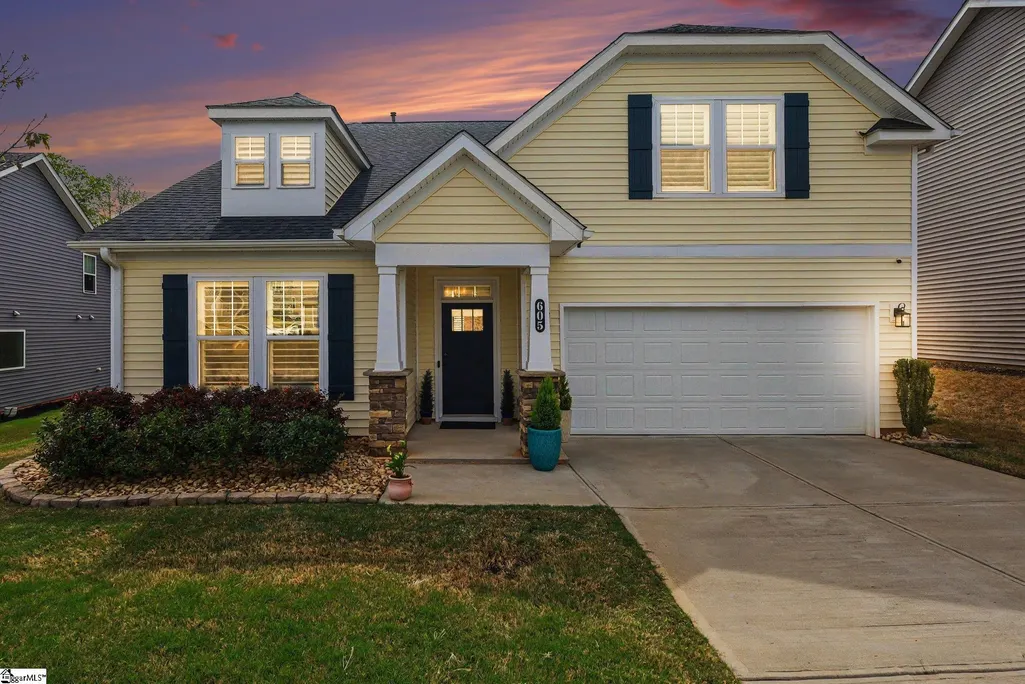
605 Sunwater Drive, Duncan, SC
Price
$ 390,900
Property Attributes
- ID#1587335
- TypeSingle Family
- Listing Status Active
- CountySpartanburg
- CityDuncan
- Area033
- NeighborhoodReid Park
- Zip29334
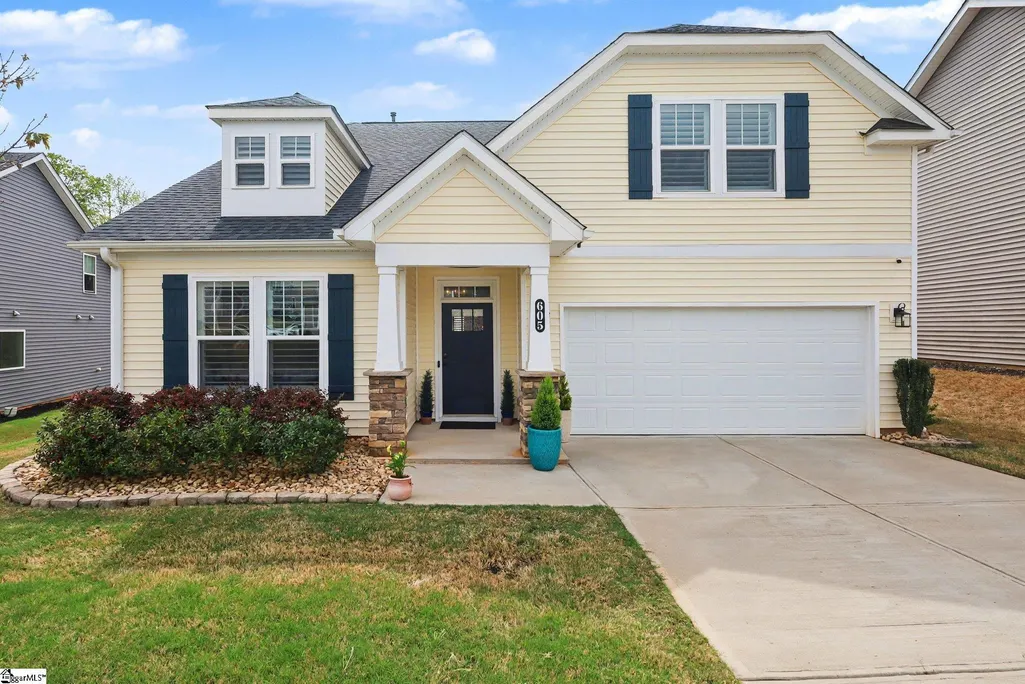
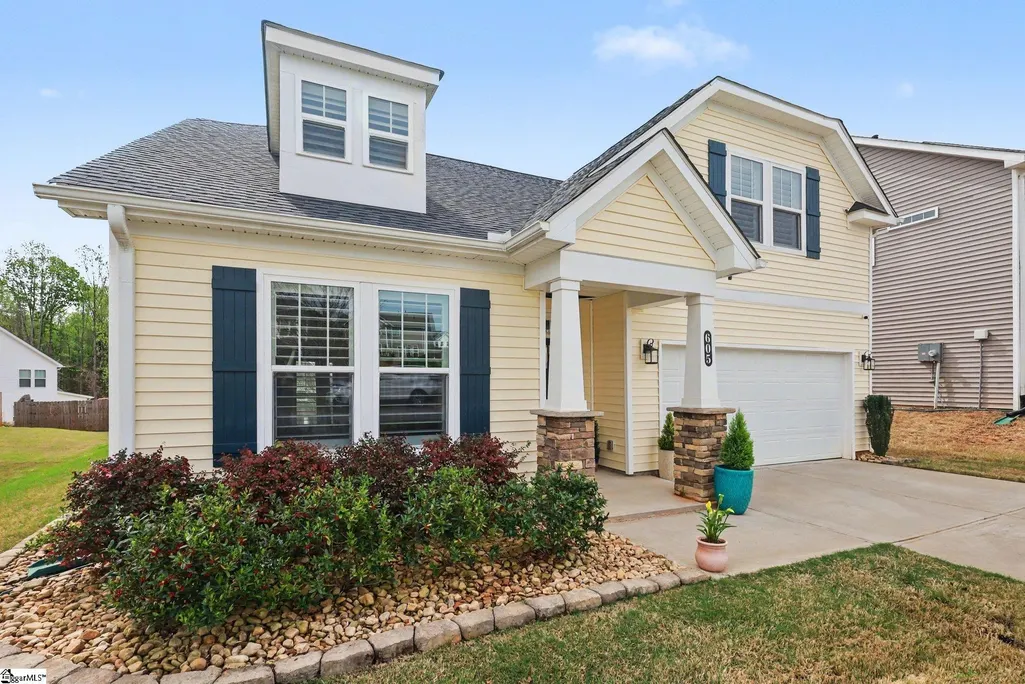
- StyleCraftsman
- Taxes$ 2102
- Price$ 390,900
- Bedrooms3
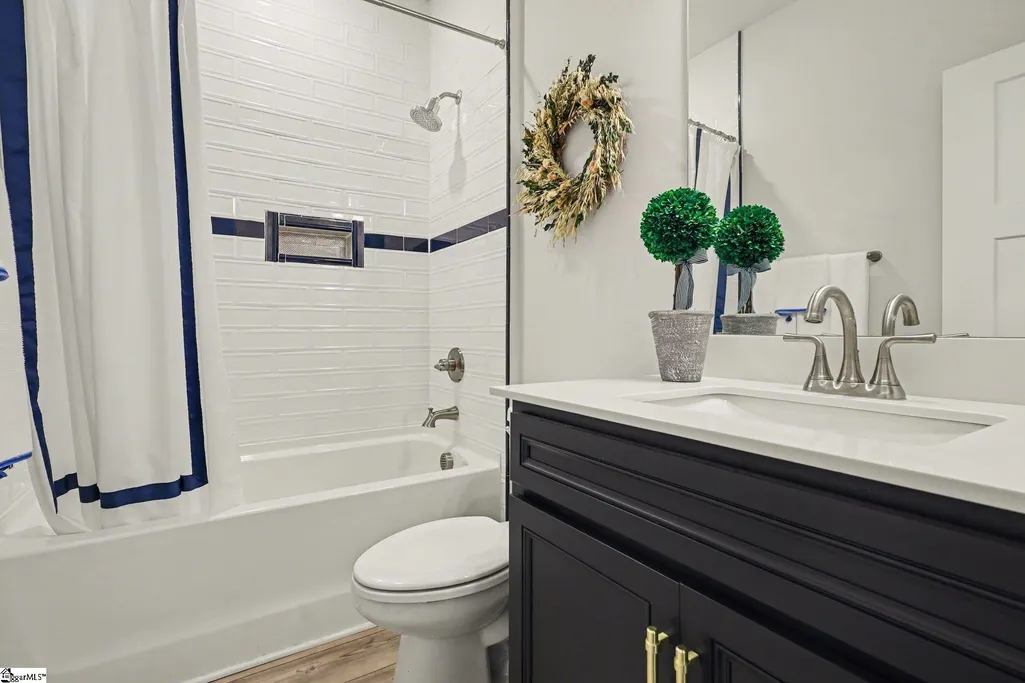
- Full Bathrooms2
- Half Bathrooms0
- Lot Size0.19 Acres
Data Source:
Greater Greenville MLS (GGMLS)
Property Description
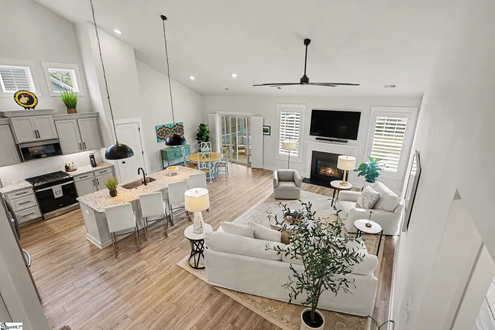
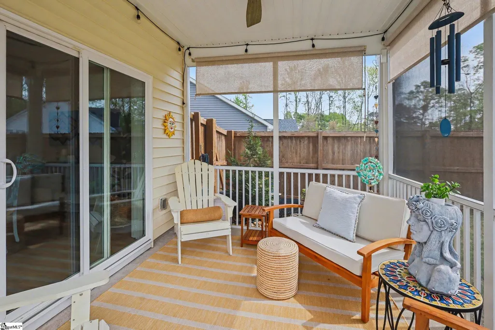
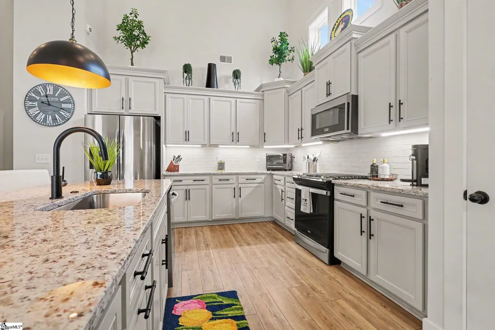
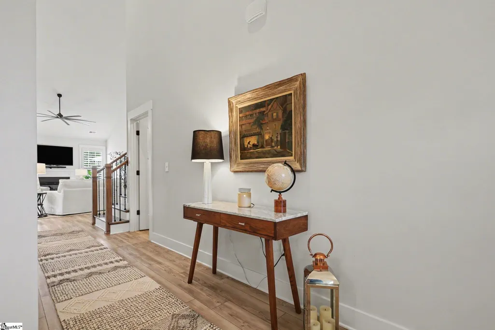
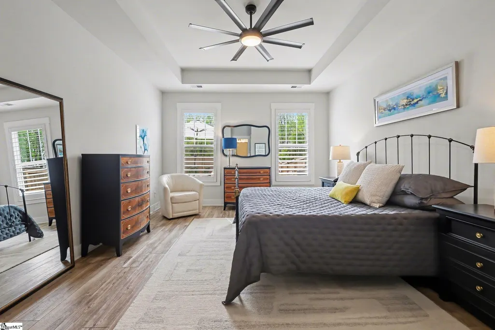
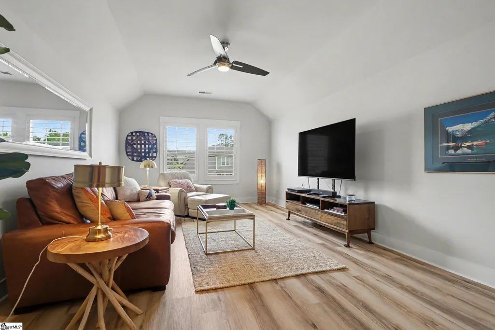
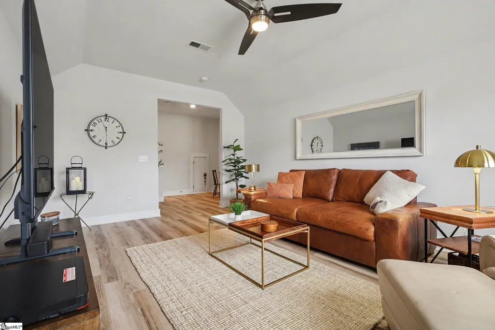
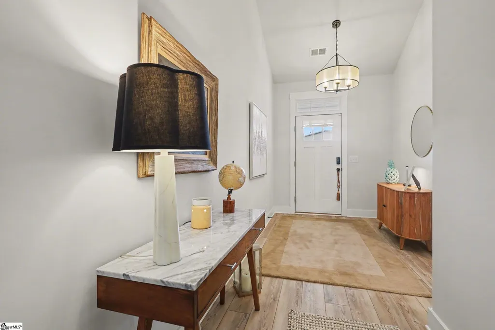
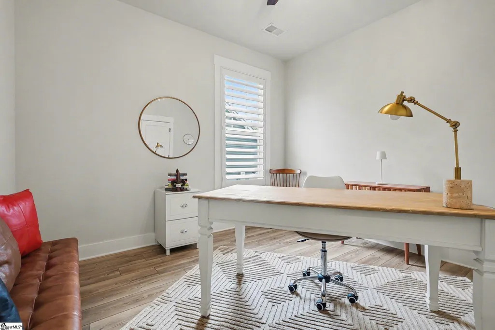
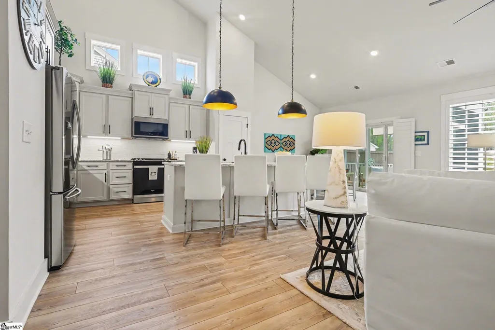
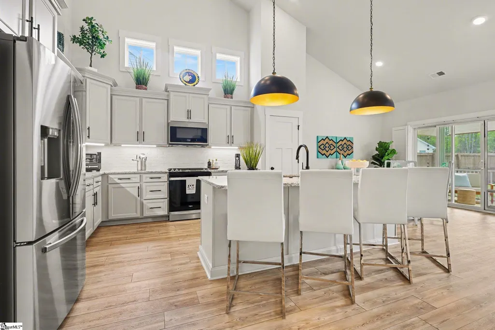
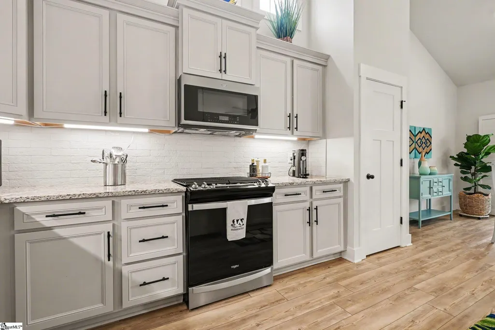
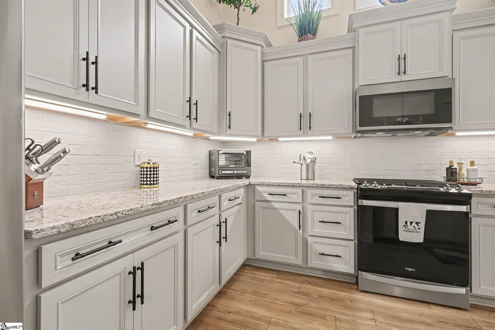
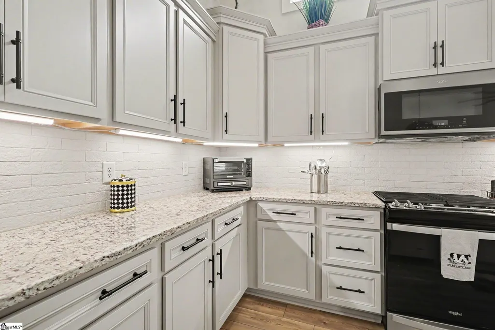
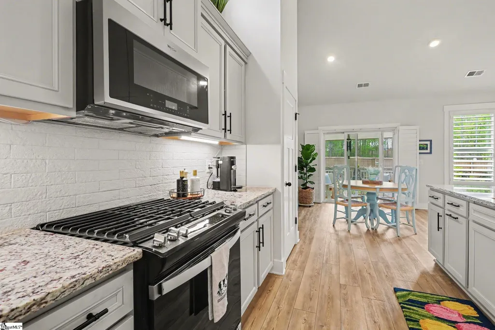
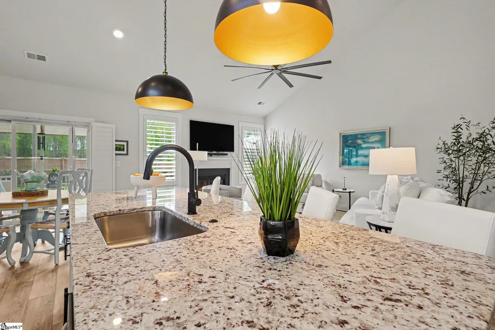
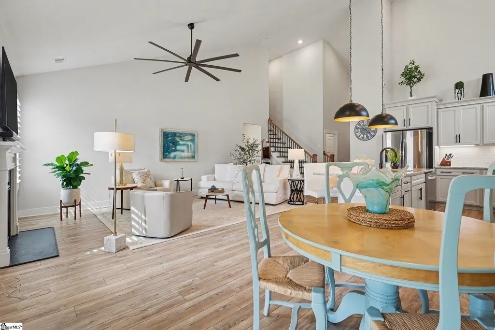
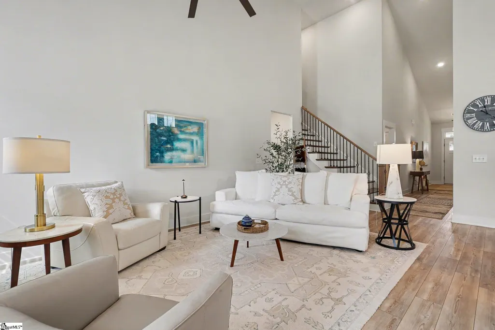
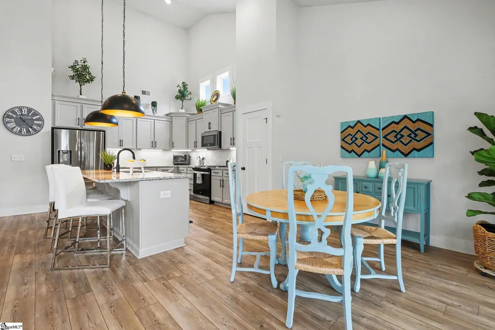
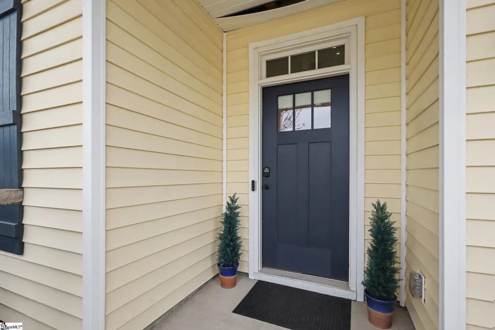
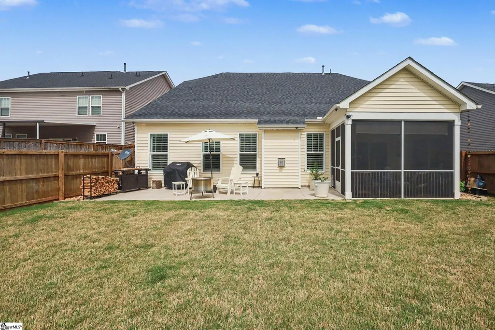
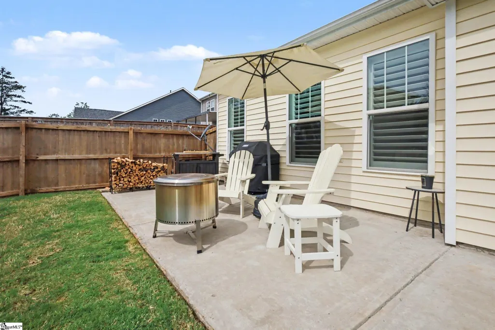
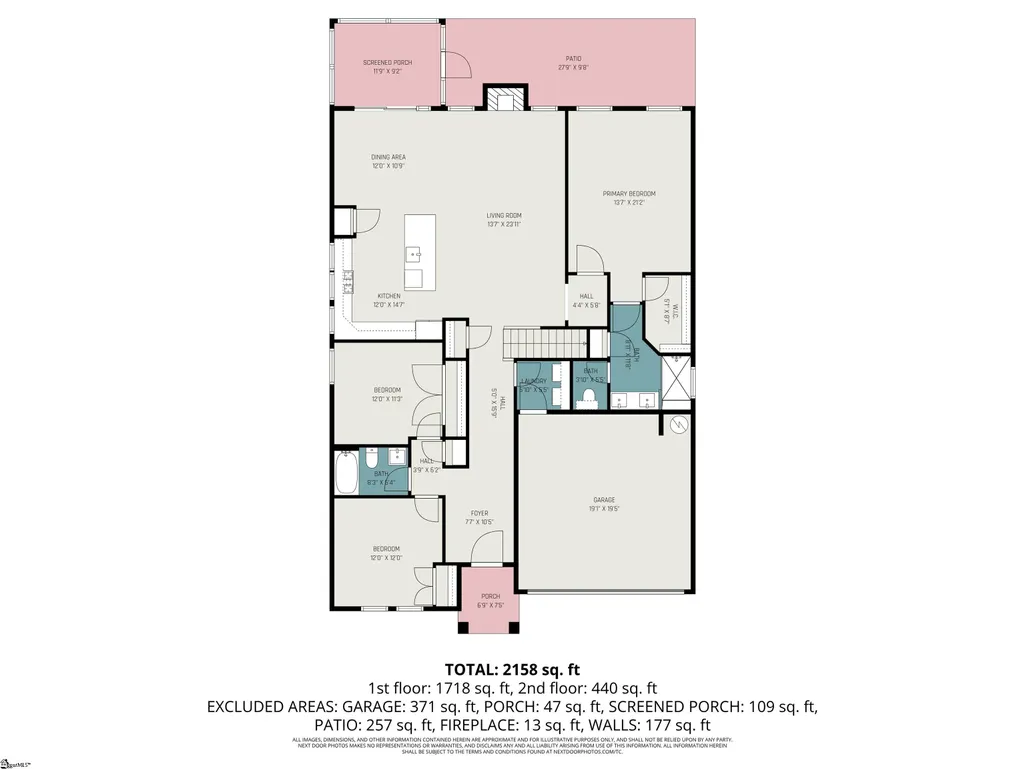
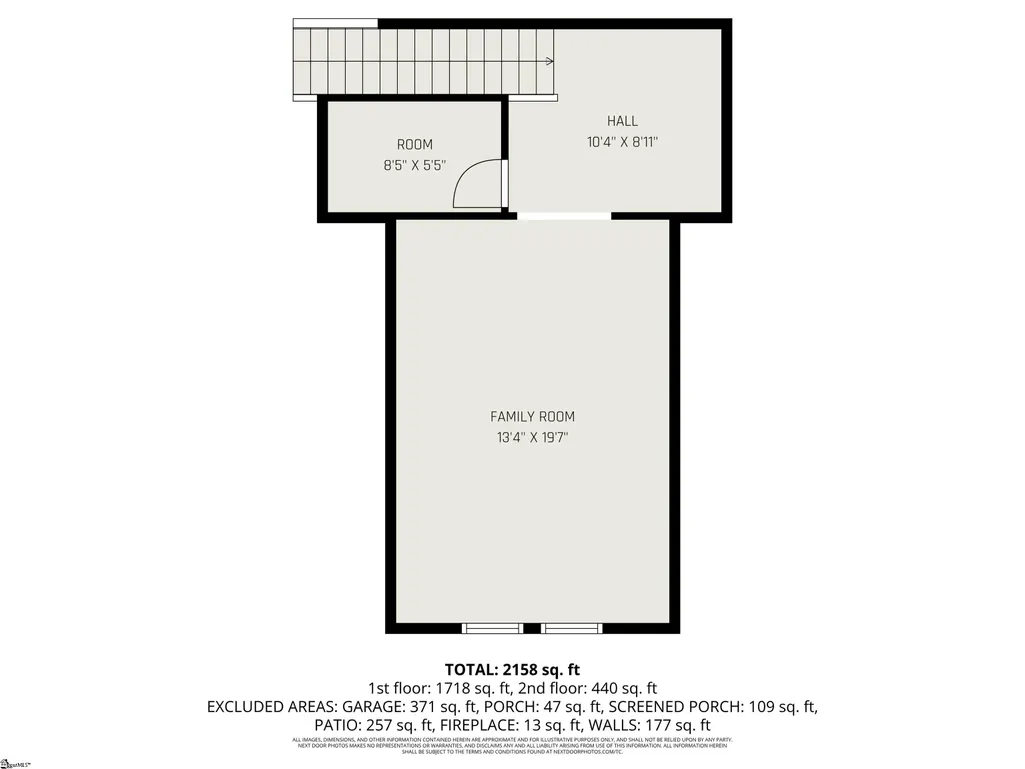
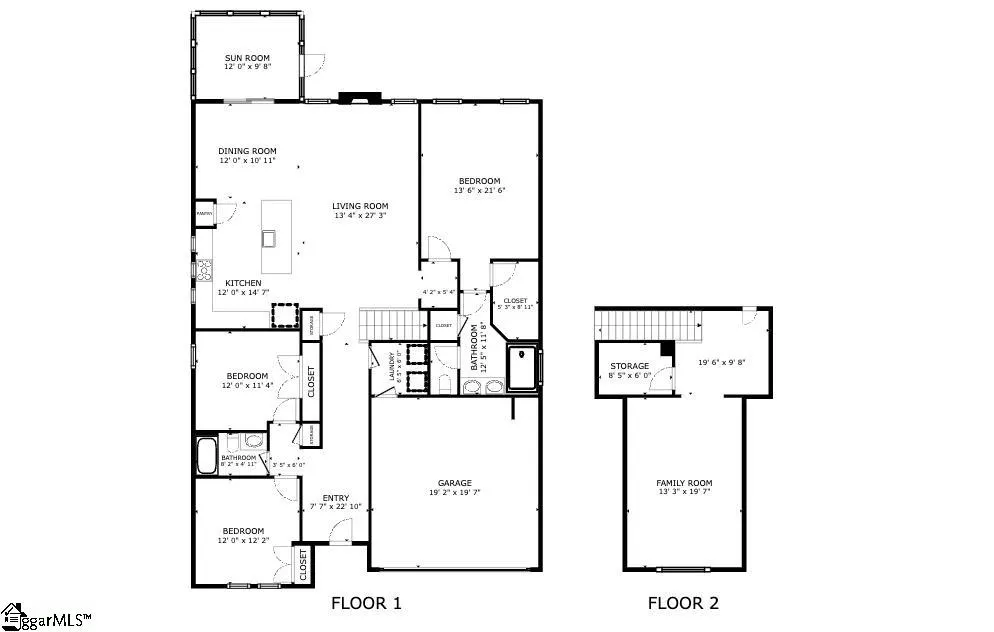
Welcome to the perfect blend of modern comfort, space, and unbeatable Upstate convenience! Positioned beautifully on a premium, oversized lot, this exceptional home offers the space, privacy, and flexibility that standard new construction simply cannot match. While other homes split their space into small, rigid bedrooms, this thoughtfully designed floor plan prioritizes how you actually live. The absolute crown jewel of the home is the massive upstairs bonus room. Filled with natural light, this sprawling, versatile space is ready to adapt to your lifestyle—whether you need a high-tech media room, a dedicated home gym, an expansive kids' play zone, or a grand executive home office. Downstairs, the open-concept living area flows effortlessly into a chef-inspired kitchen, making it an entertainer's dream. Step outside to your private backyard oasis, featuring an expansive yard that offers plenty of room for pets, gardening, or weekend barbecues without neighbors looking directly into your windows. Location is everything, and this property puts you right in the center of the Upstate’s booming economic hub. Enjoy an incredibly short, stress-free commute to the BMW Manufacturing Plant and training facilities. You are also just minutes away from rapid Interstate 85 access, the Greenville-Spartanburg International Airport (GSP), and local family favorites like Tyger River Park and Shipwreck Cove Water Park. Don't settle for a cookie-cutter house with tiny rooms and zero yard space. Schedule your tour today and see why this Duncan gem offers the ultimate value on the market!
| Price History | |
|---|---|
| 4/10/2026 | Listed $398,900 |
| 5/28/2026 | 1$397,900 |
| 6/13/2026 | 1$394,900 |
| 7/9/2026 | 1$392,900 |
| 7/24/2026 | 1$390,900 |
General Features
| Sewer | Public Sewer |
|---|---|
| Heating | Forced Air,Natural Gas |
| Cooling | Electric,Heat Pump |
| Utilities | Cable Available |
| Roof | Architectural |
| Appliances | Dishwasher,Disposal,Free-Standing Gas Range,Gas Oven,Microwave,Microwave-Convection,Gas Water Heater |
| HOA Fee | 390 |
| Garage Spaces | 2 |
| Gas Y/N | CPW |
| Association Fee Includes | Electricity,Street Lights,By-Laws |
| Patio/Porch Features | Screened,Patio |
| Architectural Style | Craftsman |
| Security Features | Security System Owned,Smoke Detector(s) |
| Construction Materials | Stone,Vinyl Siding |
| Pets Allowed | Yes |
| Stories Count | 1 |
| Topography | Level |
| Levels | One and One Half |
| Property Subtype | Single Family Residence |
| Tax Year | 2025 |
| Accessibility | Attic Stairs Disappearing |
| Assoc Fee Paid Per | Annually |
| County | Spartanburg |
| New Construction | No |
| Property Type | Residential |
| HOA | true |
| Attached Garage | true |
| Subdivision Name | Reid Park |
| Garage Y/N | true |
| Full Baths | 2 |
| Status | Active |
| Directions | Take I-85 South to Exit 63 (Hwy 290). Turn left onto Hwy 290. Turn left onto Reidville Rd (SC-296), right onto S Danzler Rd, then left onto Sunwater Dr. Home on right. |
| High School | James F. Byrnes |
| City | Duncan |
| Disclosures | Seller Disclosure |
| Senior Community Y/N | No |
| MLS Area | 033 |
| Lot Size Units | Square Feet |
| Lot Size Square Feet | 8276.4 |
| Carport Y/N | No |
| Elementary School | Abner Creek |
| Tax Annual Amount | 2102.25 |
| Middle/Junior High School | Abner Creek |
| Property Condition | 1-5 |
| Lease Considered Y/N | No |
| Virtual Tour | https://u.listvt.com/mls/239510456 |
| Building Area Units | Square Feet |
| Living Area Units | Square Feet |
| Standard Status | Active |
Interior Features
| Interior Amenities | High Ceilings,Ceiling Fan(s),Vaulted Ceiling(s),Ceiling Smooth,Tray Ceiling(s),Granite Counters,Open Floorplan,Walk-In Closet(s),Countertops – Quartz,Pantry |
|---|---|
| Basement | None |
| Flooring | Ceramic Tile,Luxury Vinyl |
| Total Fireplaces | 1 |
| Fireplace Features | Gas Log |
| Basement (Y/N) | No |
| Air Conditioning Y/N | true |
| Heating Y/N | true |
| Window Features | Window Treatments |
| Fireplace Y/N | true |
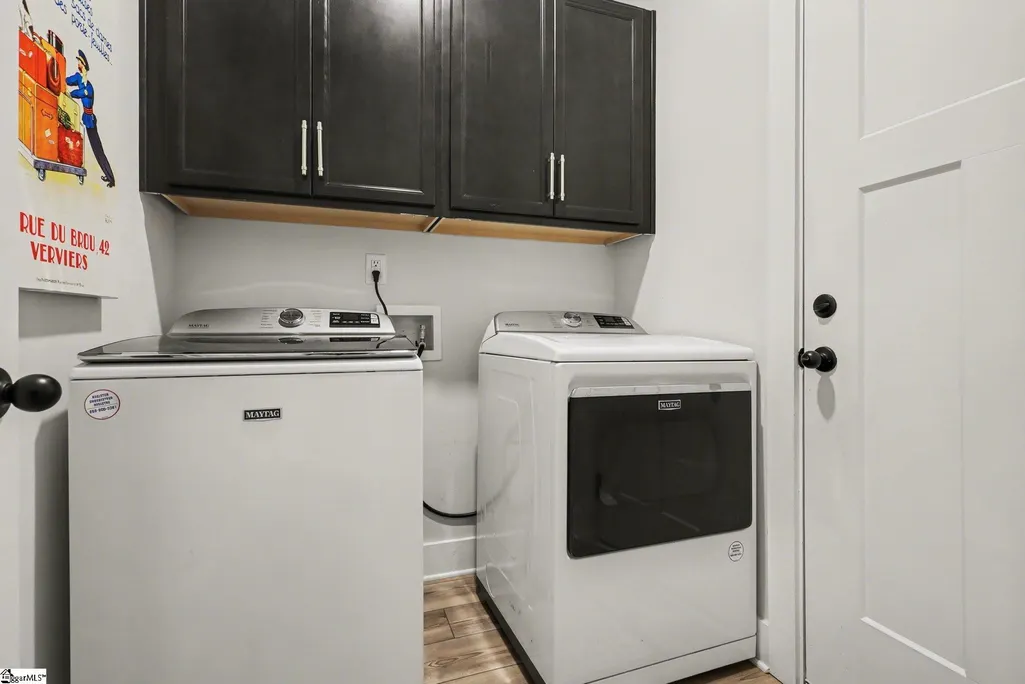
| Laundry Features | 1st Floor,Walk-in,Electric Dryer Hookup,Washer Hookup,Laundry Room |
| Total Bedrooms | 3 |
| Main Level Bedrooms | 3 |
| Main Level Bathrooms | 2 |
| Below Grade Finished Area Unit Type | Square Feet |
| Total Baths | 2 |
| Kitchen Area | 180 |
| Kitchen Length | 12 |
| Kitchen Width | 15 |
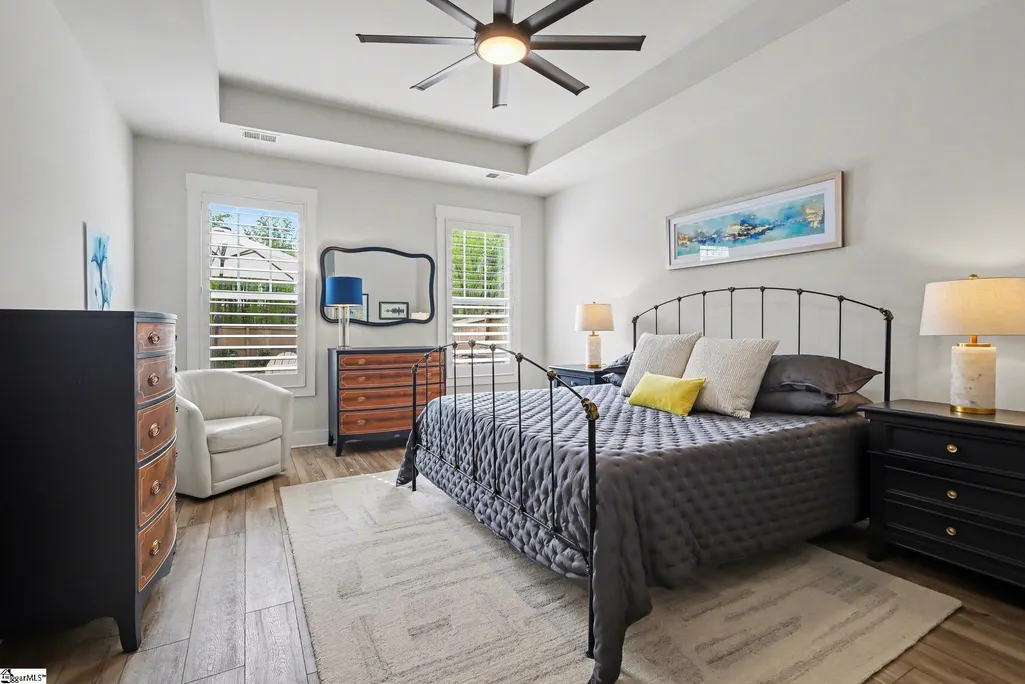
| Primary on Main | 132 |
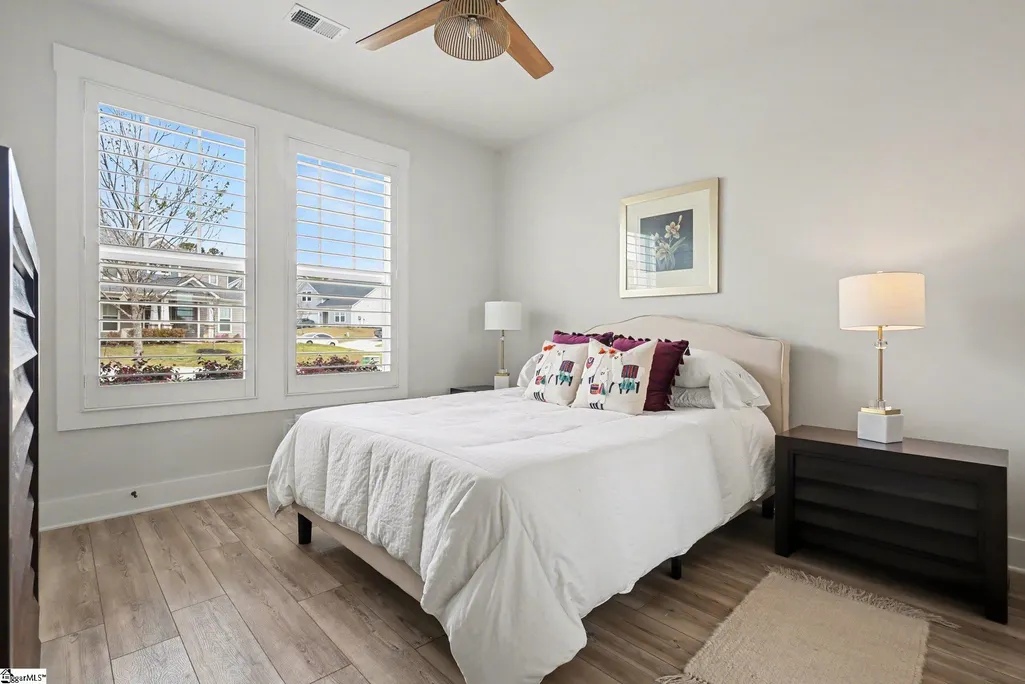
| Second Bedroom Length | 12 |
| Second Bedroom Width | 11 |
| Bedroom 3 Area | 144 |
| Bedroom 3 Length | 12 |
| Bedroom 3 Width | 12 |
| Living Room Area | 299 |
| Living Room Length | 13 |
| Living Room Width | 23 |
| Primary Bedroom Area | 234 |
| Primary Bedroom Length | 13 |
| Primary Bedroom Width | 18 |
Exterior Features
| Fencing | Fenced |
|---|---|
| Parking Features | Attached,Concrete,Garage Door Opener,Key Pad Entry,Driveway |
| Lot Features | 1/2 Acre or Less |
| Water Source | Public |
| Total Parking | 2 |
| Lot Size Area | 8276.4 |
| Foundation Details | Slab |
| Spa | No |
| Lot Dimensions | 8,276 |
| Lot Size Acres | 0.19 |
| Waterfront Y/N | No |
| Covered Spaces | 2 |
| Horse Y/N | No |
Amenities
- Foreclosure
- Views
- Short Sale
- New Construction
- Adult 55+
- Lease To Own
- No HOA Fees
- Furnished
- Primary On Main
- Air Conditioning
- Seller Finance
- Green
- Fixer Upper
- Horse
- Golf
- Fireplace
- Deck
- Garage
- Basement
- Pool
Property vs Single Family Average in 29334
Price
Taxes

 © 2026 The data relating to real estate for sale on this web site comes in part from the Western Upstate Association of REALTORS®, Inc. or Western Upstate Multiple Lisitngs Services of South Carolina, Inc. This information is deemed reliable, but not guaranteed. Neither, the Western Upstate Association of REALTORS®, Inc. or Western Upstate Multiple Listing Service of South Carolina, Inc., nor the listing broker, nor their agents or subagents are responsible for the accuracy of the information.
 Information deemed reliable but not guaranteed.
Property information provided courtesy of the Internet Exchange Program of the Greenville Association of Realtors.
The information being provided is for consumers personal, non-commercial use and may not be used for any purpose other than to identify prospective properties consumers may be interested in purchasing.
Data is updated as of September 27, 2026 5:36 PM UTC
Information deemed reliable but not guaranteed.
Property information provided courtesy of the Internet Exchange Program of the Greenville Association of Realtors.
The information being provided is for consumers personal, non-commercial use and may not be used for any purpose other than to identify prospective properties consumers may be interested in purchasing.
Data is updated as of September 27, 2026 5:36 PM UTC
 The data relating to real estate for sale on this web site comes in part from the South Carolina - CML Consolidated Multiple Listings. Real estate listings held by brokerage firms other than REMAX Results are marked with the IDX logo.
All information deemed reliable but not guaranteed and should be independently verified. All properties are subject to prior sale, change or withdrawal. Neither listing broker(s) nor REMAX Results shall be responsible for any typographical errors, misinformation,
The data relating to real estate for sale on this web site comes in part from the South Carolina - CML Consolidated Multiple Listings. Real estate listings held by brokerage firms other than REMAX Results are marked with the IDX logo.
All information deemed reliable but not guaranteed and should be independently verified. All properties are subject to prior sale, change or withdrawal. Neither listing broker(s) nor REMAX Results shall be responsible for any typographical errors, misinformation,
 Spartanburg Association of REALTORS® All information deemed reliable but not guaranteed. All properties are subject to prior sale, change or withdrawal. Neither listing broker(s) or information provider(s) shall be responsible for any typographical errors, misinformation, misprints and shall be held totally harmless. Listing(s) information is provided for consumer's personal, non-commercial use and may not be used for any purpose other than to identify prospective properties consumers may be
 All information deemed reliable but not guaranteed. All properties are subject to prior sale, change or withdrawal. Neither listing broker(s) or information provider(s) shall be responsible for any typographical errors, misinformation, misprints and shall be held totally harmless. Listing(s) information is provided for consumer's personal, non-commercial use and may not be used for any purpose other than to identify prospective properties consumers may be interested in purchasing. The data relating
