
Just Listed
Address
16202 Monnet Place Court, Charlotte, NC
Price
$ 849,000
Property Attributes
- ID#4428838
- TypeSingle Family
- Listing Status Active
- CountyMECKLENBURG
- CityCharlotte
- AreaMecklenburg County
- NeighborhoodMontreux
- Zip28278
- Style
- Year Built2016
- Price$ 849,000
- Bedrooms4
- Full Bathrooms3
- Half Bathrooms1
- Sqr Footage4656
- Lot Size0.94 Acres
Data Source:
Canopy MLS
Property Description
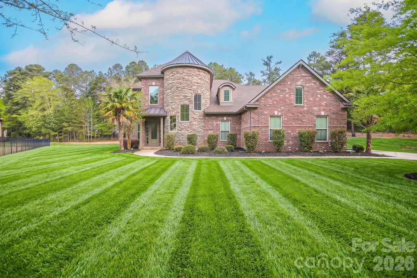
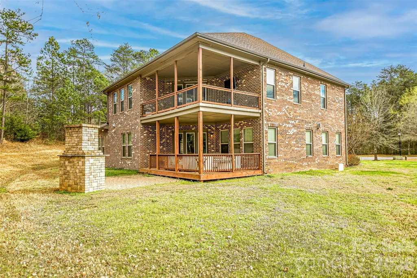
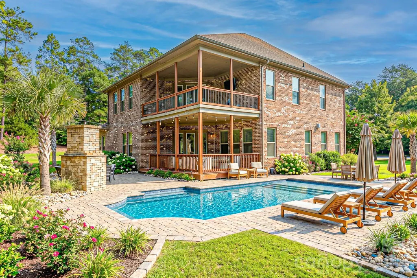
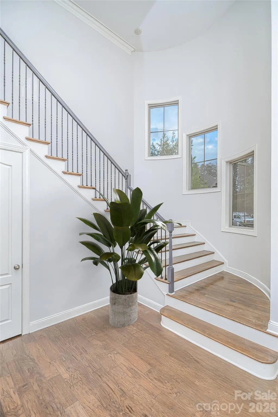
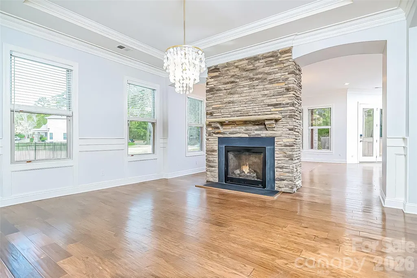
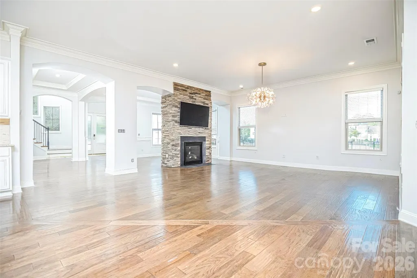
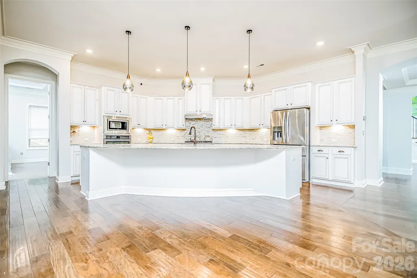
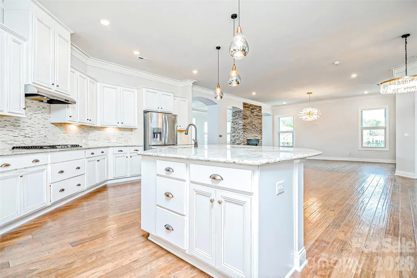
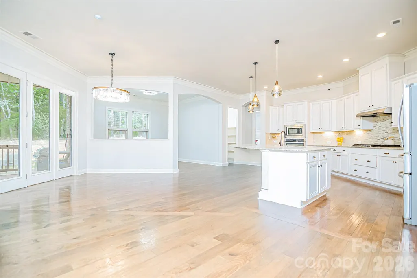
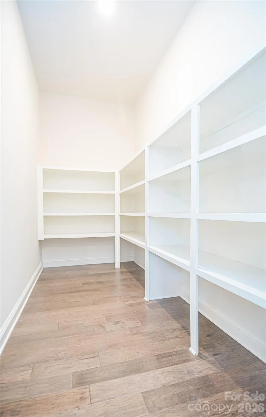
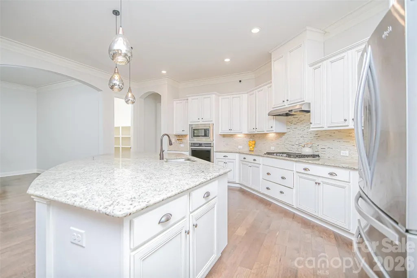
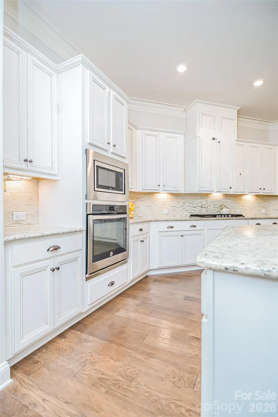
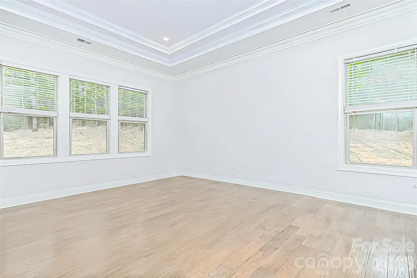
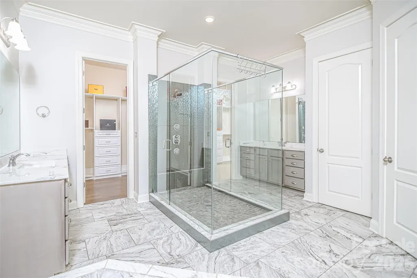
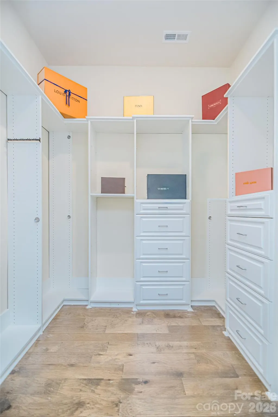
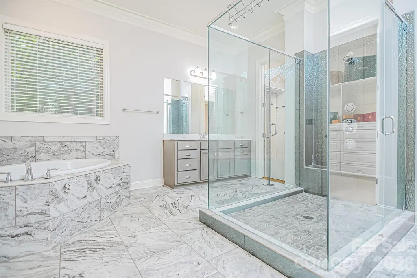
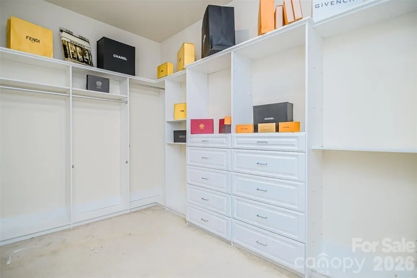
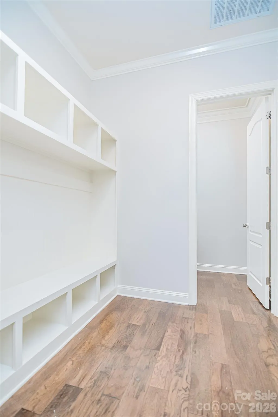
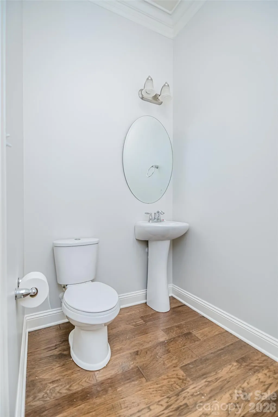
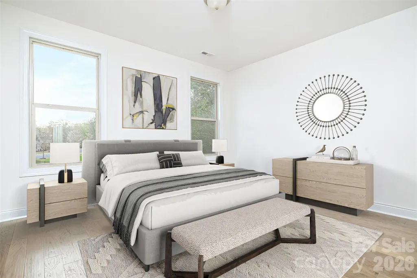
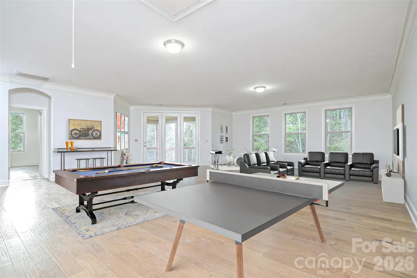
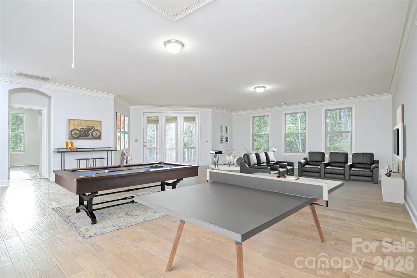
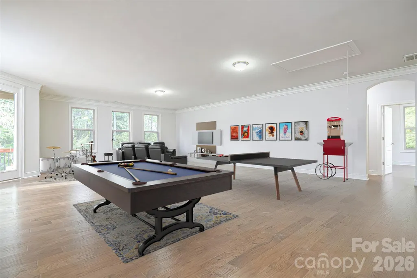
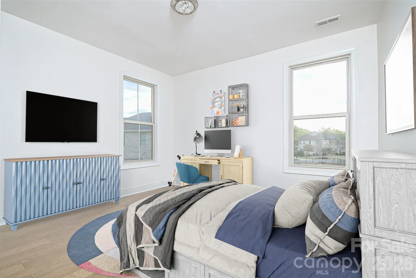
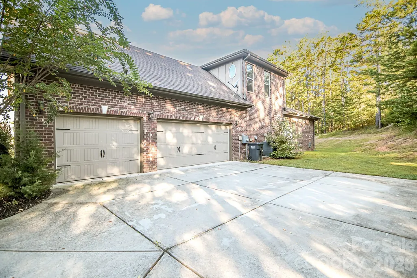
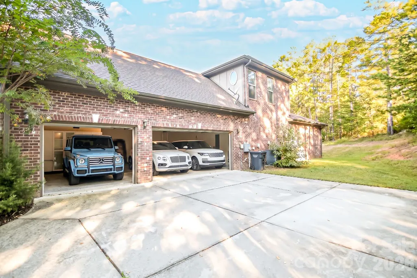
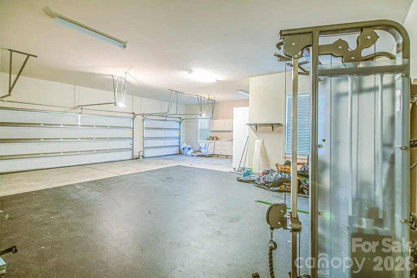
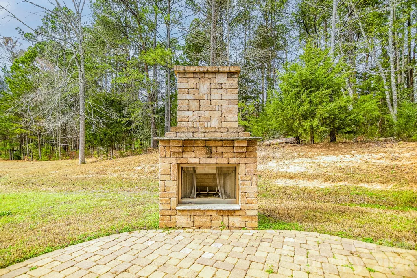
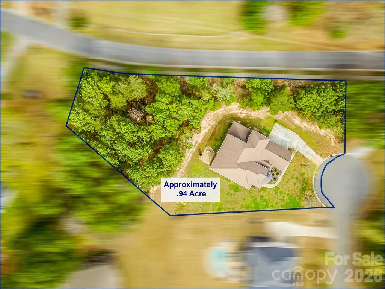
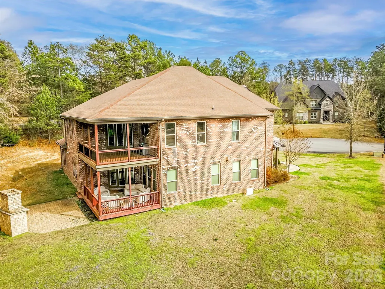
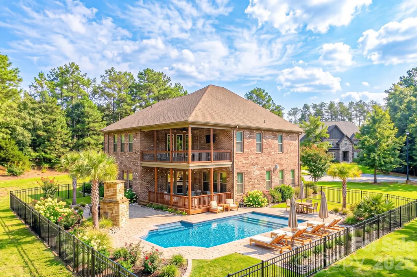
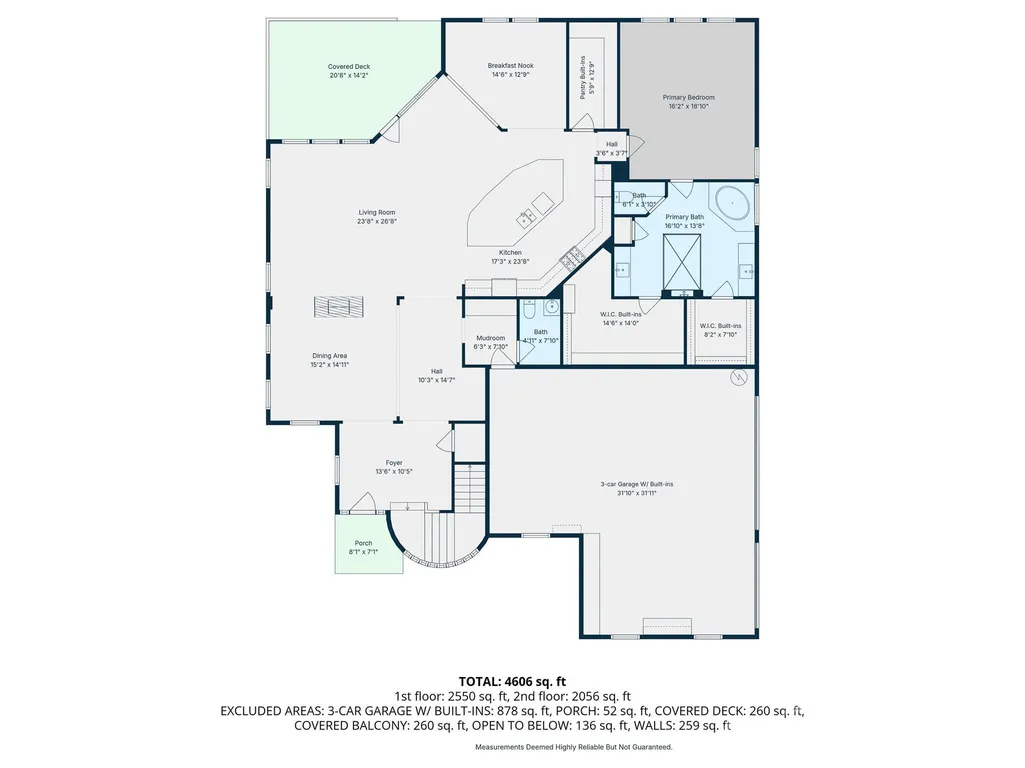
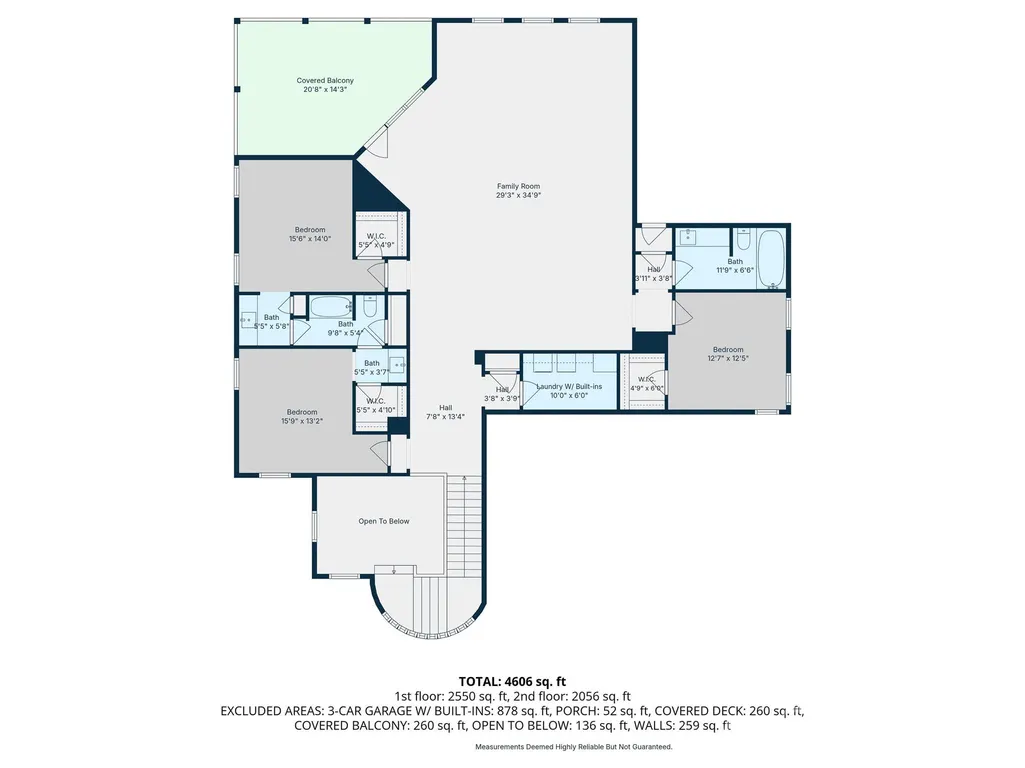
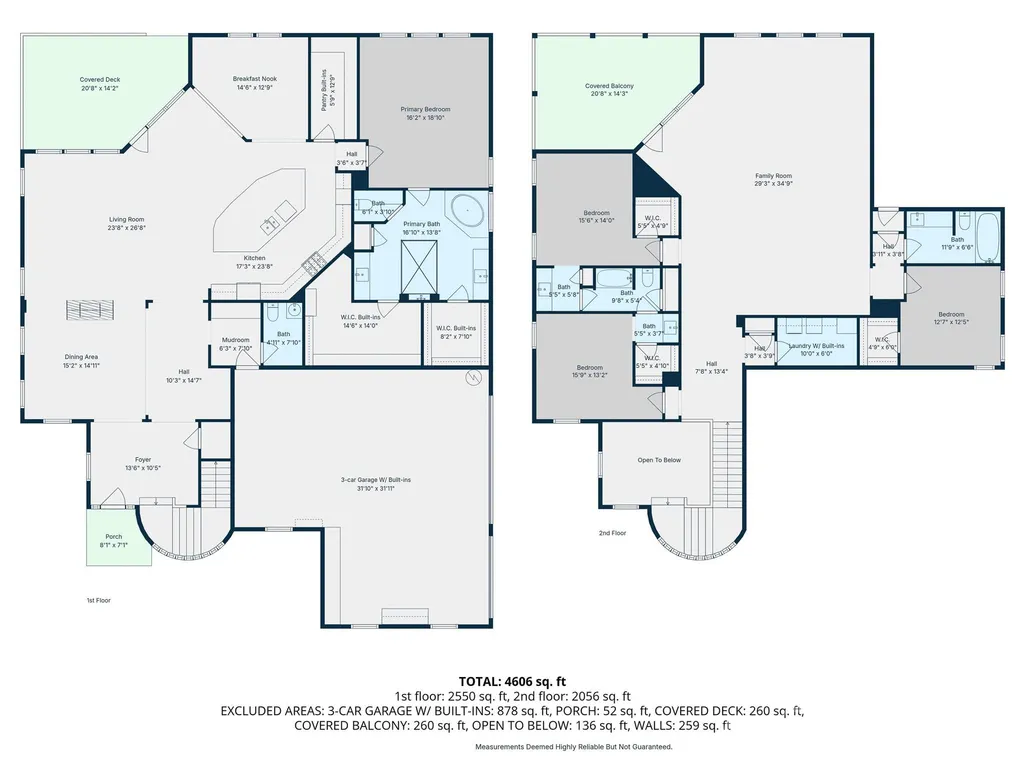
Luxury Living on Nearly an Acre in a Private Cul-de-Sac Discover the perfect balance of privacy and sophistication in this stunning full-brick and stone estate, boasting an impressive 4,656 square feet of meticulously designed living space. Situated on a sprawling .94-acre semi-private lot at the end of a quiet cul-de-sac, this 4-bedroom, 3.5-bathroom home is crafted for those who demand both grand scale and intimate detail. The open-concept floor plan is anchored by a massive social island, serving as the heart of the home for family interaction and large-scale entertaining. Storage is a dream with a walk-in pantry featuring custom built-ins. For formal occasions, a unique double-sided see-through fireplace creates a warm, sophisticated ambiance between the Great Room and the formal Dining Room. Daily life is made easy with a spacious mudroom located just off the garage entrance. The Main-Level Primary Suite rivals a luxury spa. This expansive retreat features dual walk-in closets with built-ins. an architectural masterpiece of a bathroom. A massive double-entry glass peninsula shower serves as the room’s centerpiece, flanked by separate vanities and a deep garden tub for ultimate relaxation. The second floor features 9-foot ceilings and a massive loft that offers endless possibilities. This space is large enough to be separated into dual-function zones, such as a high-end media room and a billiards area. Step out from the loft onto a large, covered walk-out deck to enjoy elevated views of your private property. Each of the additional bedrooms is thoughtfully designed with custom built-ins in the closets. Outdoor enthusiasts will fall in love with the double-covered decks located on both the first and second floors, providing year-round enjoyment of the lush surroundings. For the hobbyist or car collector, the nearly 1,000-square-foot 3-car garage offers more than just parking—it’s a versatile space with ample room for a golf cart, lawn equipment, or a workshop. This property combines grand architectural features with the everyday comforts of a modern home. Experience the scale and beauty of this cul-de-sac gem. For community pool, tennis, golf, and pickleball contact the Palisades Country Club for membership details.
| Elementary School | Middle School | High School |
|---|---|---|
| Unspecified Elementary School | Unspecified Middle School | Unspecified High School |
| Price History | |
|---|---|
| 9/27/2026 | Listed $849,000 |
General Features
| Living Area | 4656 |
|---|---|
| Sewer | Public Sewer |
| Heating | Central,Forced Air |
| Cooling | Central Air |
| Appliances | Disposal,Gas Cooktop |
| HOA Fee | 1395 |
| Garage Spaces | 3 |
| Construction Materials | Brick Full,Stone Veneer |
| Year Built | 2016 |
| Levels | Two |
| Property Subtype | Single Family Residence |
| Parcel Number | 217-292-49 |
| Assoc Fee Paid Per | Annually |
| County | Mecklenburg |
| New Construction | No |
| Property Type | Residential |
| HOA | Yes |
| Subdivision Name | Montreux |
| Garage Y/N | Yes |
| Green Sustainability | Spray Foam Insulation |
| Full Baths | 3 |
| Directions | GPS 16202 Monnet Place Court,Charlotte,NC 28278 |
| High School | Unspecified |
| City | Charlotte |
| Association Name | Community Association Management |
| Senior Community Y/N | No |
| Open Parking Spaces | 4 |
| Lot Size Units | Acres |
| Carport Y/N | No |
| Elementary School | Unspecified |
| Middle/Junior High School | Unspecified |
| Additional Parcels Y/N | No |
| Standard Status | Active |
| CAR_HOASubjectTo | Required |
| Construction Type | Site Built |
| Tax Assessed Value | 858600 |
Interior Features
| Fireplace Features | Outside,See Through |
|---|---|
| Basement (Y/N) | No |
| Fireplace Y/N | Yes |
| Above Grade Finished Area | 4656 |
| Half Baths | 1 |
| Laundry Features | Common Area,In Hall,Laundry Room |
| Total Bedrooms | 4 |
| Total Baths | 4 |
| SqFt Main | 2638 |
| SqFt Garage | 979 |
| SqFt Upper | 2018 |
| Bedroom | 1 |
Exterior Features
| Parking Features | Attached Garage,Garage Faces Side |
|---|---|
| Lot Features | Cul-De-Sac |
| Water Source | City |
| Lot Size Area | 0.94 |
| Foundation Details | Slab |
| Road Surface Type | Concrete,Paved |
| Road Responsibility | Publicly Maintained Road |
| Main Level Garage YN | Yes |
Amenities
- Foreclosure
- Views
- Short Sale
- New Construction
- Adult 55+
- Lease To Own
- No HOA Fees
- Furnished
- Primary On Main
- Air Conditioning
- Seller Finance
- Green
- Fixer Upper
- Horse
- Golf
- Fireplace
- Deck
- Garage
- Basement
- Pool
Property vs Single Family Average in 28278
Price
Year Built

 © 2026 The data relating to real estate for sale on this web site comes in part from the Western Upstate Association of REALTORS®, Inc. or Western Upstate Multiple Lisitngs Services of South Carolina, Inc. This information is deemed reliable, but not guaranteed. Neither, the Western Upstate Association of REALTORS®, Inc. or Western Upstate Multiple Listing Service of South Carolina, Inc., nor the listing broker, nor their agents or subagents are responsible for the accuracy of the information.
 Information deemed reliable but not guaranteed.
Property information provided courtesy of the Internet Exchange Program of the Greenville Association of Realtors.
The information being provided is for consumers personal, non-commercial use and may not be used for any purpose other than to identify prospective properties consumers may be interested in purchasing.
Data is updated as of September 27, 2026 5:36 PM UTC
Information deemed reliable but not guaranteed.
Property information provided courtesy of the Internet Exchange Program of the Greenville Association of Realtors.
The information being provided is for consumers personal, non-commercial use and may not be used for any purpose other than to identify prospective properties consumers may be interested in purchasing.
Data is updated as of September 27, 2026 5:36 PM UTC
 The data relating to real estate for sale on this web site comes in part from the South Carolina - CML Consolidated Multiple Listings. Real estate listings held by brokerage firms other than REMAX Results are marked with the IDX logo.
All information deemed reliable but not guaranteed and should be independently verified. All properties are subject to prior sale, change or withdrawal. Neither listing broker(s) nor REMAX Results shall be responsible for any typographical errors, misinformation,
The data relating to real estate for sale on this web site comes in part from the South Carolina - CML Consolidated Multiple Listings. Real estate listings held by brokerage firms other than REMAX Results are marked with the IDX logo.
All information deemed reliable but not guaranteed and should be independently verified. All properties are subject to prior sale, change or withdrawal. Neither listing broker(s) nor REMAX Results shall be responsible for any typographical errors, misinformation,
 Spartanburg Association of REALTORS® All information deemed reliable but not guaranteed. All properties are subject to prior sale, change or withdrawal. Neither listing broker(s) or information provider(s) shall be responsible for any typographical errors, misinformation, misprints and shall be held totally harmless. Listing(s) information is provided for consumer's personal, non-commercial use and may not be used for any purpose other than to identify prospective properties consumers may be
 All information deemed reliable but not guaranteed. All properties are subject to prior sale, change or withdrawal. Neither listing broker(s) or information provider(s) shall be responsible for any typographical errors, misinformation, misprints and shall be held totally harmless. Listing(s) information is provided for consumer's personal, non-commercial use and may not be used for any purpose other than to identify prospective properties consumers may be interested in purchasing. The data relating
