
Just Listed








Address
521 Katonah Avenue, Charlotte, NC
Price
$ 525,000
Property Attributes
- ID#4427639
- TypeSingle Family
- Listing Status Active
- CountyMECKLENBURG
- CityCharlotte
- AreaMecklenburg County
- NeighborhoodSeversville
- Zip28208
- Style
- Year Built1998
- Price$ 525,000
- Bedrooms4
- Full Bathrooms2
- Half Bathrooms0
- Sqr Footage1400
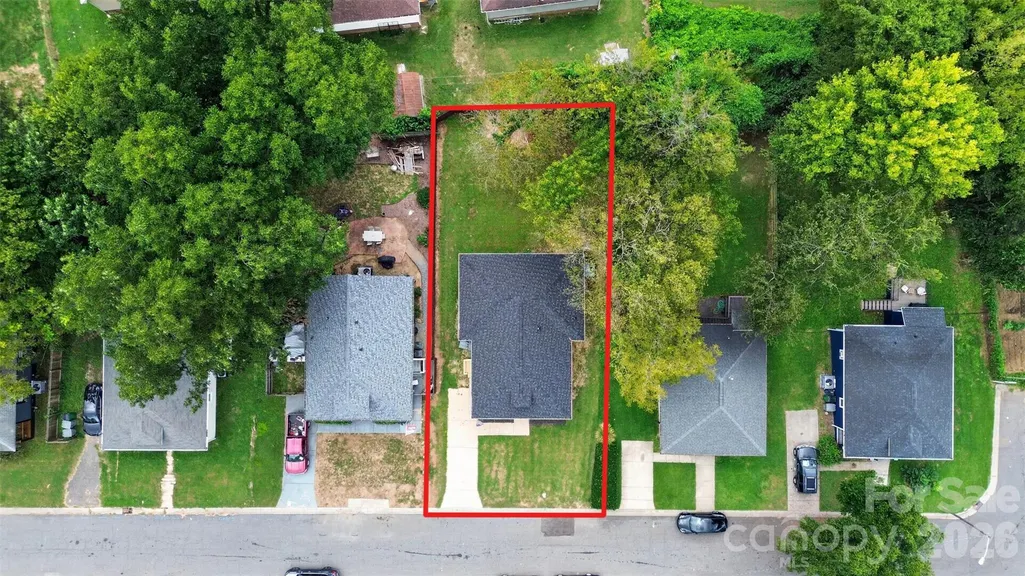
- Lot Size0.15 Acres
Data Source:
Canopy MLS
Property Description
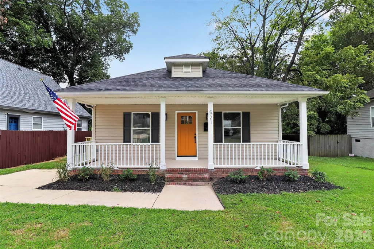
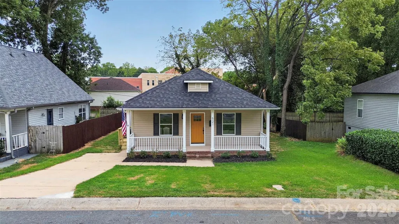
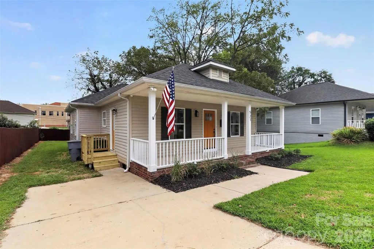
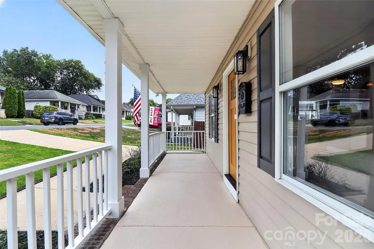
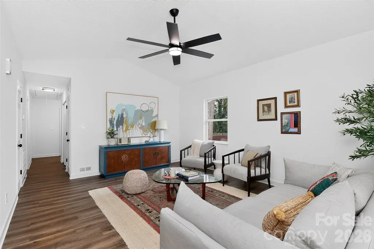
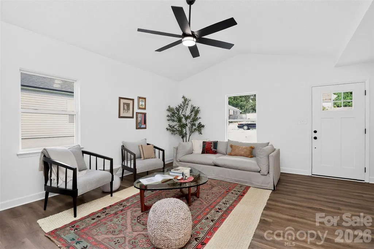
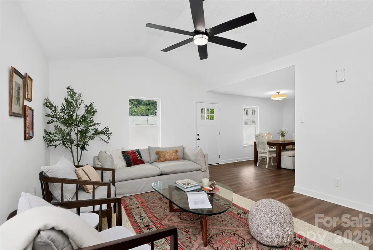
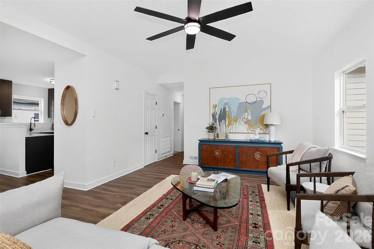
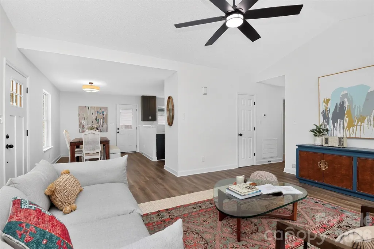
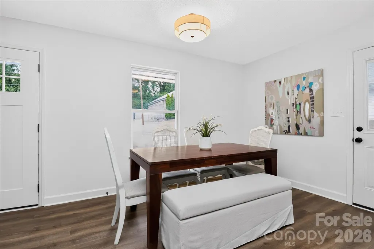
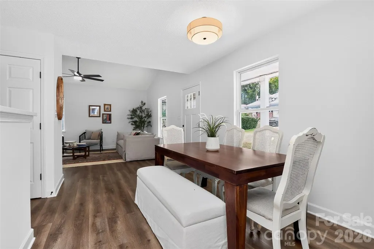
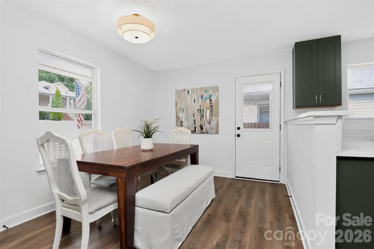
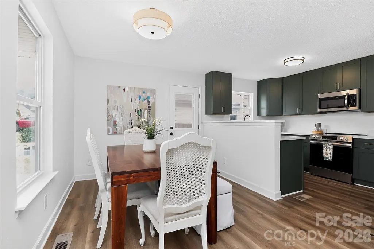
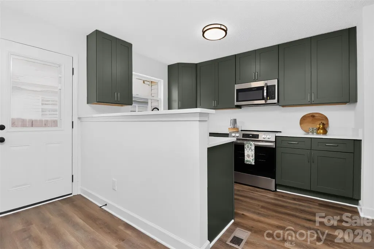
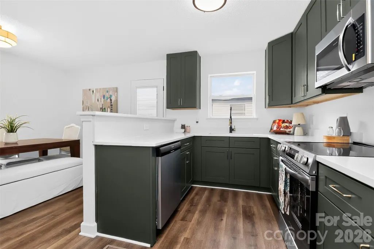
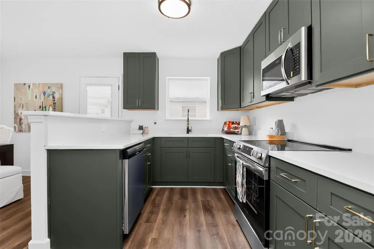
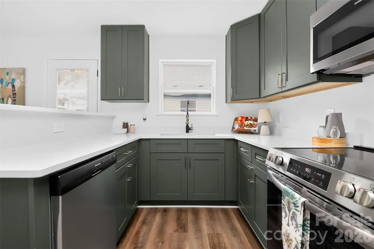
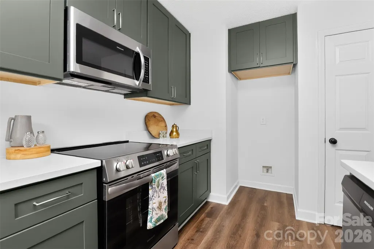
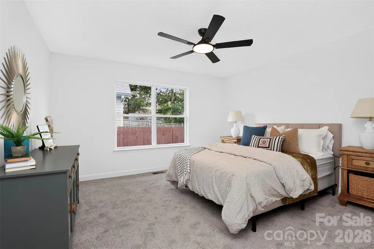
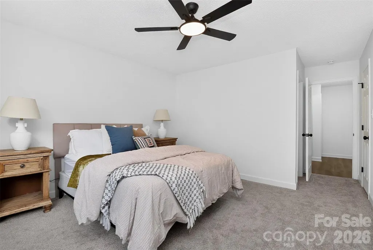
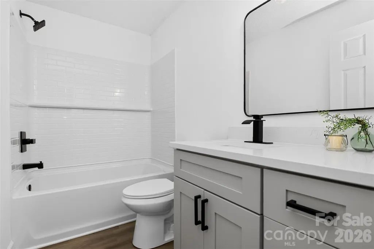
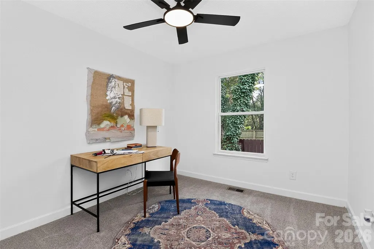
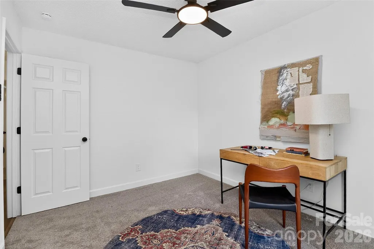
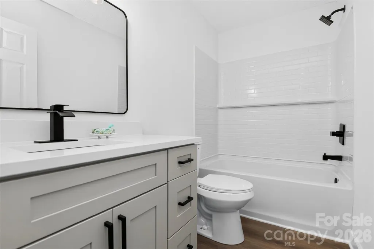
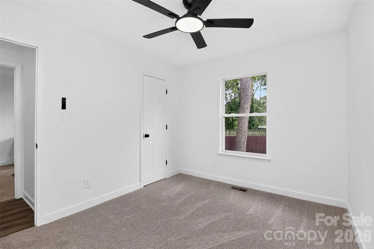
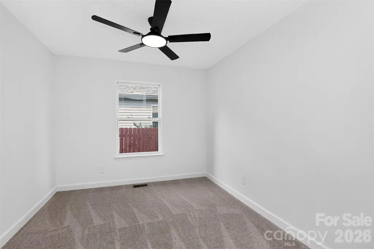
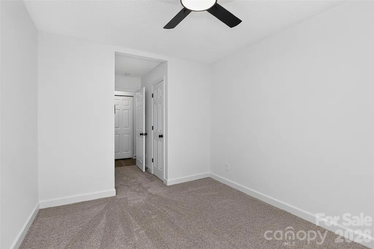
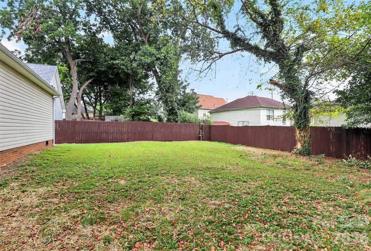
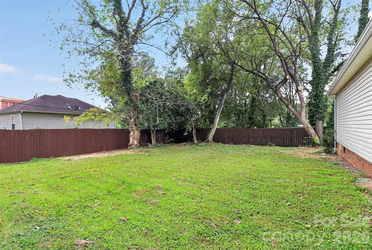
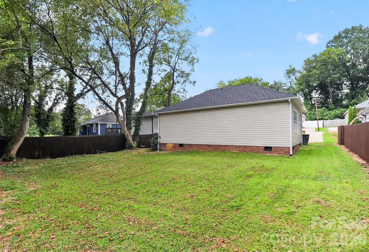
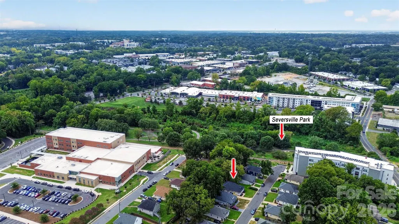
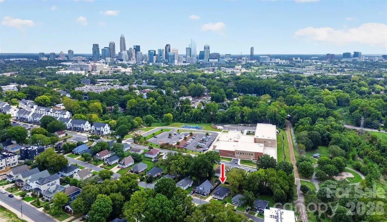
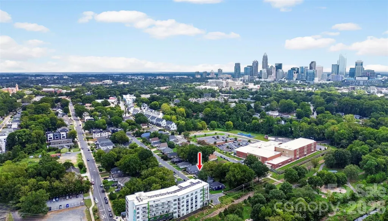
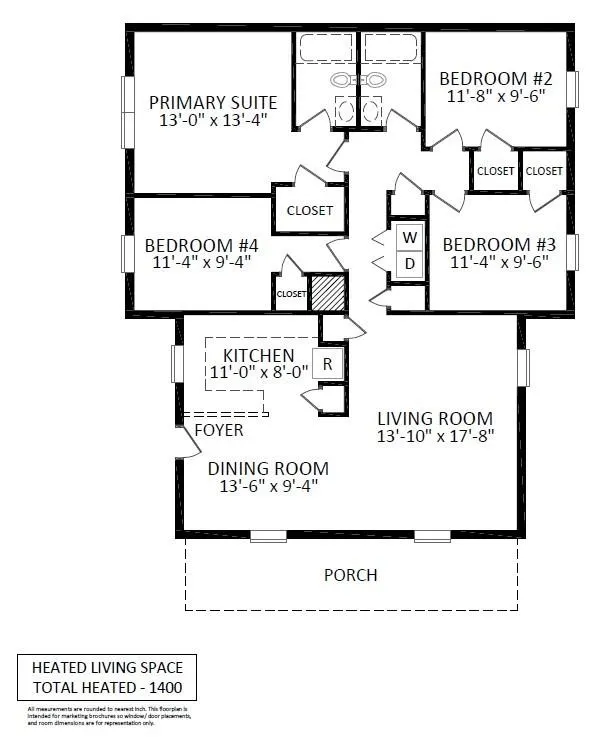
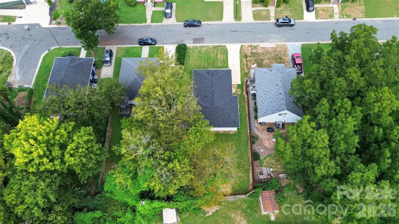
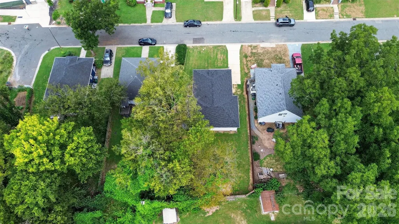
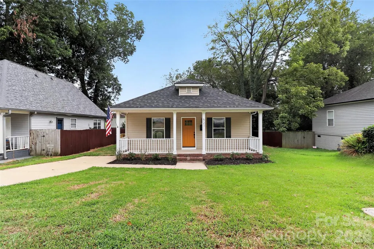
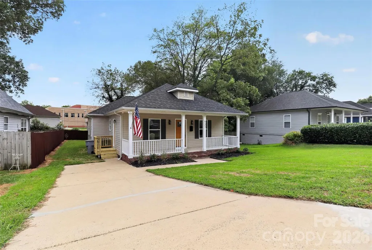
Welcome home to this beautifully renovated 4-bedroom, 2-bath ranch in the heart of Seversville, just minutes from Uptown Charlotte, with no HOA! From the charming rocking chair front porch to the spacious, partially fenced backyard, this home offers a warm and inviting setting with modern updates throughout. Inside, you'll find a freshly painted interior, new LVP flooring in the common areas, and new carpet in all four bedrooms. The completely renovated kitchen features new soft-close cabinetry, quartz countertops, and stainless steel appliances, creating a stylish and functional space for everyday living and entertaining. The primary bedroom includes a walk-in closet and updated en-suite bathroom, while the three additional bedrooms offer plenty of flexibility for family, guests, or a home office. Major updates include a new roof, HVAC system, and water heater for peace of mind. Enjoy easy access to the Stewart Creek Greenway and Seversville Park, with Bank of America Stadium and Uptown less than 10 minutes away. Convenient access to the light rail, I-77, and I-277 makes getting around Charlotte a breeze. A charming, move-in-ready ranch with thoughtful updates in a location that puts you close to all that Charlotte has to offer!
| Elementary School | Middle School | High School |
|---|---|---|
| Bruns Avenue Elementary School | Ranson Middle School | West Charlotte High School |
| Price History | |
|---|---|
| 9/23/2026 | Listed $525,000 |
General Features
| Living Area | 1400 |
|---|---|
| Sewer | Public Sewer |
| Heating | Heat Pump |
| Cooling | Central Air |
| Roof | Architectural Shingle |
| Appliances | Dishwasher,Electric Oven |
| Patio/Porch Features | Front Porch |
| Construction Materials | Vinyl |
| Year Built | 1998 |
| Levels | One |
| Property Subtype | Single Family Residence |
| Parcel Number | 071-073-12 |
| County | Mecklenburg |
| New Construction | No |
| Property Type | Residential |
| HOA | No |
| Subdivision Name | Seversville |
| Garage Y/N | No |
| Full Baths | 2 |
| High School | West Charlotte |
| City | Charlotte |
| Senior Community Y/N | No |
| Lot Size Units | Acres |
| Carport Y/N | No |
| Elementary School | Bruns Avenue |
| Middle/Junior High School | Ranson |
| Additional Parcels Y/N | No |
| Virtual Tour | https://www.homes.com/property/521-katonah-ave-charlotte-nc/mf33d503wtgl7/?dk=qcr05ee8pbdrt |
| Standard Status | Active |
| CAR_HOASubjectTo | None |
| Construction Type | Site Built |
| Tax Assessed Value | 421300 |
| Virtual Tour | https://www.homes.com/property/521-katonah-ave-charlotte-nc/mf33d503wtgl7/?dk=qcr05ee8pbdrt |
| Listing Terms | Cash,Conventional,FHA,VA Loan |
Interior Features
| Basement (Y/N) | No |
|---|---|
| Fireplace Y/N | No |
| Above Grade Finished Area | 1400 |
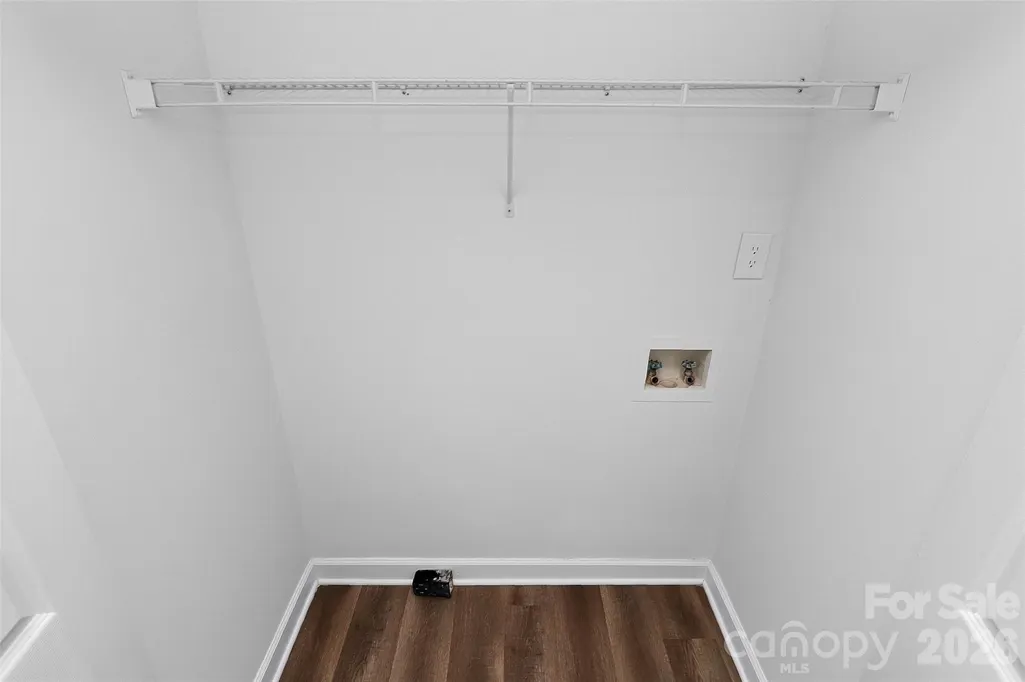
| Laundry Features | In Hall,Main Level |
| Total Bedrooms | 4 |
| Total Baths | 2 |
| SqFt Main | 1400 |
| Bedroom | 4 |
Exterior Features
| Fencing | Back Yard |
|---|---|
| Parking Features | Driveway,On Street |
| Water Source | City |
| Lot Size Area | 0.15 |
| Foundation Details | Crawl Space |
| Road Surface Type | Concrete,Paved |
| Road Responsibility | Publicly Maintained Road |
| Main Level Garage YN | No |
Amenities
- Foreclosure
- Views
- Short Sale
- New Construction
- Adult 55+
- Lease To Own
- No HOA Fees
- Furnished
- Primary On Main
- Air Conditioning
- Seller Finance
- Green
- Fixer Upper
- Horse
- Golf
- Fireplace
- Deck
- Garage
- Basement
- Pool
Property vs Single Family Average in 28208
Price
Year Built

 © 2026 The data relating to real estate for sale on this web site comes in part from the Western Upstate Association of REALTORS®, Inc. or Western Upstate Multiple Lisitngs Services of South Carolina, Inc. This information is deemed reliable, but not guaranteed. Neither, the Western Upstate Association of REALTORS®, Inc. or Western Upstate Multiple Listing Service of South Carolina, Inc., nor the listing broker, nor their agents or subagents are responsible for the accuracy of the information.
 Information deemed reliable but not guaranteed.
Property information provided courtesy of the Internet Exchange Program of the Greenville Association of Realtors.
The information being provided is for consumers personal, non-commercial use and may not be used for any purpose other than to identify prospective properties consumers may be interested in purchasing.
Data is updated as of September 26, 2026 3:09 PM UTC
Information deemed reliable but not guaranteed.
Property information provided courtesy of the Internet Exchange Program of the Greenville Association of Realtors.
The information being provided is for consumers personal, non-commercial use and may not be used for any purpose other than to identify prospective properties consumers may be interested in purchasing.
Data is updated as of September 26, 2026 3:09 PM UTC
 The data relating to real estate for sale on this web site comes in part from the South Carolina - CML Consolidated Multiple Listings. Real estate listings held by brokerage firms other than REMAX Results are marked with the IDX logo.
All information deemed reliable but not guaranteed and should be independently verified. All properties are subject to prior sale, change or withdrawal. Neither listing broker(s) nor REMAX Results shall be responsible for any typographical errors, misinformation,
The data relating to real estate for sale on this web site comes in part from the South Carolina - CML Consolidated Multiple Listings. Real estate listings held by brokerage firms other than REMAX Results are marked with the IDX logo.
All information deemed reliable but not guaranteed and should be independently verified. All properties are subject to prior sale, change or withdrawal. Neither listing broker(s) nor REMAX Results shall be responsible for any typographical errors, misinformation,
 Spartanburg Association of REALTORS® All information deemed reliable but not guaranteed. All properties are subject to prior sale, change or withdrawal. Neither listing broker(s) or information provider(s) shall be responsible for any typographical errors, misinformation, misprints and shall be held totally harmless. Listing(s) information is provided for consumer's personal, non-commercial use and may not be used for any purpose other than to identify prospective properties consumers may be
 All information deemed reliable but not guaranteed. All properties are subject to prior sale, change or withdrawal. Neither listing broker(s) or information provider(s) shall be responsible for any typographical errors, misinformation, misprints and shall be held totally harmless. Listing(s) information is provided for consumer's personal, non-commercial use and may not be used for any purpose other than to identify prospective properties consumers may be interested in purchasing. The data relating
