
Just Listed








Address
2107 Balting Glass Drive, Indian Trail, NC
Price
$ 499,999
Property Attributes
- ID#4424489
- TypeSingle Family
- Listing Status Active
- CountyUNION
- CityIndian Trail
- AreaUnion County
- NeighborhoodGlendalough
- Zip28079
- Style
- Year Built2018
- Price$ 499,999
- Bedrooms4
- Full Bathrooms3
- Half Bathrooms0
- Sqr Footage2532
- Lot Size0.23 Acres
Data Source:
Canopy MLS
Property Description
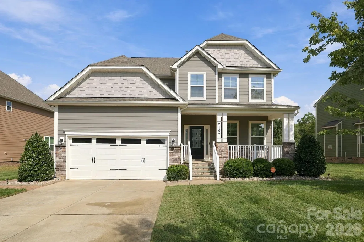
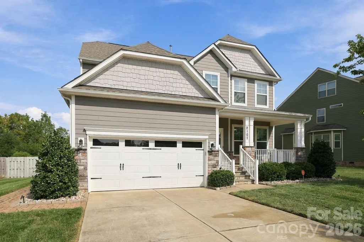
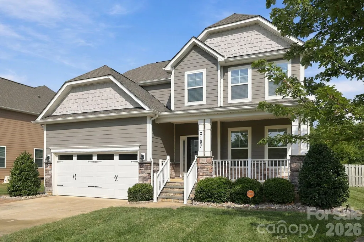
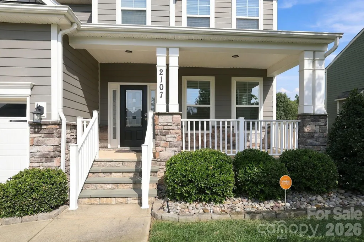
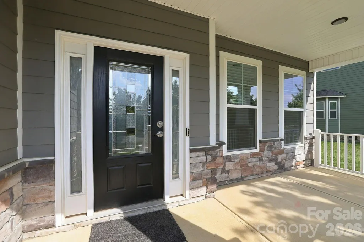
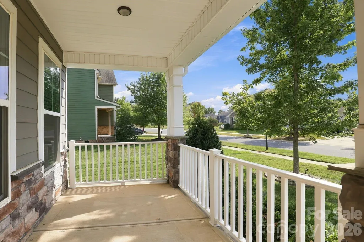
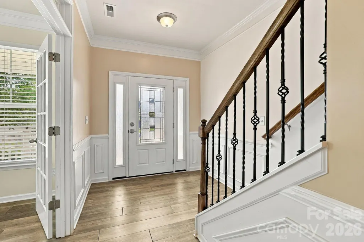
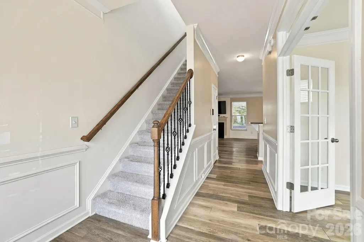
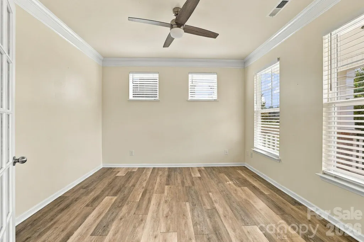
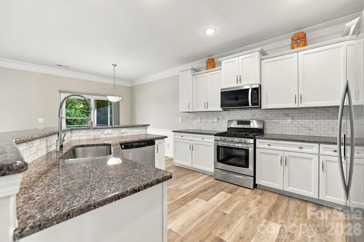
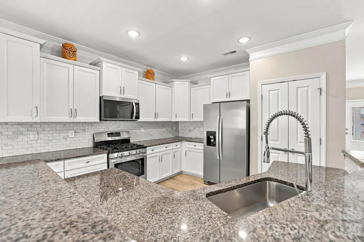
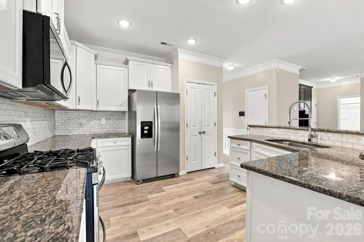
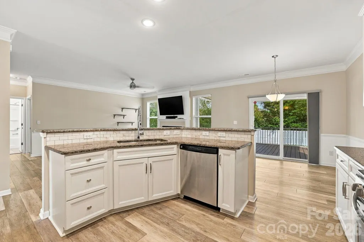
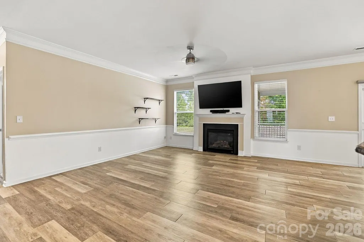
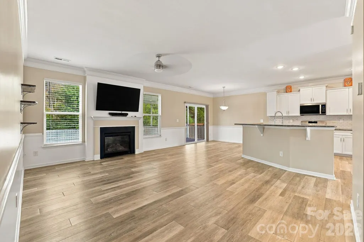
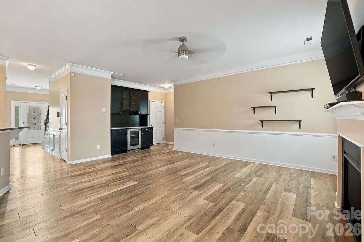
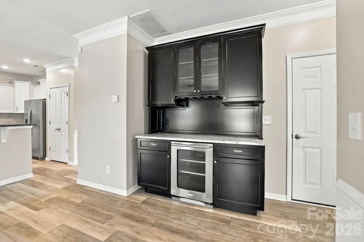
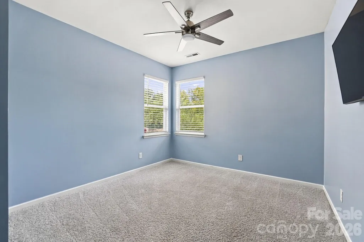
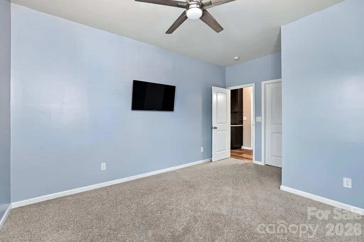
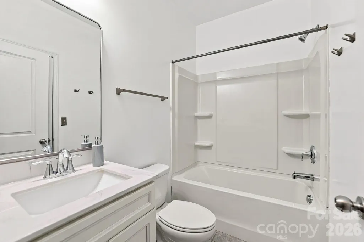
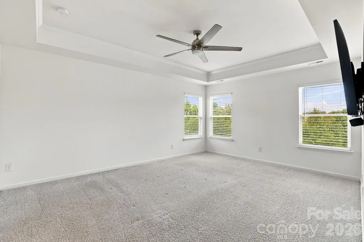
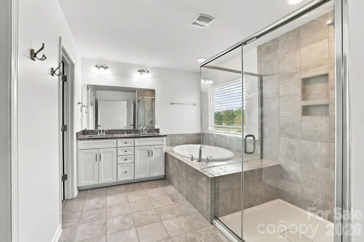
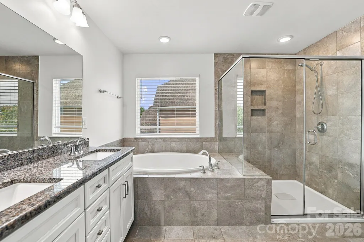
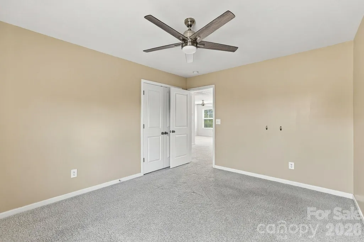
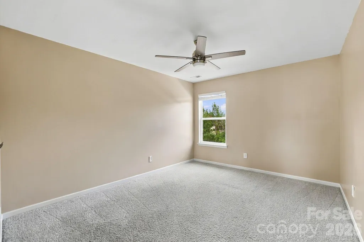
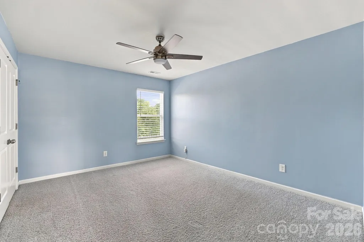
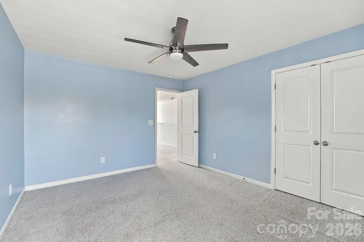
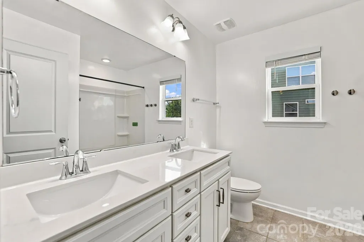
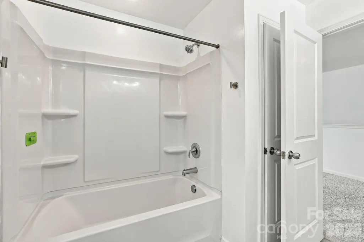
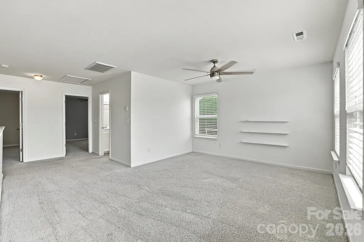
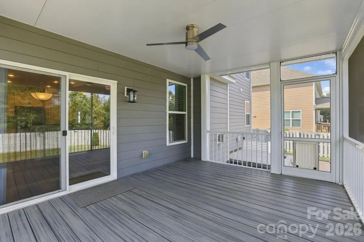
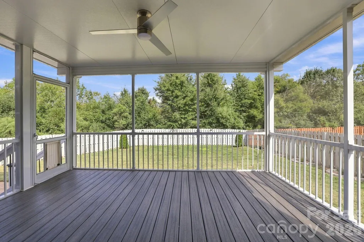
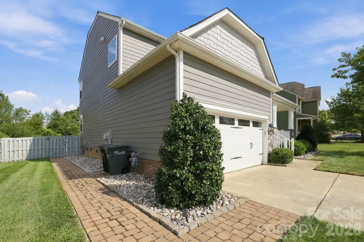
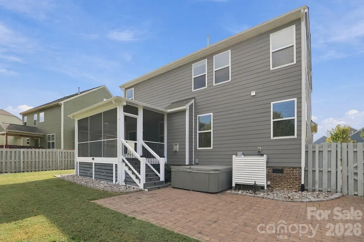
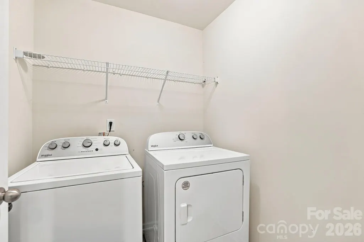
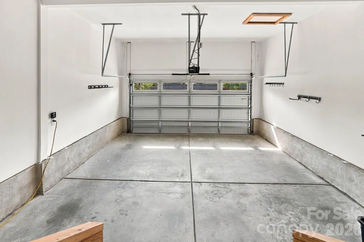
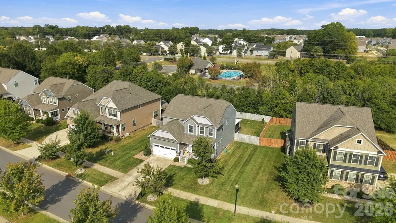
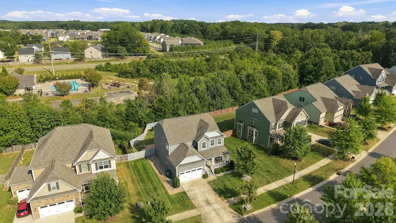
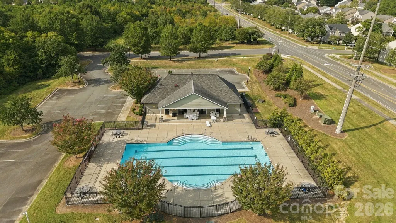
Beautiful indoor spaces meet an exceptional backyard retreat at 2107 Balting Glass Drive! Backing to mature woods and HOA-maintained park space with no homes directly behind, this thoughtfully upgraded home offers a peaceful setting with added privacy. A welcoming covered front porch, attractive stone accents, and manicured landscaping create inviting curb appeal. Inside, natural light fills the open living spaces, complemented by crown molding, detailed trim, and a cozy fireplace. The kitchen features white cabinetry, stainless steel appliances, generous counter space, and a breakfast bar overlooking the main living area. A custom lighted wood bar with a dedicated beverage cooler makes entertaining easy, while a separate room with French doors offers an inviting home office or flex space. The spacious primary suite features a tray ceiling and a beautifully appointed bath with dual vanities, a tiled walk-in shower, and a separate soaking tub. The backyard is a true highlight. Enjoy morning coffee on the recently added screened porch, gather around the firepit on the expansive paver patio, or unwind in the spa, complete with a brand-new motor. The fully fenced yard enjoys a beautiful wooded backdrop, while a whole-yard sprinkler system, river rock landscaping, and decorative edging simplify upkeep. Additional features include new blinds and ceiling fans, hardwired network connections in select rooms, and storage beneath the screened porch. An extensive appliance package—including kitchen and garage refrigerators, washer, dryer, and beverage cooler—plus three mounted LG televisions adds even more value. With the neighborhood pool, clubhouse, park, and playground within walking distance, this home brings together comfortable living, thoughtful upgrades, and outdoor spaces you’ll love coming home to.
| Elementary School | Middle School | High School |
|---|---|---|
| Porter Ridge Elementary School | Porter Ridge Middle School | Porter Ridge High School |
| Price History | |
|---|---|
| 9/23/2026 | Listed $499,999 |
General Features
| Living Area | 2532 |
|---|---|
| Sewer | Public Sewer |
| Heating | Central,Forced Air |
| Cooling | Ceiling Fan(s),Central Air,Electric |
| Utilities | Cable Available,Electricity Connected,Natural Gas,Wired Internet Available |
| Roof | Architectural Shingle |
| Appliances | Bar Fridge,Dishwasher,Disposal,ENERGY STAR Qualified Washer,ENERGY STAR Qualified Dishwasher,ENERGY STAR Qualified Refrigerator,Filtration System,Gas Oven,Gas Range,Gas Water Heater,Microwave,Plumbed |
| Zoning | AV5 |
| HOA Fee | 372.55 |
| Garage Spaces | 2 |
| Patio/Porch Features | Covered,Front Porch,Patio,Rear Porch,Screened |
| Security Features | Carbon Monoxide Detector(s),Security System,Smoke Detector(s) |
| Construction Materials | Fiber Cement,Hardboard Siding,Stone |
| Year Built | 2018 |
| Levels | Two |
| Property Subtype | Single Family Residence |
| Parcel Number | 08-300-296 |
| Community Features | Clubhouse,Outdoor Pool,Playground,Sidewalks |
| Assoc Fee Paid Per | Semi-Annually |
| County | Union |
| New Construction | No |
| Property Type | Residential |
| HOA | Yes |
| Subdivision Name | Glendalough |
| Garage Y/N | Yes |
| Full Baths | 3 |
| High School | Porter Ridge |
| City | Indian Trail |
| Association Name | Cedar Management |
| Senior Community Y/N | No |
| Lot Size Units | Acres |
| Carport Y/N | No |
| Elementary School | Porter Ridge |
| Middle/Junior High School | Porter Ridge |
| Additional Parcels Y/N | No |
| Virtual Tour | https://www.zillow.com/view-imx/c7cf06ab-0c0e-45ca-98de-fc21e494f0f7?wl=true&setAttribution=mls&initialViewType=pano |
| Standard Status | Active |
| CAR_HOASubjectTo | Required |
| Construction Type | Site Built |
| Tax Assessed Value | 474100 |
| Virtual Tour | https://www.zillow.com/view-imx/c7cf06ab-0c0e-45ca-98de-fc21e494f0f7?wl=true&setAttribution=mls&initialViewType=pano |
| Listing Terms | Cash,Conventional,FHA,VA Loan |
Interior Features
| Interior Amenities | Attic Stairs Pulldown,Cable Prewire,Garden Tub,Kitchen Island,Pantry,Storage,Walk-In Closet(s) |
|---|---|
| Fireplace Features | Gas,Gas Log,Gas Vented,Living Room |
| Basement (Y/N) | No |
| Fireplace Y/N | Yes |
| Above Grade Finished Area | 2532 |
| Laundry Features | Electric Dryer Hookup,Laundry Room,Upper Level |
| Total Bedrooms | 4 |
| Total Baths | 3 |
| SqFt Main | 1164 |
| SqFt Upper | 1368 |
| Bedroom | 1 |
Exterior Features
| Exterior Amenities | Fire Pit,Hot Tub,In-Ground Irrigation |
|---|---|
| Fencing | Fenced,Full,Privacy |
| Parking Features | Driveway,Attached Garage,Garage Faces Front |
| Lot Features | Level,Private |
| Water Source | City |
| Lot Size Area | 0.23 |
| Foundation Details | Crawl Space |
| Road Surface Type | Concrete,Paved |
| Other Equipment | Network Ready,Other - See Remarks |
| Road Responsibility | Publicly Maintained Road |
| Main Level Garage YN | Yes |
Amenities
- Foreclosure
- Views
- Short Sale
- New Construction
- Adult 55+
- Lease To Own
- No HOA Fees
- Furnished
- Primary On Main
- Air Conditioning
- Seller Finance
- Green
- Fixer Upper
- Horse
- Golf
- Fireplace
- Deck
- Garage
- Basement
- Pool
Property vs Single Family Average in 28079
Price
Year Built
Visits

 © 2026 The data relating to real estate for sale on this web site comes in part from the Western Upstate Association of REALTORS®, Inc. or Western Upstate Multiple Lisitngs Services of South Carolina, Inc. This information is deemed reliable, but not guaranteed. Neither, the Western Upstate Association of REALTORS®, Inc. or Western Upstate Multiple Listing Service of South Carolina, Inc., nor the listing broker, nor their agents or subagents are responsible for the accuracy of the information.
 Information deemed reliable but not guaranteed.
Property information provided courtesy of the Internet Exchange Program of the Greenville Association of Realtors.
The information being provided is for consumers personal, non-commercial use and may not be used for any purpose other than to identify prospective properties consumers may be interested in purchasing.
Data is updated as of September 27, 2026 5:36 PM UTC
Information deemed reliable but not guaranteed.
Property information provided courtesy of the Internet Exchange Program of the Greenville Association of Realtors.
The information being provided is for consumers personal, non-commercial use and may not be used for any purpose other than to identify prospective properties consumers may be interested in purchasing.
Data is updated as of September 27, 2026 5:36 PM UTC
 The data relating to real estate for sale on this web site comes in part from the South Carolina - CML Consolidated Multiple Listings. Real estate listings held by brokerage firms other than REMAX Results are marked with the IDX logo.
All information deemed reliable but not guaranteed and should be independently verified. All properties are subject to prior sale, change or withdrawal. Neither listing broker(s) nor REMAX Results shall be responsible for any typographical errors, misinformation,
The data relating to real estate for sale on this web site comes in part from the South Carolina - CML Consolidated Multiple Listings. Real estate listings held by brokerage firms other than REMAX Results are marked with the IDX logo.
All information deemed reliable but not guaranteed and should be independently verified. All properties are subject to prior sale, change or withdrawal. Neither listing broker(s) nor REMAX Results shall be responsible for any typographical errors, misinformation,
 Spartanburg Association of REALTORS® All information deemed reliable but not guaranteed. All properties are subject to prior sale, change or withdrawal. Neither listing broker(s) or information provider(s) shall be responsible for any typographical errors, misinformation, misprints and shall be held totally harmless. Listing(s) information is provided for consumer's personal, non-commercial use and may not be used for any purpose other than to identify prospective properties consumers may be
 All information deemed reliable but not guaranteed. All properties are subject to prior sale, change or withdrawal. Neither listing broker(s) or information provider(s) shall be responsible for any typographical errors, misinformation, misprints and shall be held totally harmless. Listing(s) information is provided for consumer's personal, non-commercial use and may not be used for any purpose other than to identify prospective properties consumers may be interested in purchasing. The data relating
