
Just Listed
Address
4325 Raney Way, Charlotte, NC
Price
$ 1,175,000
Property Attributes
- ID#4421866
- TypeSingle Family
- Listing Status Active
- CountyMECKLENBURG
- CityCharlotte
- AreaMecklenburg County
- NeighborhoodOakhurst
- Zip28205
- Style
- Year Built2025
- Price$ 1,175,000
- Bedrooms4
- Full Bathrooms3
- Half Bathrooms1
- Sqr Footage3411
- Lot Size0.148 Acres
Data Source:
Canopy MLS
Property Description
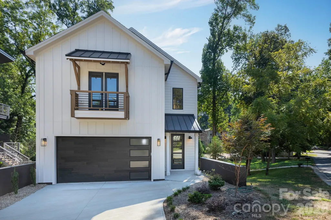
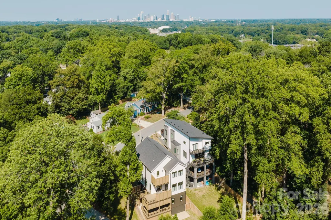
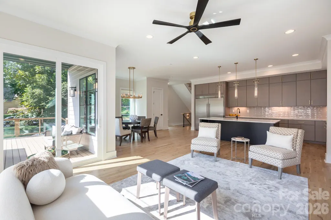
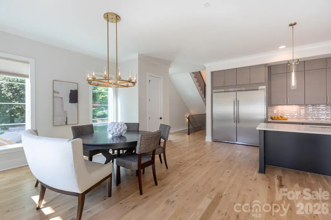
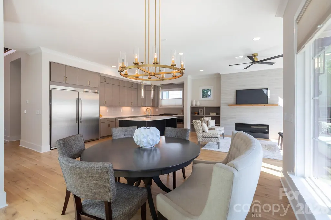
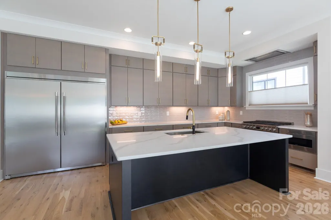
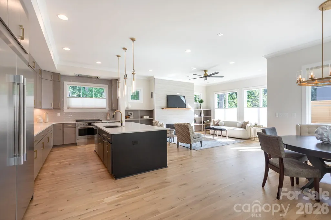
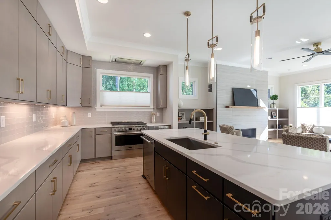
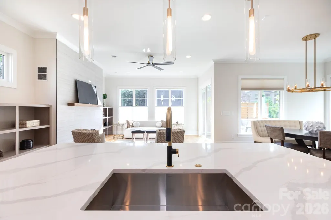
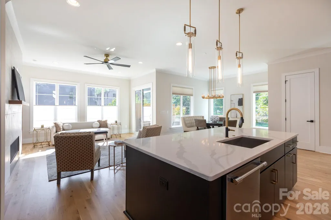
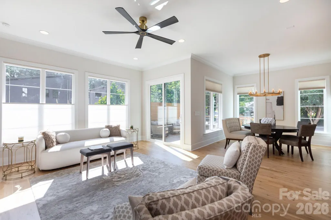
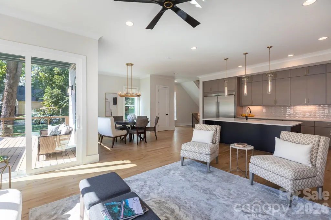
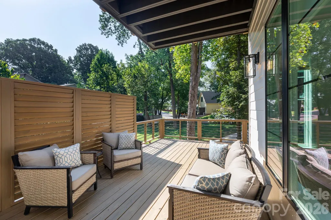
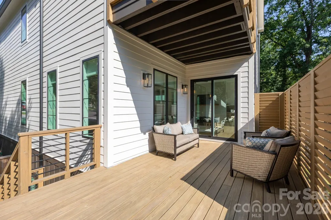
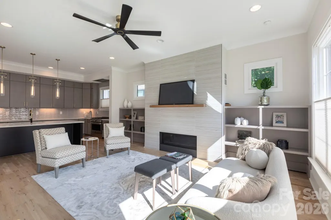
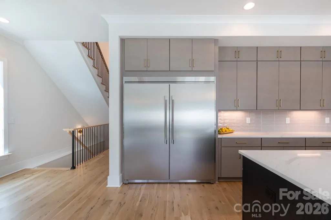
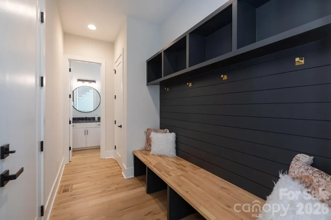
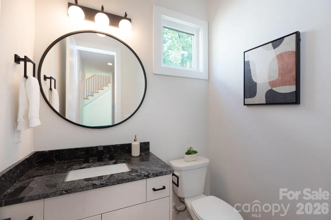
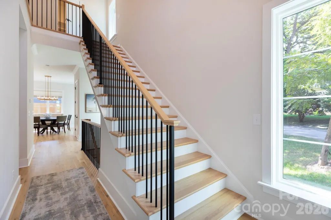
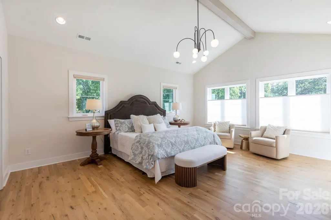
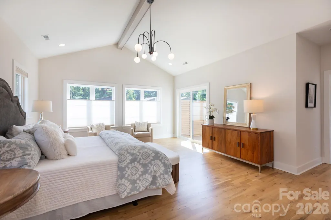
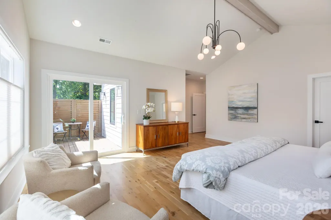
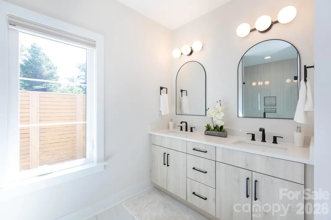
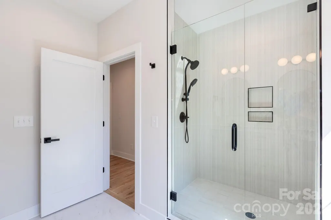
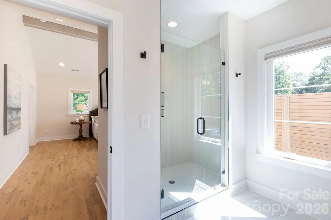
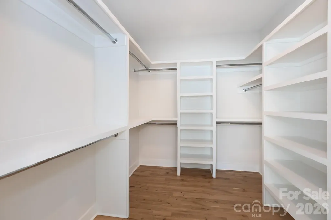
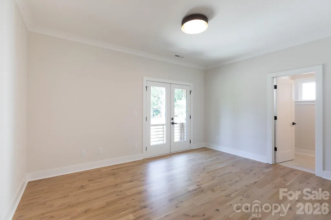
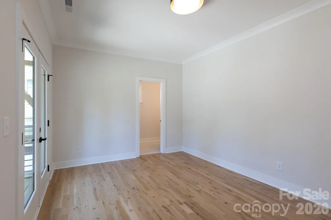
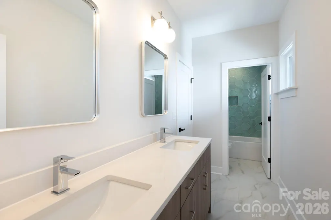
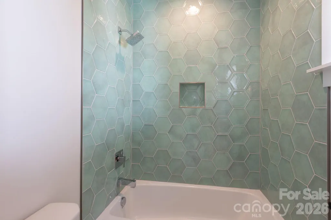
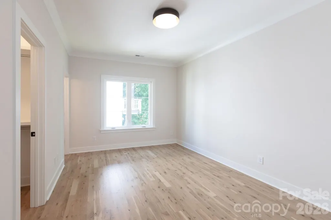
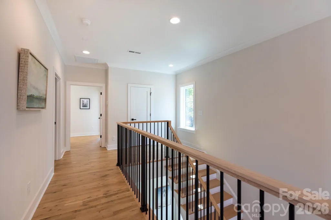
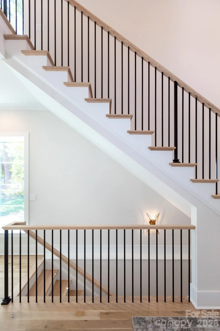
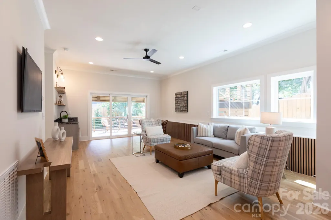
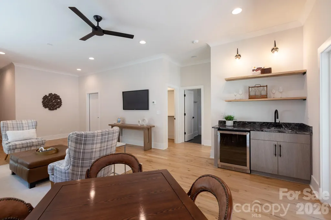
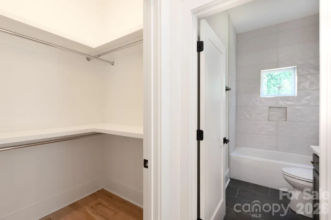
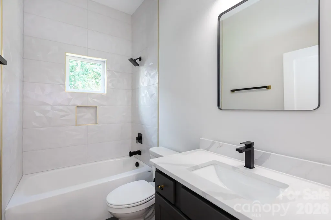
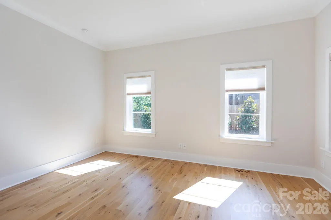
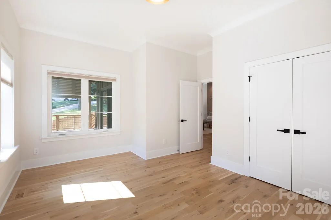
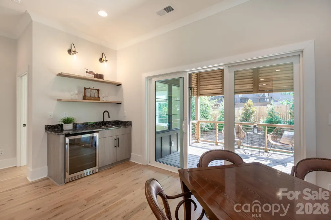
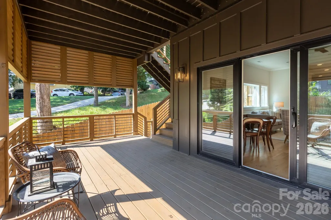
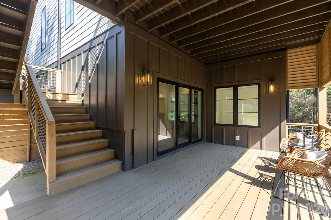
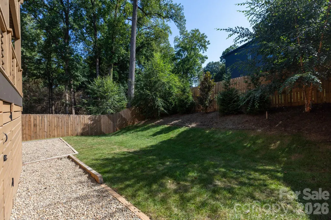
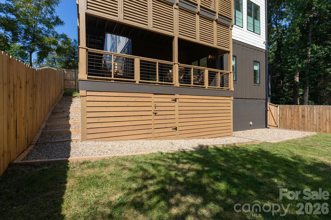
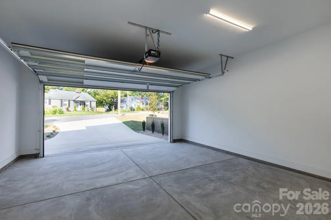
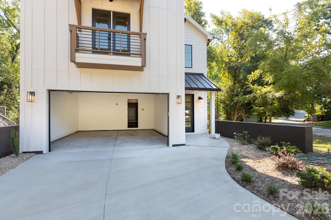
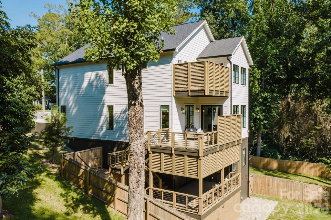
This stylish new build represents great value for the neighborhood, filled with luxury finishes throughout and a rare walk-out basement. Great curb appeal with a mix of off-white and dark bronze, plus enhanced decking with customized louvers for both great design, and increased privacy. Step inside to a two-story foyer, filled with natural light. The main living areas are across the back, including dining and a spacious living room with linear gas log fireplace, and built-ins. The kitchen mirrors ones you'll see in new construction twice the price, with custom cabinetry to the ceiling, a commercial grade refrigerator/freezer combo, gas range w/Wolf venting, and a drawer microwave. There's also a drop zone, powder room, a deep 2-car garage. Upstairs, you'll find three bedrooms, and two baths, including the primary suite with sliding doors to a private deck. It has a vaulted ceiling, custom walk-in closet, and bath with dual vanity and shower with designer tile. The icing on the cake here, the full basement with extra storage, a family room with wet bar & beverage fridge, and another bedroom and bathroom. Enjoy multiple outdoor areas, including a spacious lower deck with access to the backyard. Stroll to local favorites, Night Swim Coffee, The Common Market, and Teal Turnip. Welcome home to Oakhurst!
| Elementary School | Middle School | High School |
|---|---|---|
| Oakhurst Steam Academy Elementary School | Eastway Middle School | Garinger High School |
| Price History | |
|---|---|
| 9/8/2026 | Listed $1,175,000 |
General Features
| Living Area | 3411 |
|---|---|
| Sewer | Public Sewer |
| Heating | Central,Natural Gas |
| Cooling | Central Air |
| Roof | Architectural Shingle,Metal |
| Appliances | Dishwasher,Disposal,Exhaust Hood,Gas Range,Microwave,Refrigerator,Tankless Water Heater,Wine Refrigerator |
| Development Status | Completed |
| Garage Spaces | 2 |
| Patio/Porch Features | Deck |
| Construction Materials | Fiber Cement |
| Year Built | 2025 |
| Levels | Two |
| Property Subtype | Single Family Residence |
| Parcel Number | 161-012-86 |
| County | Mecklenburg |
| New Construction | Yes |
| Property Type | Residential |
| HOA | No |
| Subdivision Name | Oakhurst |
| Garage Y/N | Yes |
| Full Baths | 3 |
| Directions | From Monroe Road,turn on Chippendale. Take it to a left on Raney Way. Home is on your right. |
| High School | Garinger |
| City | Charlotte |
| Senior Community Y/N | No |
| Lot Size Units | Acres |
| Carport Y/N | No |
| Elementary School | Oakhurst Steam Academy |
| Middle/Junior High School | Eastway |
| Additional Parcels Y/N | No |
| Virtual Tour | https://my.matterport.com/show/?m=qpJobmGTPQs |
| Builder Name | Legend Design Build Group |
| Standard Status | Active |
| CAR_HOASubjectTo | None |
| Construction Type | Site Built |
| Tax Assessed Value | 759100 |
| Virtual Tour | https://my.matterport.com/show/?m=qpJobmGTPQs |
| Listing Terms | Cash,Conventional,VA Loan |
Interior Features
| Interior Amenities | Attic Stairs Pulldown,Drop Zone,Entrance Foyer,Kitchen Island,Open Floorplan,Pantry,Walk-In Closet(s) |
|---|---|
| Basement | Daylight,Finished |
| Flooring | Tile,Wood |
| Fireplace Features | Gas Log,Living Room |
| Basement (Y/N) | Yes |
| Fireplace Y/N | Yes |
| Above Grade Finished Area | 2516 |
| Half Baths | 1 |
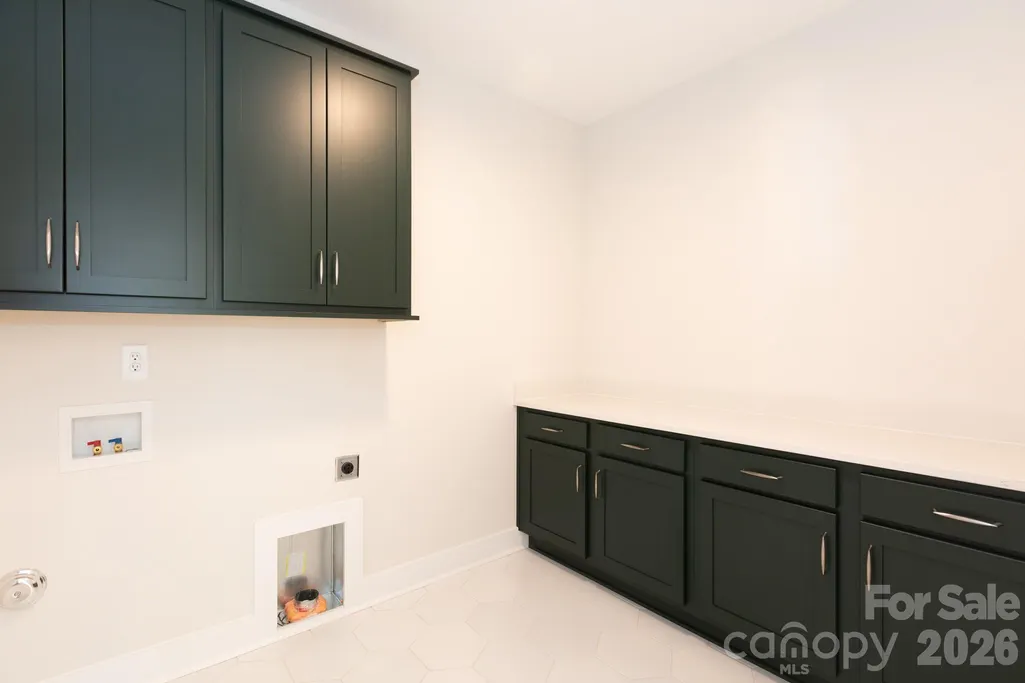
| Laundry Features | Laundry Room |
| Total Bedrooms | 4 |
| Below Grade Finished Area | 895 |
| Total Baths | 4 |
| SqFt Main | 1093 |
| SqFt Garage | 438 |
| SqFt Upper | 1423 |
Exterior Features
| Fencing | Back Yard |
|---|---|
| Parking Features | Attached Garage |
| Water Source | City |
| Lot Size Area | 0.148 |
| Foundation Details | Basement,Crawl Space |
| Road Surface Type | Concrete,Paved |
| Road Responsibility | Publicly Maintained Road |
| Main Level Garage YN | Yes |
Amenities
- Foreclosure
- Views
- Short Sale
- New Construction
- Adult 55+
- Lease To Own
- No HOA Fees
- Furnished
- Primary On Main
- Air Conditioning
- Seller Finance
- Green
- Fixer Upper
- Horse
- Golf
- Fireplace
- Deck
- Garage
- Basement
- Pool
Property vs Single Family Average in 28205
Price
Year Built
Visits

 © 2026 The data relating to real estate for sale on this web site comes in part from the Western Upstate Association of REALTORS®, Inc. or Western Upstate Multiple Lisitngs Services of South Carolina, Inc. This information is deemed reliable, but not guaranteed. Neither, the Western Upstate Association of REALTORS®, Inc. or Western Upstate Multiple Listing Service of South Carolina, Inc., nor the listing broker, nor their agents or subagents are responsible for the accuracy of the information.
 Information deemed reliable but not guaranteed.
Property information provided courtesy of the Internet Exchange Program of the Greenville Association of Realtors.
The information being provided is for consumers personal, non-commercial use and may not be used for any purpose other than to identify prospective properties consumers may be interested in purchasing.
Data is updated as of September 14, 2026 2:16 PM UTC
Information deemed reliable but not guaranteed.
Property information provided courtesy of the Internet Exchange Program of the Greenville Association of Realtors.
The information being provided is for consumers personal, non-commercial use and may not be used for any purpose other than to identify prospective properties consumers may be interested in purchasing.
Data is updated as of September 14, 2026 2:16 PM UTC
 The data relating to real estate for sale on this web site comes in part from the South Carolina - CML Consolidated Multiple Listings. Real estate listings held by brokerage firms other than REMAX Results are marked with the IDX logo.
All information deemed reliable but not guaranteed and should be independently verified. All properties are subject to prior sale, change or withdrawal. Neither listing broker(s) nor REMAX Results shall be responsible for any typographical errors, misinformation,
The data relating to real estate for sale on this web site comes in part from the South Carolina - CML Consolidated Multiple Listings. Real estate listings held by brokerage firms other than REMAX Results are marked with the IDX logo.
All information deemed reliable but not guaranteed and should be independently verified. All properties are subject to prior sale, change or withdrawal. Neither listing broker(s) nor REMAX Results shall be responsible for any typographical errors, misinformation,
 Spartanburg Association of REALTORS® All information deemed reliable but not guaranteed. All properties are subject to prior sale, change or withdrawal. Neither listing broker(s) or information provider(s) shall be responsible for any typographical errors, misinformation, misprints and shall be held totally harmless. Listing(s) information is provided for consumer's personal, non-commercial use and may not be used for any purpose other than to identify prospective properties consumers may be
 All information deemed reliable but not guaranteed. All properties are subject to prior sale, change or withdrawal. Neither listing broker(s) or information provider(s) shall be responsible for any typographical errors, misinformation, misprints and shall be held totally harmless. Listing(s) information is provided for consumer's personal, non-commercial use and may not be used for any purpose other than to identify prospective properties consumers may be interested in purchasing. The data relating
