

Address
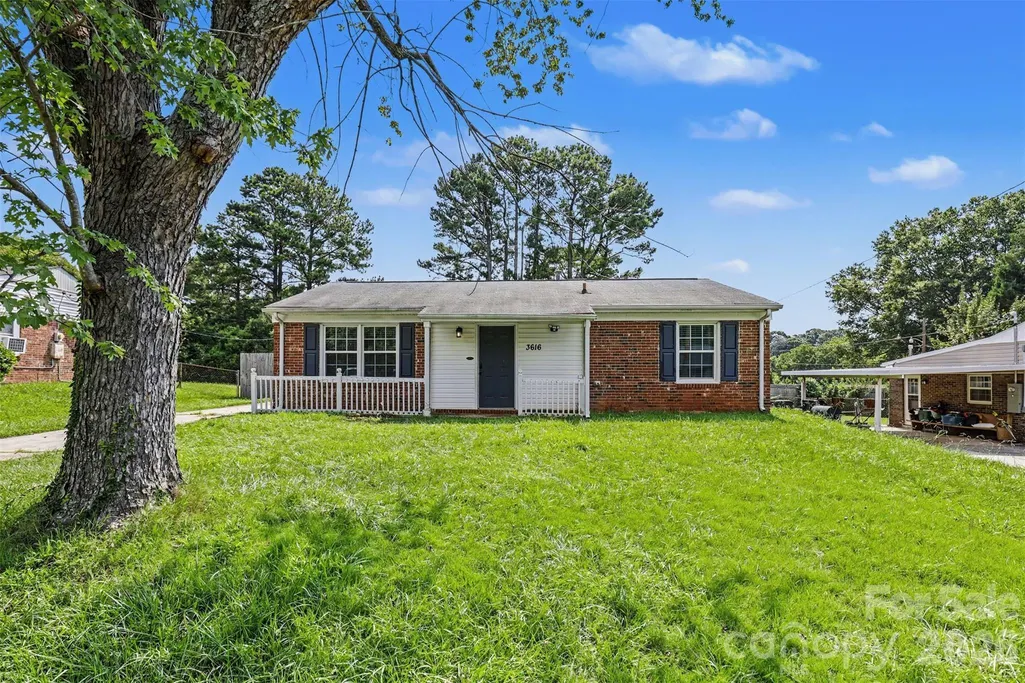
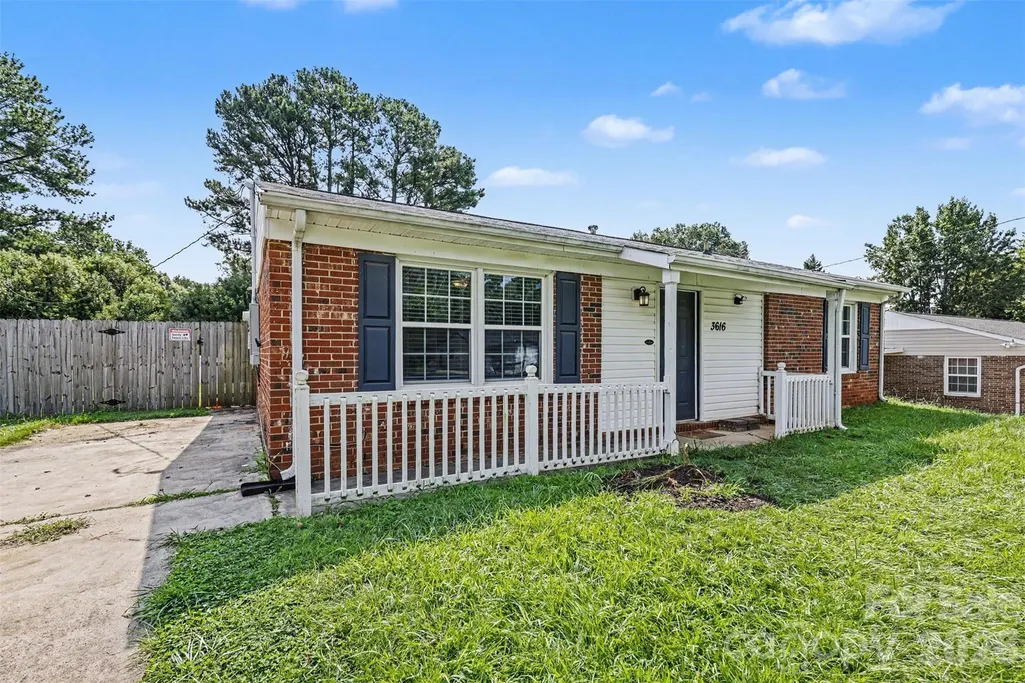
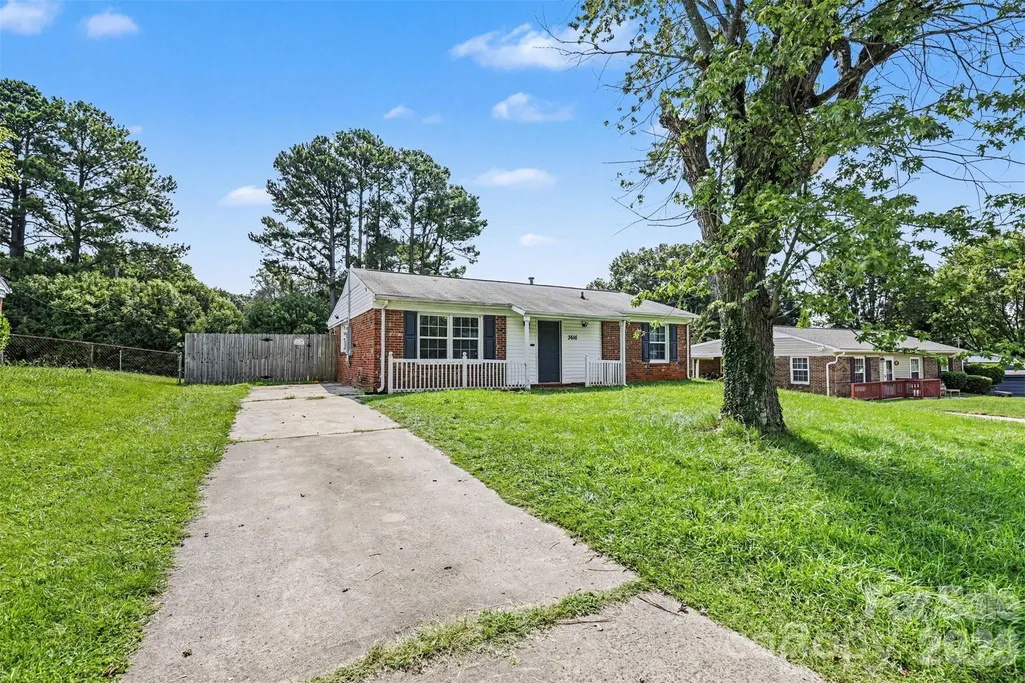
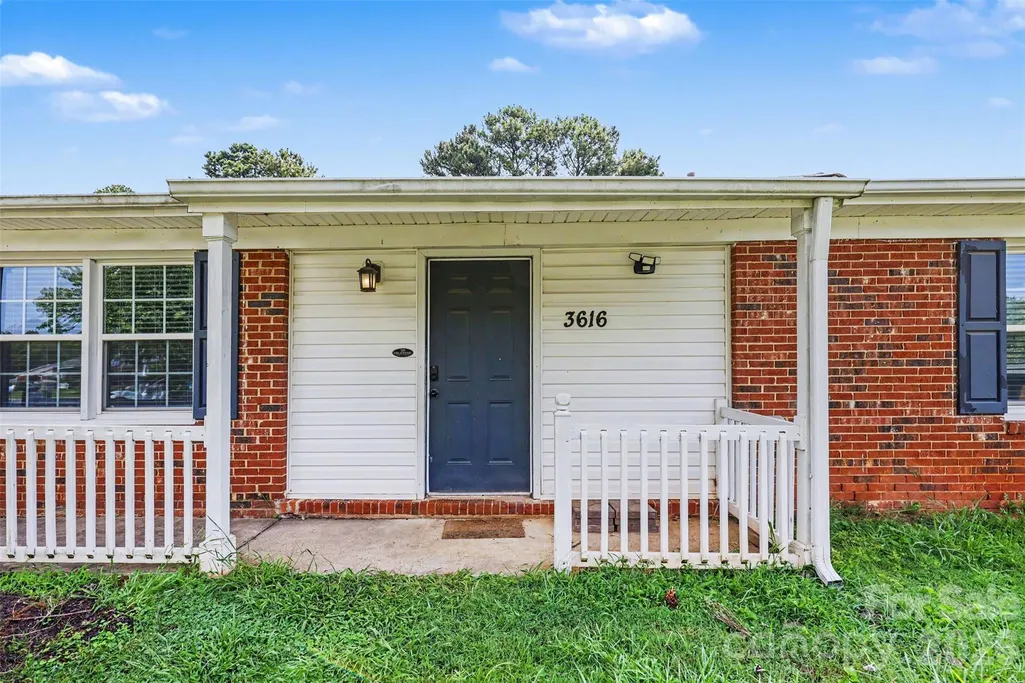
3616 Fagan Way, Charlotte, NC
Price
$ 256,500
Property Attributes
- ID#4415425
- TypeSingle Family
- Listing Status Active
- CountyMECKLENBURG
- CityCharlotte
- AreaMecklenburg County
- NeighborhoodGarden City
- Zip28216
- Style
- Year Built1971
- Price$ 256,500
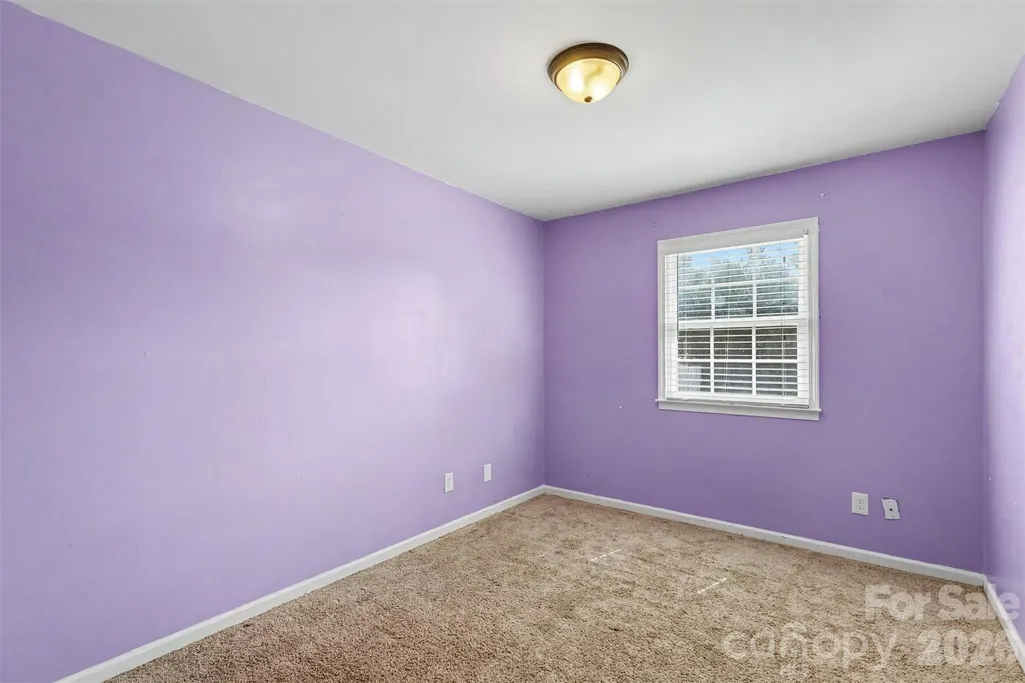
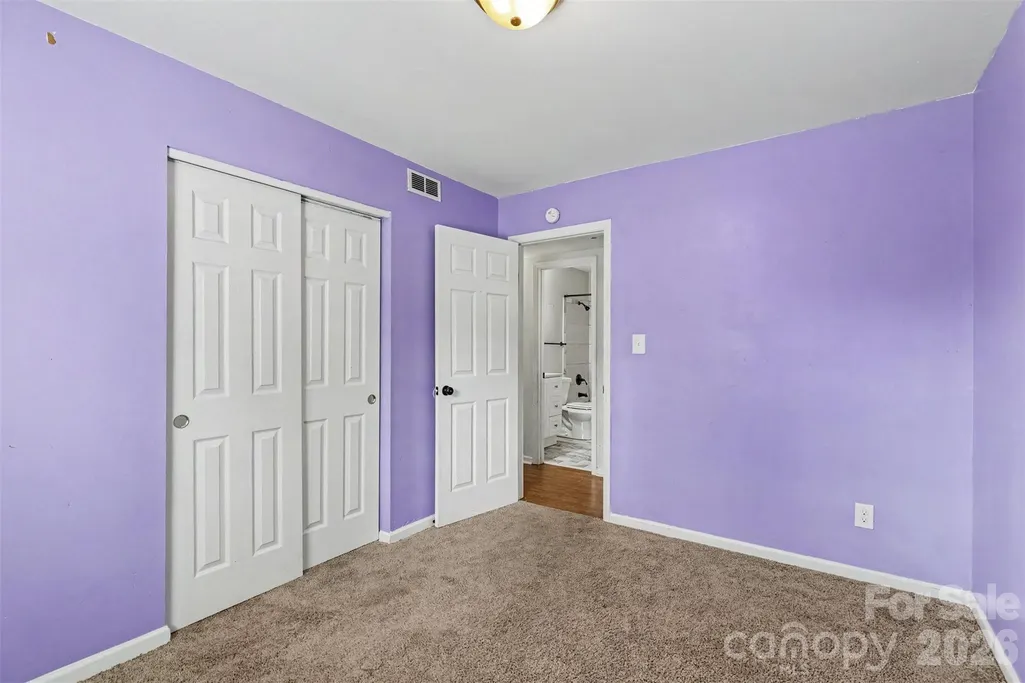
- Bedrooms3
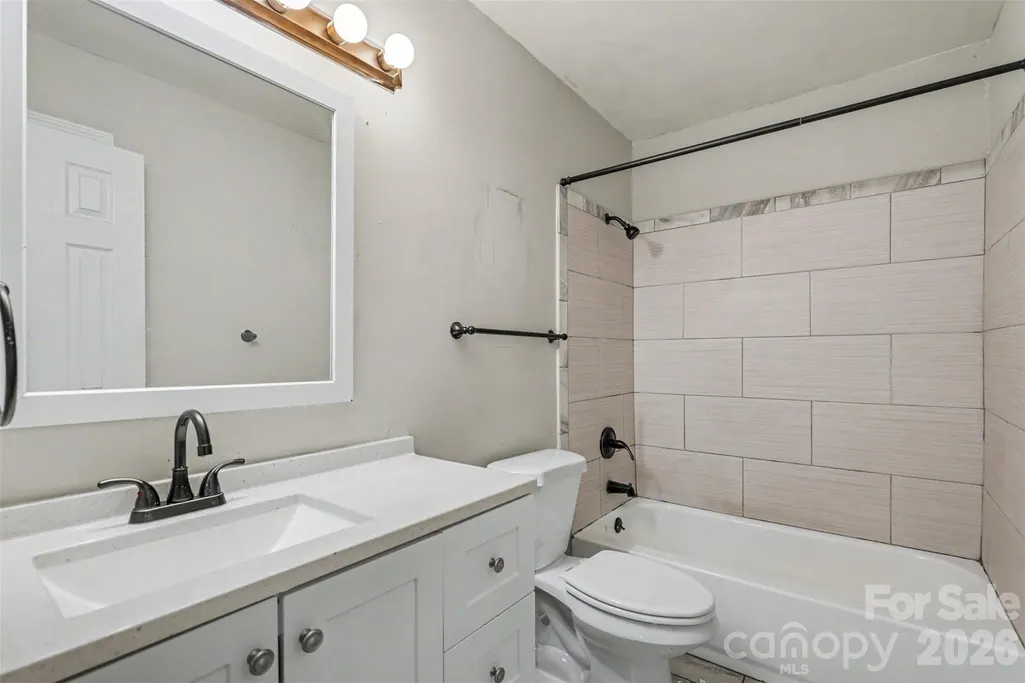
- Full Bathrooms1
- Half Bathrooms0
- Sqr Footage1058
- Lot Size0.22 Acres
Data Source:
Canopy MLS
Property Description
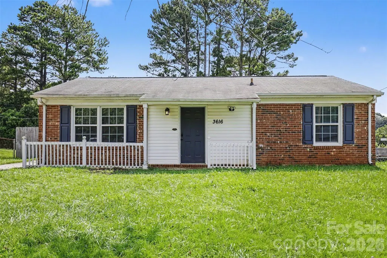
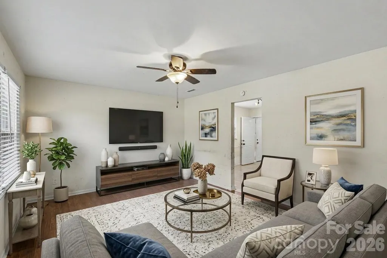
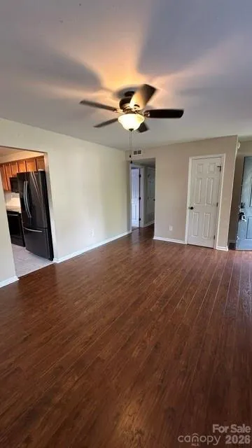
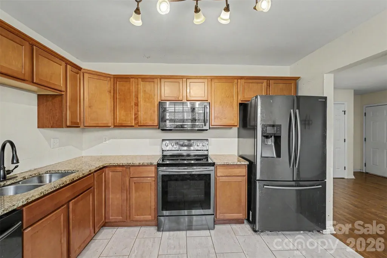
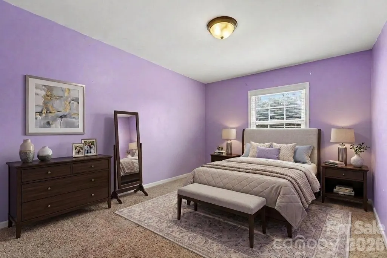
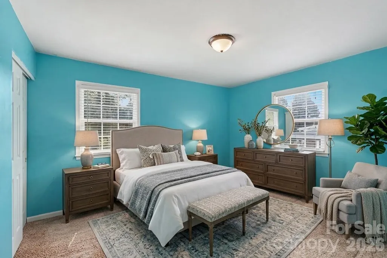
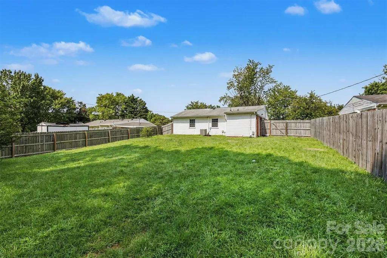
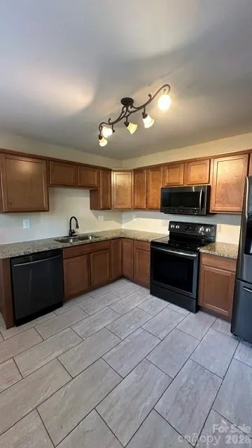
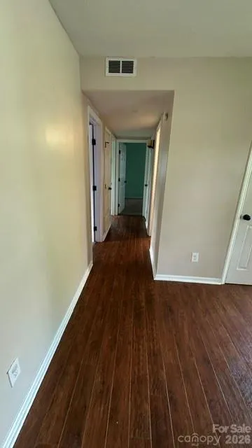
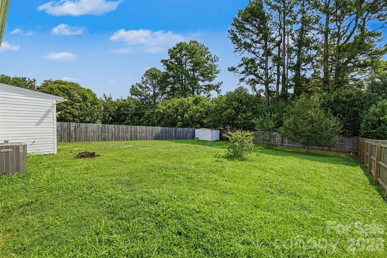
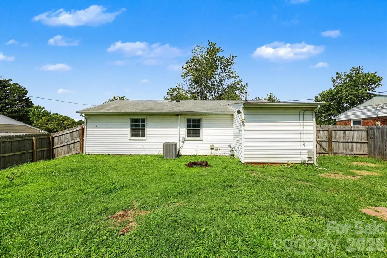
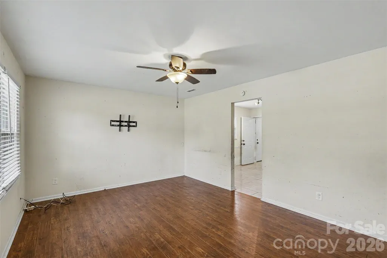
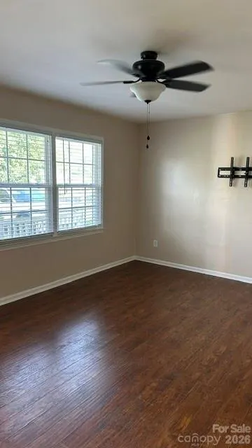
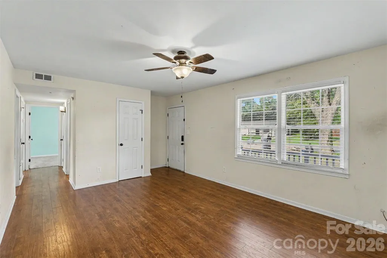
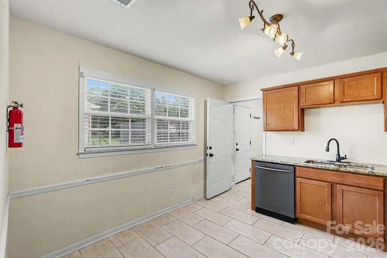
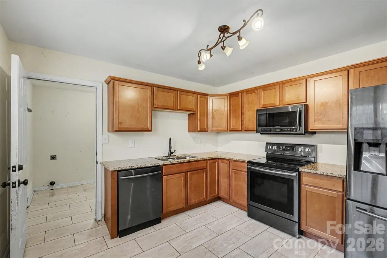
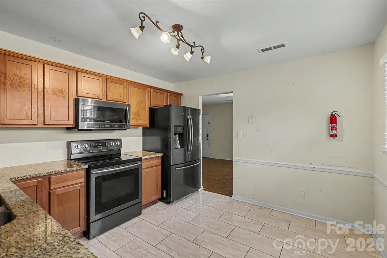
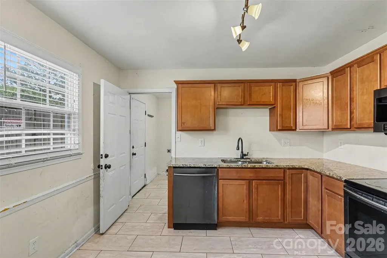
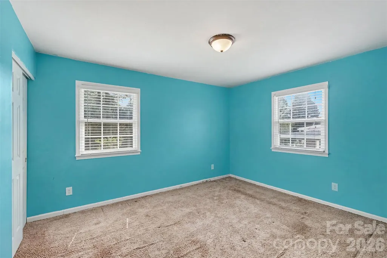
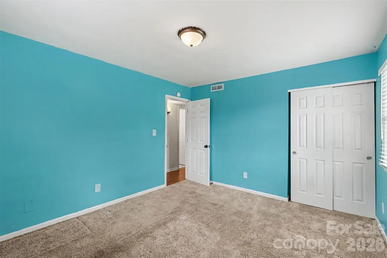
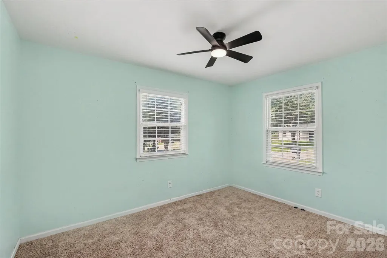
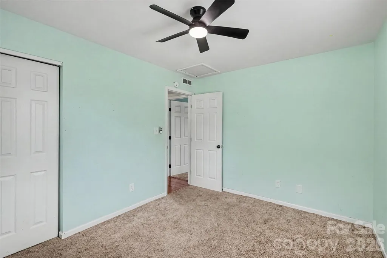
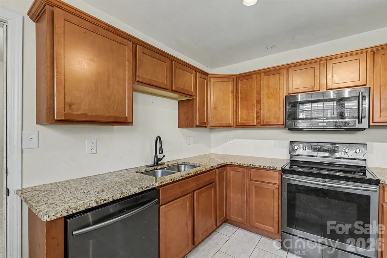
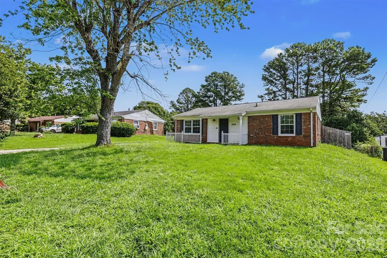
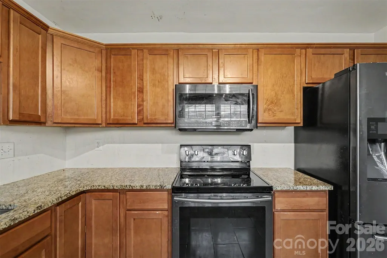
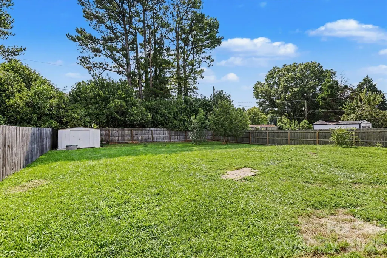
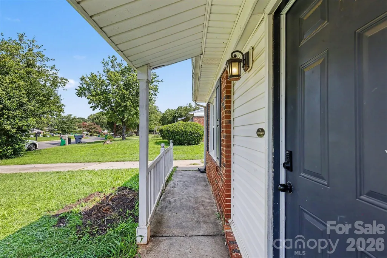
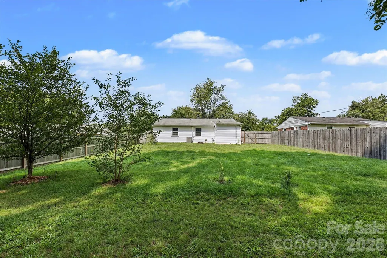
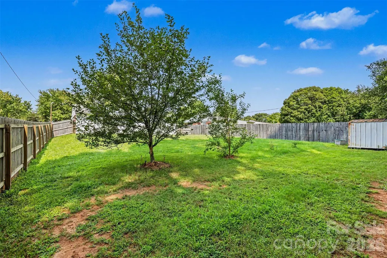
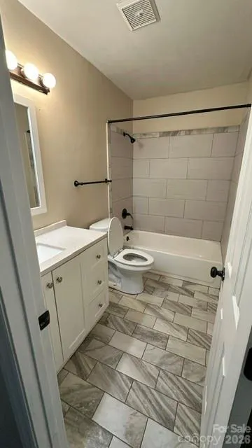
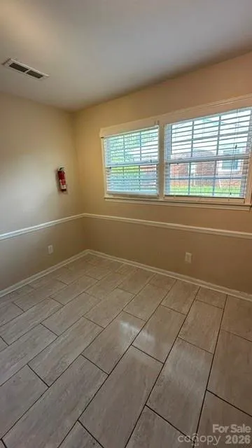
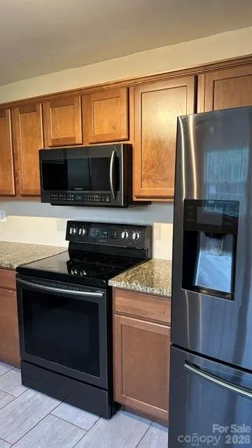
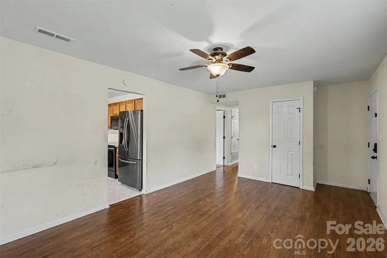
Location meets lifestyle at 3616 Fagan Way! Ideally positioned in one of Charlotte's most desirable pockets, this beautiful home offers fast access to local dining, shopping hotspots, and seamless commutes across the Queen City. Step inside to an inviting, sun-drenched layout designed for effortless daily living and entertaining. The main level showcases flowing living spaces and an open kitchen equipped with generous granite counter space, Fully Fenced backyard. EV Charger.
| Elementary School | Middle School | High School |
|---|---|---|
| Oakdale Elementary School | Ranson Middle School | West Charlotte High School |
| Price History | |
|---|---|
| 8/17/2026 | Listed $260,000 |
| 8/25/2026 | 1$258,000 |
| 9/14/2026 | 1$256,500 |
General Features
| Living Area | 1058 |
|---|---|
| Sewer | Public Sewer |
| Heating | Electric |
| Cooling | Central Air |
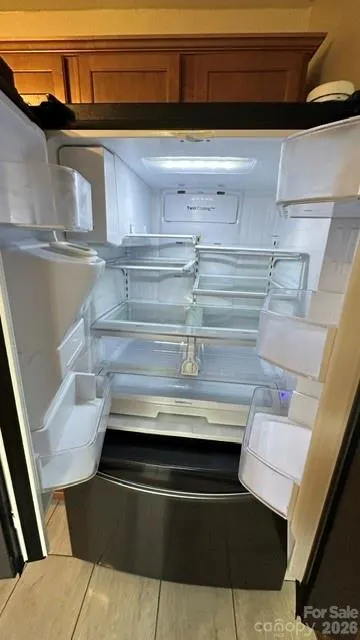
| Appliances | Dishwasher,Disposal,Electric Cooktop,Microwave,Oven |
| Construction Materials | Brick Partial,Vinyl |
| Exclusions | washer & dryer |
| Year Built | 1971 |
| Levels | One |
| Property Subtype | Single Family Residence |
| Parcel Number | 039-304-19 |
| Waterfront Features | None |
| County | Mecklenburg |
| New Construction | No |
| Property Type | Residential |
| HOA | No |
| Subdivision Name | Garden City |
| Garage Y/N | No |
| Full Baths | 1 |
| Directions | From Uptown Charlotte (~10 mins) Take NC-16 N/ Brookshire Blvd northwest out of Uptown. Drive approx. 3.5 miles and turn left onto Idaho Dr. Turn right onto Fagan Way-3616 Fagan Way will be on you |
| High School | West Charlotte |
| City | Charlotte |
| Senior Community Y/N | No |
| Lot Size Units | Acres |
| Carport Y/N | No |
| Elementary School | Oakdale |
| Middle/Junior High School | Ranson |
| Additional Parcels Y/N | No |
| Standard Status | Active |
| CAR_HOASubjectTo | None |
| Construction Type | Site Built |
| Tax Assessed Value | 192800 |
Interior Features
| Basement (Y/N) | No |
|---|---|
| Fireplace Y/N | No |
| Above Grade Finished Area | 1058 |
| Laundry Features | Utility Room |
| Total Bedrooms | 3 |
| Total Baths | 1 |
| SqFt Main | 1058 |
| Bedroom | 3 |
Exterior Features
| Parking Features | Driveway |
|---|---|
| Water Source | City |
| Lot Size Area | 0.22 |
| Foundation Details | None |
| Road Surface Type | Concrete,Paved |
| Road Responsibility | Publicly Maintained Road |
| Main Level Garage YN | No |
Amenities
- Foreclosure
- Views
- Short Sale
- New Construction
- Adult 55+
- Lease To Own
- No HOA Fees
- Furnished
- Primary On Main
- Air Conditioning
- Seller Finance
- Green
- Fixer Upper
- Horse
- Golf
- Fireplace
- Deck
- Garage
- Basement
- Pool
Property vs Single Family Average in 28216
Price
Year Built
Visits

 © 2026 The data relating to real estate for sale on this web site comes in part from the Western Upstate Association of REALTORS®, Inc. or Western Upstate Multiple Lisitngs Services of South Carolina, Inc. This information is deemed reliable, but not guaranteed. Neither, the Western Upstate Association of REALTORS®, Inc. or Western Upstate Multiple Listing Service of South Carolina, Inc., nor the listing broker, nor their agents or subagents are responsible for the accuracy of the information.
 Information deemed reliable but not guaranteed.
Property information provided courtesy of the Internet Exchange Program of the Greenville Association of Realtors.
The information being provided is for consumers personal, non-commercial use and may not be used for any purpose other than to identify prospective properties consumers may be interested in purchasing.
Data is updated as of September 27, 2026 5:36 PM UTC
Information deemed reliable but not guaranteed.
Property information provided courtesy of the Internet Exchange Program of the Greenville Association of Realtors.
The information being provided is for consumers personal, non-commercial use and may not be used for any purpose other than to identify prospective properties consumers may be interested in purchasing.
Data is updated as of September 27, 2026 5:36 PM UTC
 The data relating to real estate for sale on this web site comes in part from the South Carolina - CML Consolidated Multiple Listings. Real estate listings held by brokerage firms other than REMAX Results are marked with the IDX logo.
All information deemed reliable but not guaranteed and should be independently verified. All properties are subject to prior sale, change or withdrawal. Neither listing broker(s) nor REMAX Results shall be responsible for any typographical errors, misinformation,
The data relating to real estate for sale on this web site comes in part from the South Carolina - CML Consolidated Multiple Listings. Real estate listings held by brokerage firms other than REMAX Results are marked with the IDX logo.
All information deemed reliable but not guaranteed and should be independently verified. All properties are subject to prior sale, change or withdrawal. Neither listing broker(s) nor REMAX Results shall be responsible for any typographical errors, misinformation,
 Spartanburg Association of REALTORS® All information deemed reliable but not guaranteed. All properties are subject to prior sale, change or withdrawal. Neither listing broker(s) or information provider(s) shall be responsible for any typographical errors, misinformation, misprints and shall be held totally harmless. Listing(s) information is provided for consumer's personal, non-commercial use and may not be used for any purpose other than to identify prospective properties consumers may be
 All information deemed reliable but not guaranteed. All properties are subject to prior sale, change or withdrawal. Neither listing broker(s) or information provider(s) shall be responsible for any typographical errors, misinformation, misprints and shall be held totally harmless. Listing(s) information is provided for consumer's personal, non-commercial use and may not be used for any purpose other than to identify prospective properties consumers may be interested in purchasing. The data relating
