
Address
3125 Kennys Street, Pineville, NC
Price
$ 999,000
Property Attributes
- ID#4413811
- TypeSingle Family
- Listing Status Active
- CountyMECKLENBURG
- CityPineville
- AreaMecklenburg County
- NeighborhoodMccullough
- Zip28134
- Style
- Year Built2011
- Price$ 999,000
- Bedrooms5
- Full Bathrooms4
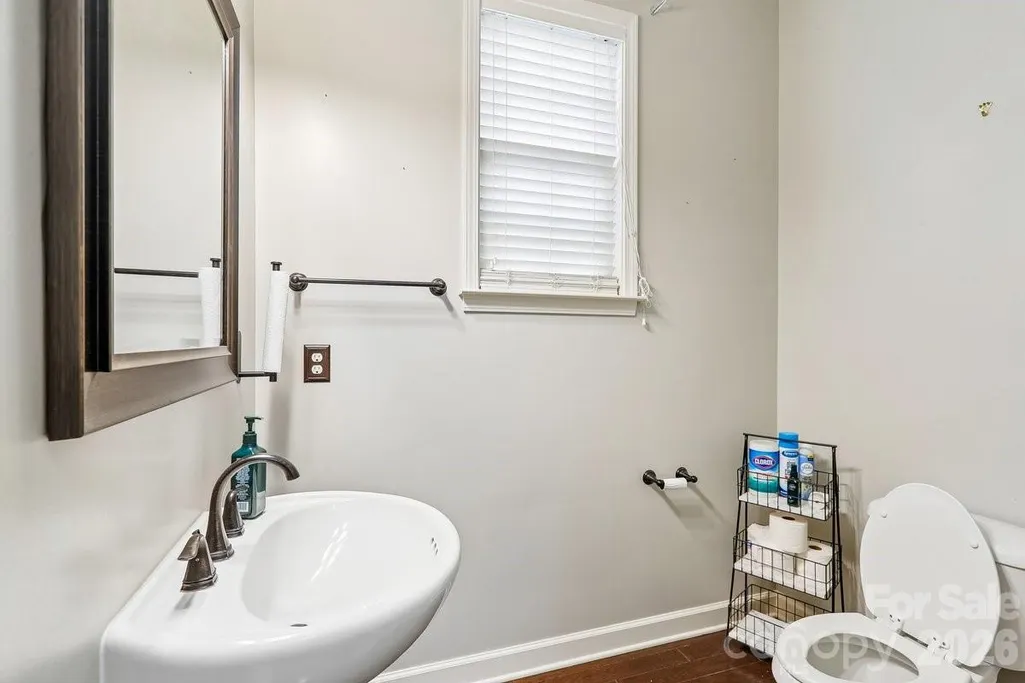
- Half Bathrooms1
- Sqr Footage4684
- Lot Size0.328 Acres
Data Source:
Canopy MLS
Property Description
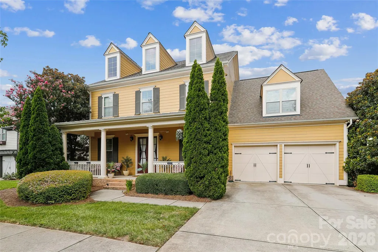
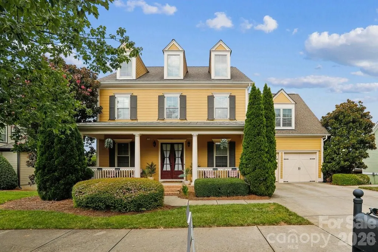
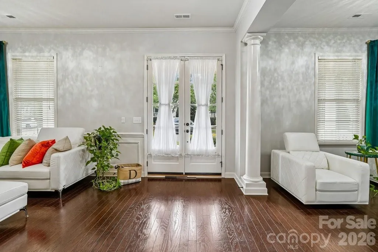
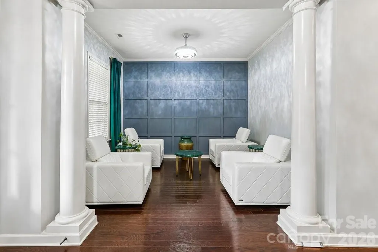
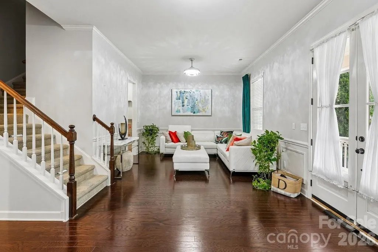
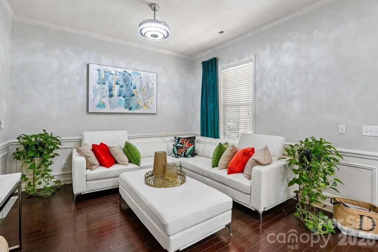
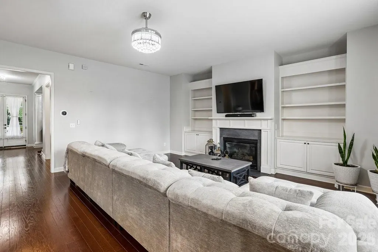
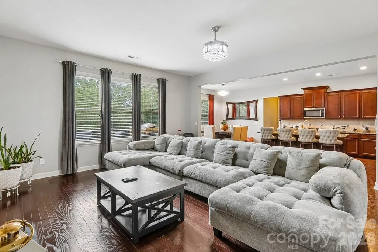
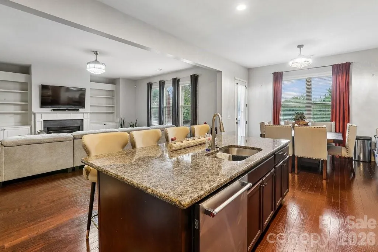
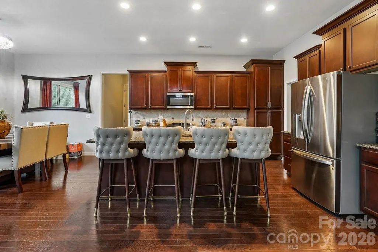
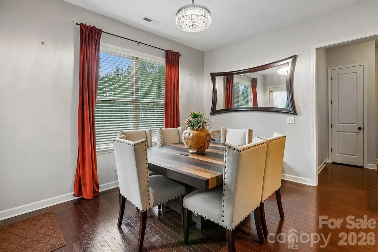
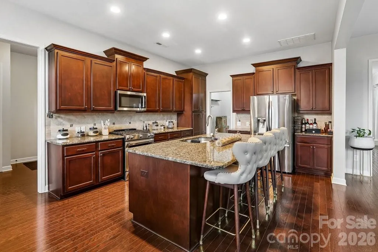
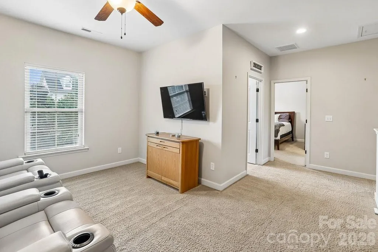
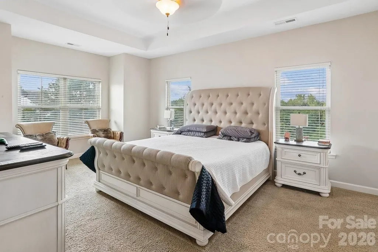
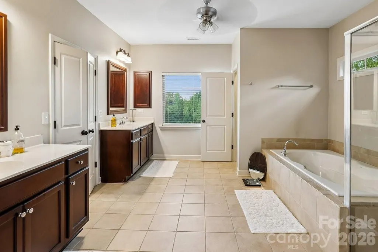
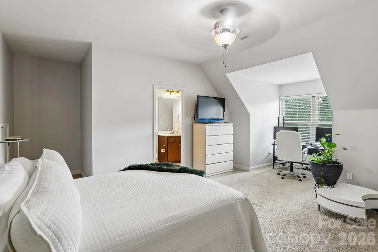
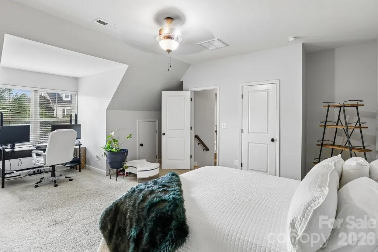
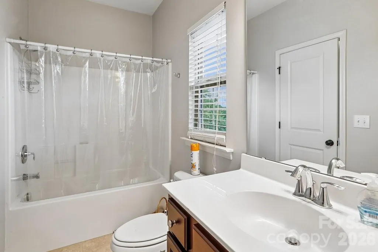
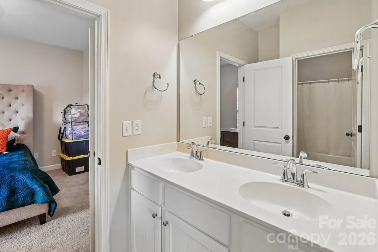
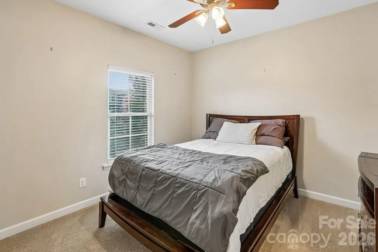
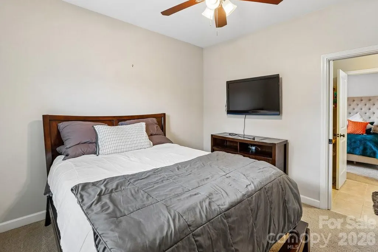
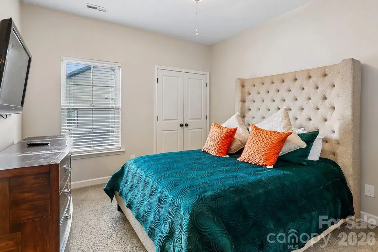
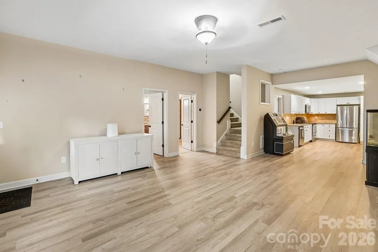
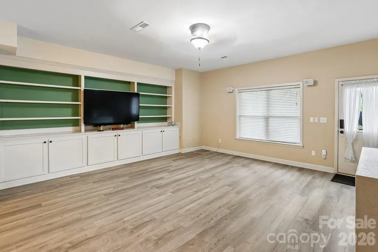
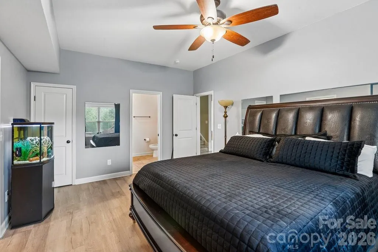
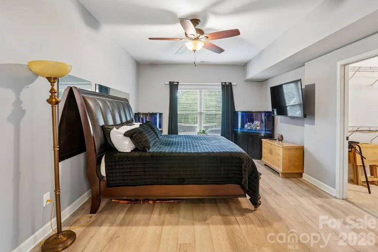
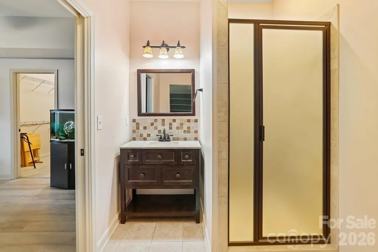
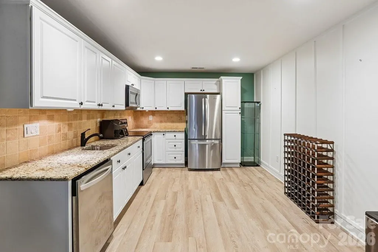
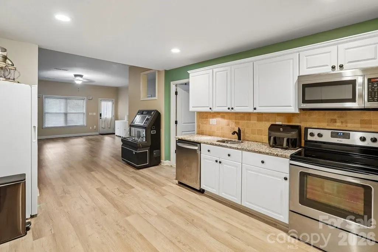
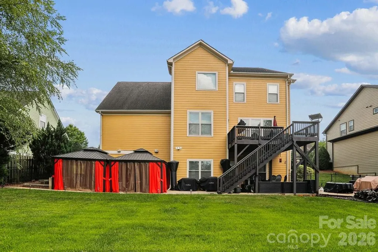
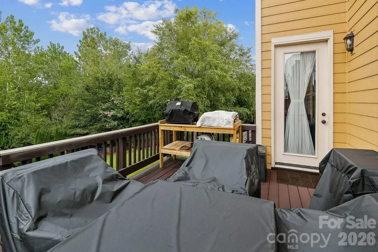
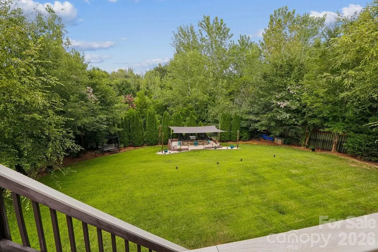
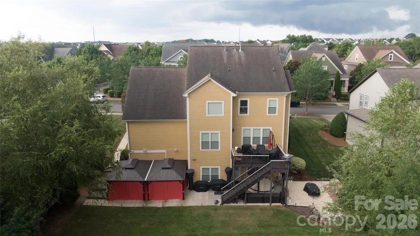
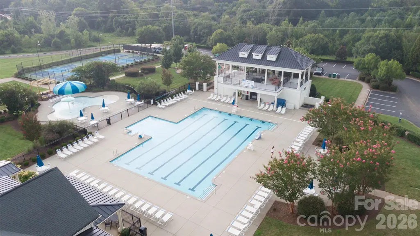
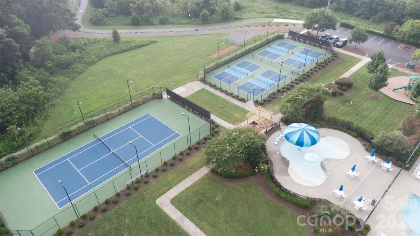
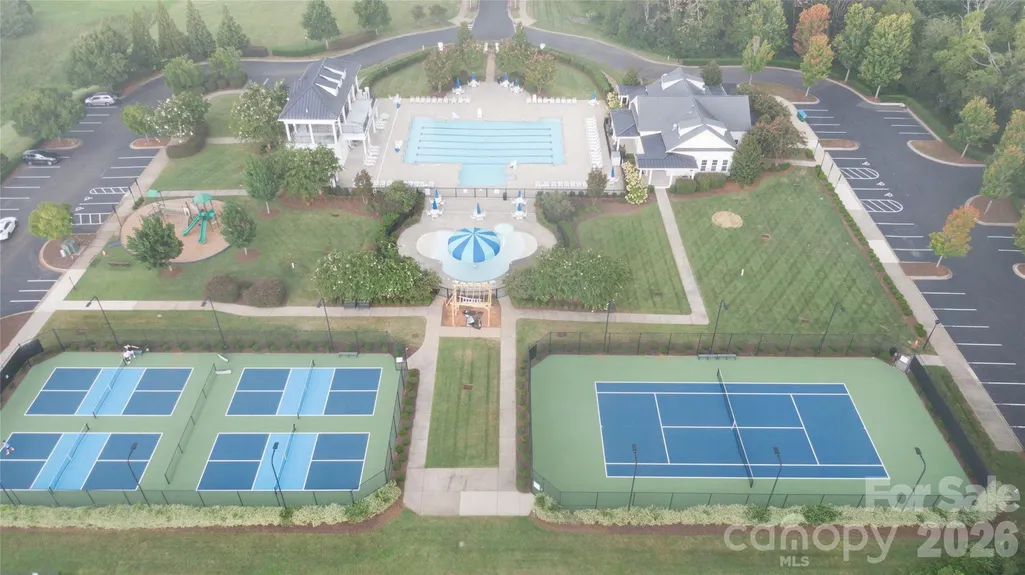
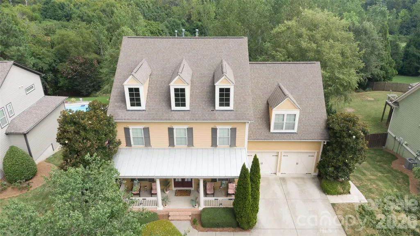
Welcome to this beautiful home of over 4,600 square foot located in the sought-after Mccullough subdivision in Pineville North Carolina. This home offers five bedrooms and four and a half bathrooms. The main level features hardwood floors and an open floor plan, with a kitchen area that includes granite counters, center island, stainless steel appliances, and a walk-in pantry. The kitchen opens to a spacious living room with fireplace and breakfast area which leads out to an upper level deck. Upstairs, there are four bedrooms, a loft, and three full bathrooms. The primary suite boasts a separate shower, soaking tub, and a large walk-in closet. Throughout the home, attention to detail and quality craftsmanship are evident. The full basement boast a second living quarters with full kitchen, stainless steel appliances, a living room with shelving, a second primary suite, full bath and a walk-in closet. There is over 300 square feet of unfinished flex space in the basement. Walk out of the basement onto the full length patio that is well designed for entertainment, there is a upper level deck that looks out over the spacious, well manicured backyard with a second entertainment area at the end of the yard. This subdivision consist of a club house, pool, tennis courts and a playground for family fun and entertainment. It is also located minutes from downtown Pineville, Fort Mill South Carolina, Ballantyne, Carolina Place Mall and plenty of shopping and restaurants.
| Elementary School | Middle School | High School |
|---|---|---|
| Unspecified Elementary School | Unspecified Middle School | Unspecified High School |
| Price History | |
|---|---|
| 8/17/2026 | Listed $1,100,000 |
| 9/4/2026 | 10$999,000 |
General Features
| Living Area | 4684 |
|---|---|
| Sewer | Public Sewer |
| Heating | Electric,Forced Air,Natural Gas |
| Cooling | Central Air |
| Utilities | Cable Available,Electricity Connected,Natural Gas |
| Appliances | Convection Microwave,Convection Oven,Dishwasher,Disposal,Electric Cooktop,Electric Oven,Electric Range,Electric Water Heater,Gas Oven,Gas Range,Gas Water Heater,Ice Maker,Microwave,Refrigerator |
| Development Status | Completed |
| Zoning | RMX |
| HOA Fee | 565.7 |
| Garage Spaces | 2 |
| Construction Materials | Hardboard Siding |
| Year Built | 2011 |
| Levels | Two |
| Property Subtype | Single Family Residence |
| Parcel Number | 221-012-22 |
| Elevation | 4500 |
| Assoc Fee Paid Per | Quarterly |
| County | Mecklenburg |
| New Construction | No |
| Property Type | Residential |
| HOA | Yes |
| Subdivision Name | Mccullough |
| Garage Y/N | Yes |
| Full Baths | 4 |
| High School | Unspecified |
| City | Pineville |
| Association Name | McCullough Neighborhood Association,Inc. |
| Senior Community Y/N | No |
| Lot Size Units | Acres |
| Carport Y/N | No |
| Elementary School | Unspecified |
| Middle/Junior High School | Unspecified |
| Additional Parcels Y/N | No |
| Builder Name | John Wieland Homes |
| Standard Status | Active |
| CAR_HOASubjectTo | Required |
| Construction Type | Site Built |
| Restrictions | Architectural Review,Deed |
| Tax Assessed Value | 658800 |
| Listing Terms | Cash,Conventional,FHA,VA Loan |
Interior Features
| Interior Amenities | Garden Tub,Kitchen Island,Open Floorplan,Pantry,Split Bedroom,Storage,Walk-In Closet(s) |
|---|---|
| Basement | Finished,Storage Space,Walk-Out Access |
| Fireplace Features | Family Room |
| Basement (Y/N) | Yes |
| Fireplace Y/N | Yes |
| Above Grade Finished Area | 3468 |
| Half Baths | 1 |
| Laundry Features | Laundry Room,Upper Level |
| Total Bedrooms | 5 |
| Below Grade Finished Area | 1216 |
| Total Baths | 5 |
| SqFt Main | 1549 |
| SqFt Garage | 606 |
| SqFt Upper | 1919 |
Exterior Features
| Exterior Amenities | Hot Tub |
|---|---|
| Fencing | Back Yard |
| Parking Features | Attached Garage,Garage Door Opener,Garage Faces Front |
| Water Source | City |
| Lot Size Area | 0.328 |
| Foundation Details | Basement,Slab |
| Road Surface Type | Concrete,Paved |
| Road Responsibility | Publicly Maintained Road |
| Main Level Garage YN | Yes |
Amenities
- Foreclosure
- Views
- Short Sale
- New Construction
- Adult 55+
- Lease To Own
- No HOA Fees
- Furnished
- Primary On Main
- Air Conditioning
- Seller Finance
- Green
- Fixer Upper
- Horse
- Golf
- Fireplace
- Deck
- Garage
- Basement
- Pool
Property vs Single Family Average in 28134
Price
Year Built
Visits

 © 2026 The data relating to real estate for sale on this web site comes in part from the Western Upstate Association of REALTORS®, Inc. or Western Upstate Multiple Lisitngs Services of South Carolina, Inc. This information is deemed reliable, but not guaranteed. Neither, the Western Upstate Association of REALTORS®, Inc. or Western Upstate Multiple Listing Service of South Carolina, Inc., nor the listing broker, nor their agents or subagents are responsible for the accuracy of the information.
 Information deemed reliable but not guaranteed.
Property information provided courtesy of the Internet Exchange Program of the Greenville Association of Realtors.
The information being provided is for consumers personal, non-commercial use and may not be used for any purpose other than to identify prospective properties consumers may be interested in purchasing.
Data is updated as of September 10, 2026 2:09 PM UTC
Information deemed reliable but not guaranteed.
Property information provided courtesy of the Internet Exchange Program of the Greenville Association of Realtors.
The information being provided is for consumers personal, non-commercial use and may not be used for any purpose other than to identify prospective properties consumers may be interested in purchasing.
Data is updated as of September 10, 2026 2:09 PM UTC
 The data relating to real estate for sale on this web site comes in part from the South Carolina - CML Consolidated Multiple Listings. Real estate listings held by brokerage firms other than REMAX Results are marked with the IDX logo.
All information deemed reliable but not guaranteed and should be independently verified. All properties are subject to prior sale, change or withdrawal. Neither listing broker(s) nor REMAX Results shall be responsible for any typographical errors, misinformation,
The data relating to real estate for sale on this web site comes in part from the South Carolina - CML Consolidated Multiple Listings. Real estate listings held by brokerage firms other than REMAX Results are marked with the IDX logo.
All information deemed reliable but not guaranteed and should be independently verified. All properties are subject to prior sale, change or withdrawal. Neither listing broker(s) nor REMAX Results shall be responsible for any typographical errors, misinformation,
 Spartanburg Association of REALTORS® All information deemed reliable but not guaranteed. All properties are subject to prior sale, change or withdrawal. Neither listing broker(s) or information provider(s) shall be responsible for any typographical errors, misinformation, misprints and shall be held totally harmless. Listing(s) information is provided for consumer's personal, non-commercial use and may not be used for any purpose other than to identify prospective properties consumers may be
 All information deemed reliable but not guaranteed. All properties are subject to prior sale, change or withdrawal. Neither listing broker(s) or information provider(s) shall be responsible for any typographical errors, misinformation, misprints and shall be held totally harmless. Listing(s) information is provided for consumer's personal, non-commercial use and may not be used for any purpose other than to identify prospective properties consumers may be interested in purchasing. The data relating
