
Open House Sun, Sep 27th 11:00 AM - 01:00 PM


Address
112 Millwood Drive, Fort Mill, SC
Price
$ 699,000
Property Attributes
- ID#4412856
- TypeSingle Family
- Listing Status Active
- CountyYORK
- CityFort Mill
- AreaYork County
- NeighborhoodRegent Park
- Zip29715
- Style
- Year Built2006
- Price$ 699,000
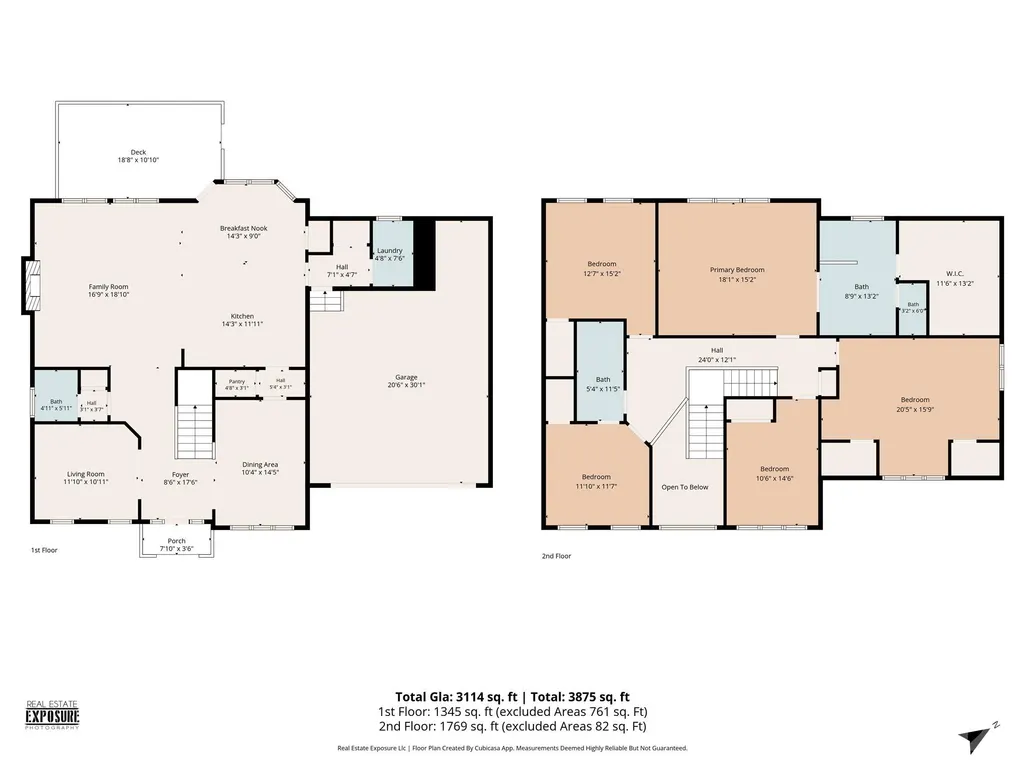
- Bedrooms4
- Full Bathrooms2
- Half Bathrooms1
- Sqr Footage3114
- Lot Size0.4 Acres
Data Source:
Canopy MLS
Property Description
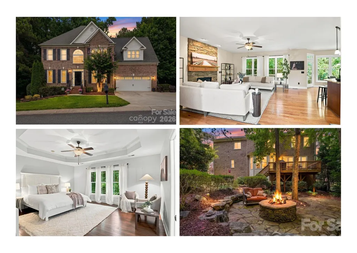
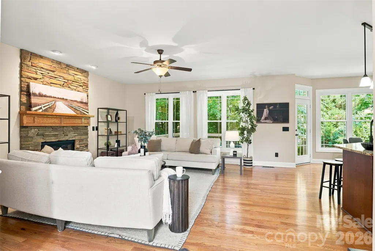
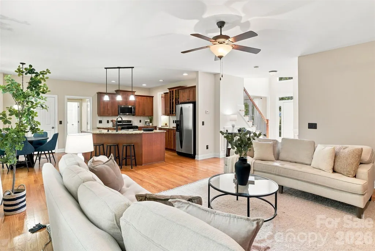
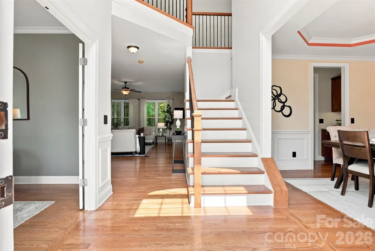
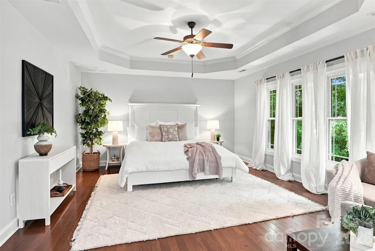
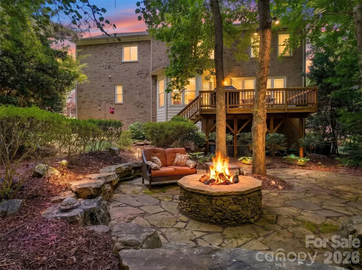
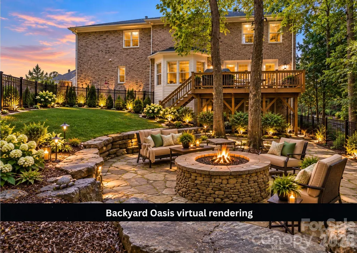
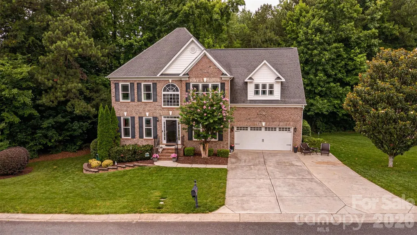
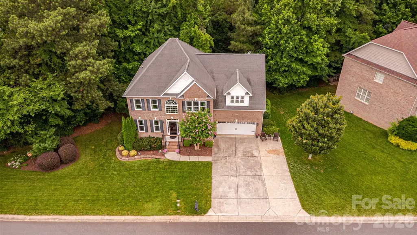
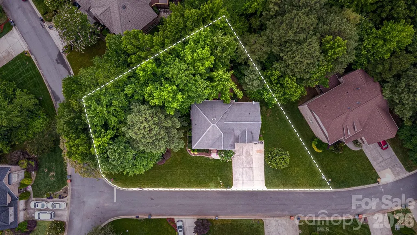
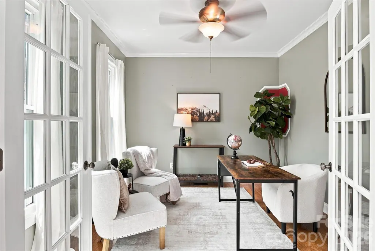
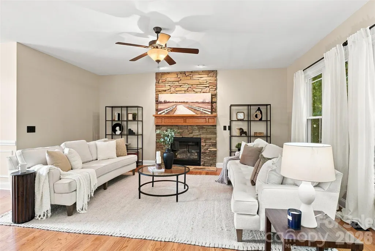
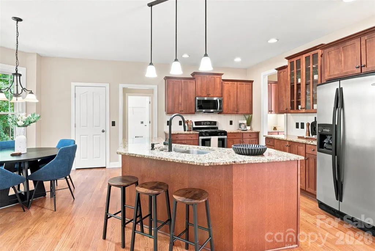
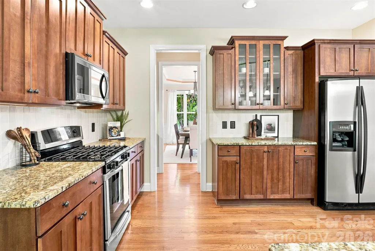
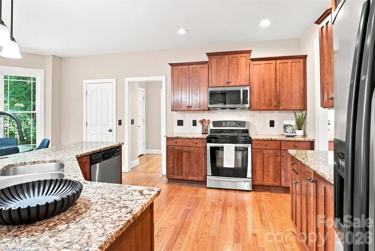
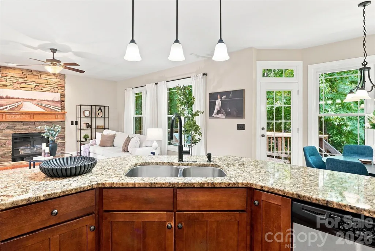
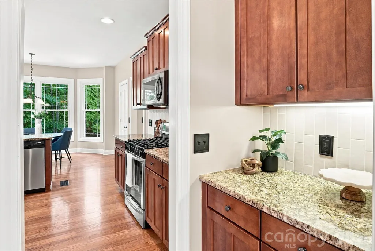
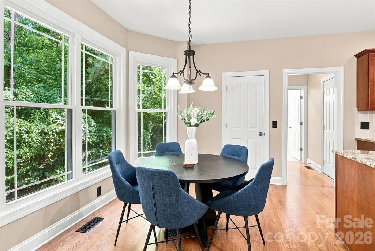
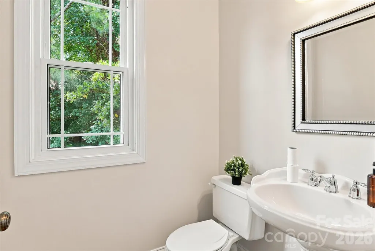
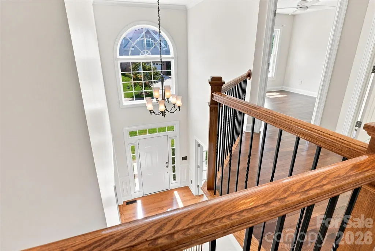
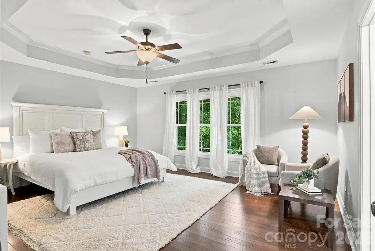
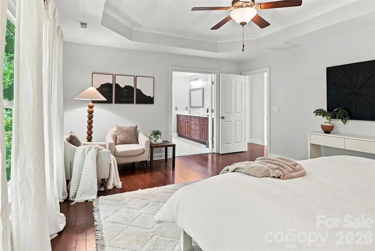
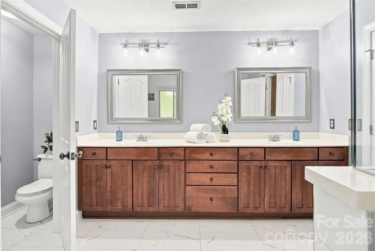
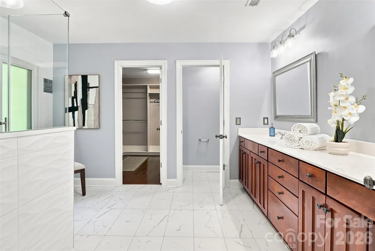
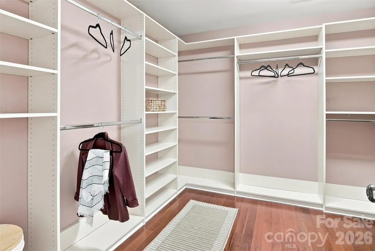
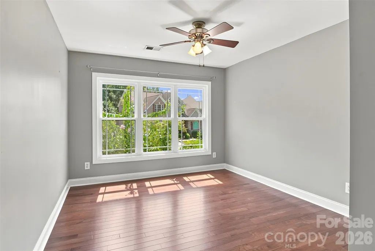
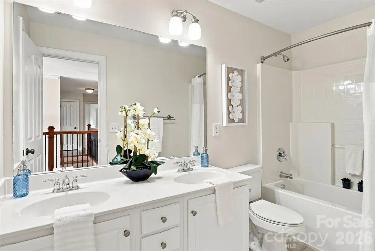
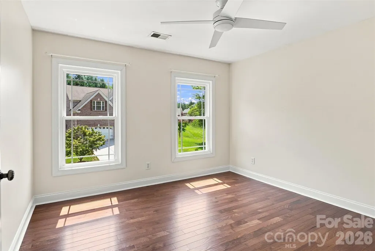
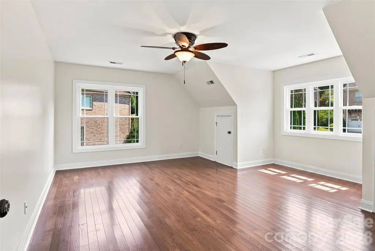
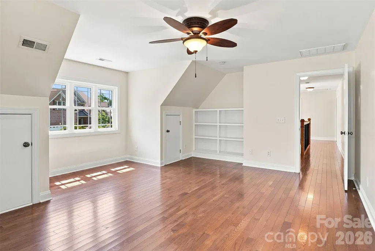
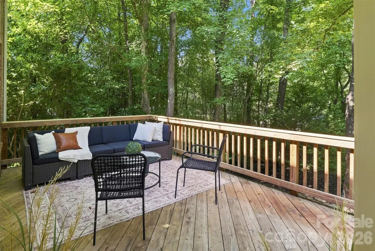
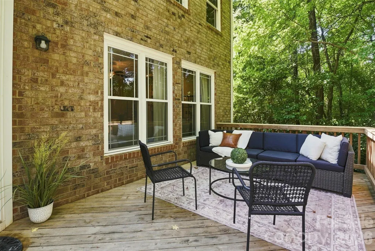
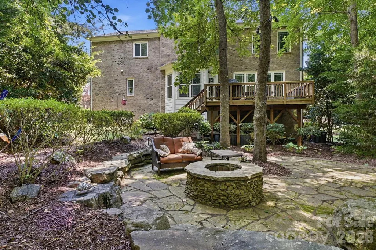
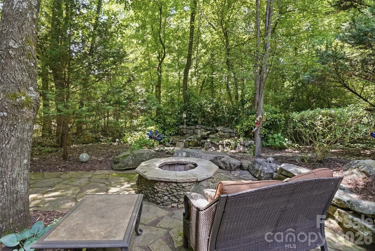
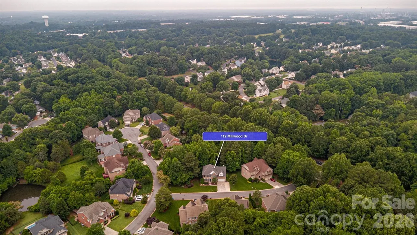
Commuter’s Dream Location: Avoid the daily highway crawl. This prime location near Carowinds gives you seamless access to both I-77 and effortless back-roads into Steele Creek, Westinghouse, and South Charlotte. You are practically on the state line! This home has been exceptionally well equipped with features designed to make everyday living easier and more enjoyable. Forget spending your weekends pushing a lawnmower on a hot Carolina afternoon! Enjoy a low-maintenance, fully established wooded backdrop that gives you total privacy without the yard work..And it's a dream yard for exploring! Let imaginations run wild in a private, shaded woodland setting perfect for building forts and exploring nature, right in their own backyard! Inside Features: Windows installed in 2016 with tinting across the front and side of the home. All are double-hung and insulated with tilt-in sashes replaced throughout. The upstairs HVAC system was replaced in 2024. Custom closets in 2 bedrooms, including the primary. Hardwood flooring throughout home with tile in bathrooms and laundry room. There is a laundry chute in the primary that goes directly to the laundry on the main level for added convenience. Custom shelving. Two pantries for additional storage. Four bedrooms plus a bonus that can be a 5th if needed. Outside Features: The beautifully maintained yard features full-yard irrigation, plus a drip irrigation system in both the front and back, making landscaping and plant care a breeze. Even the water feature is tied directly into the irrigation system for added convenience. Plus professional lighting to enhance the beauty of the home into the night. The deck was designed with function in mind—the deck flooring catches and directs water into the gutter system, helping keep the area underneath dry. A concrete pad beneath the deck provides valuable additional storage space for lawn equipment, outdoor furniture, bikes, and more. And don't overlook the value of the home's mature trees! In addition to creating a beautiful, established setting and wonderful shade, the homeowners estimate the trees help provide approximately $100–$200/mo in electric savings during warmer months. 112 Millwood Dr offers the kind of improvements buyers appreciate—not just cosmetic updates, but smart features that add efficiency, storage, and long-term value.
| Elementary School | Middle School | High School |
|---|---|---|
| Sugar Creek Elementary School | Flint Hill Middle School | Nation Ford High School |
| Price History | |
|---|---|
| 8/9/2026 | Listed $715,000 |
| 8/29/2026 | 3$699,000 |
General Features
| Living Area | 3114 |
|---|---|
| Sewer | County Sewer |
| Heating | Forced Air,Natural Gas |
| Cooling | Central Air |
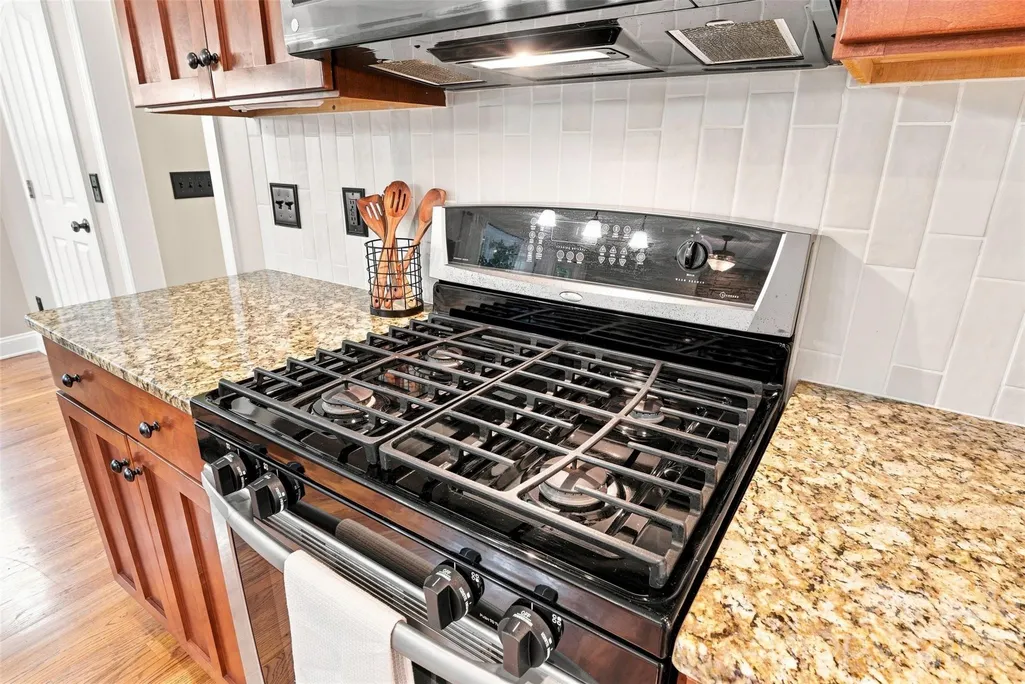
| Appliances | Dishwasher,Disposal,Exhaust Hood,Gas Range,Ice Maker,Microwave |
| HOA Fee | 965 |
| Garage Spaces | 2 |
| Construction Materials | Brick Full |
| Year Built | 2006 |
| Levels | Two |
| Property Subtype | Single Family Residence |
| Parcel Number | 726-00-00-179 |
| Assoc Fee Paid Per | Annually |
| County | York |
| New Construction | No |
| Property Type | Residential |
| HOA | Yes |
| Subdivision Name | Regent Park |
| Garage Y/N | Yes |
| Full Baths | 2 |
| High School | Nation Ford |
| City | Fort Mill |
| Association Name | William Douglas |
| Senior Community Y/N | No |
| Lot Size Units | Acres |
| Carport Y/N | No |
| Elementary School | Sugar Creek |
| Middle/Junior High School | Flint Hill |
| Additional Parcels Y/N | No |
| Virtual Tour | https://www.zillow.com/view-imx/5c5d0998-4a92-4a9b-9cc6-aa439f11aef4?setAttribution=mls&wl=true&initialViewType=pano&utm_source=dashboard |
| Standard Status | Active |
| CAR_HOASubjectTo | Required |
| Construction Type | Site Built |
| Tax Assessed Value | 524800 |
| Virtual Tour | https://www.zillow.com/view-imx/5c5d0998-4a92-4a9b-9cc6-aa439f11aef4?setAttribution=mls&wl=true&initialViewType=pano&utm_source=dashboard |
| Listing Terms | Cash,Conventional |
Interior Features
| Basement (Y/N) | No |
|---|---|
| Fireplace Y/N | Yes |
| Above Grade Finished Area | 3114 |
| Half Baths | 1 |
| Laundry Features | Laundry Room |
| Total Bedrooms | 4 |
| Total Baths | 3 |
| SqFt Main | 1345 |
| SqFt Upper | 1769 |
Exterior Features
| Parking Features | Driveway |
|---|---|
| Water Source | County Water |
| Lot Size Area | 0.4 |
| Foundation Details | Crawl Space |
| Road Surface Type | Concrete,Paved |
| Road Responsibility | Private Maintained Road |
| Main Level Garage YN | Yes |
Amenities
- Foreclosure
- Views
- Short Sale
- New Construction
- Adult 55+
- Lease To Own
- No HOA Fees
- Furnished
- Primary On Main
- Air Conditioning
- Seller Finance
- Green
- Fixer Upper
- Horse
- Golf
- Fireplace
- Deck
- Garage
- Basement
- Pool
Property vs Single Family Average in 29715
Price
Year Built
Visits

 © 2026 The data relating to real estate for sale on this web site comes in part from the Western Upstate Association of REALTORS®, Inc. or Western Upstate Multiple Lisitngs Services of South Carolina, Inc. This information is deemed reliable, but not guaranteed. Neither, the Western Upstate Association of REALTORS®, Inc. or Western Upstate Multiple Listing Service of South Carolina, Inc., nor the listing broker, nor their agents or subagents are responsible for the accuracy of the information.
 Information deemed reliable but not guaranteed.
Property information provided courtesy of the Internet Exchange Program of the Greenville Association of Realtors.
The information being provided is for consumers personal, non-commercial use and may not be used for any purpose other than to identify prospective properties consumers may be interested in purchasing.
Data is updated as of September 27, 2026 5:36 PM UTC
Information deemed reliable but not guaranteed.
Property information provided courtesy of the Internet Exchange Program of the Greenville Association of Realtors.
The information being provided is for consumers personal, non-commercial use and may not be used for any purpose other than to identify prospective properties consumers may be interested in purchasing.
Data is updated as of September 27, 2026 5:36 PM UTC
 The data relating to real estate for sale on this web site comes in part from the South Carolina - CML Consolidated Multiple Listings. Real estate listings held by brokerage firms other than REMAX Results are marked with the IDX logo.
All information deemed reliable but not guaranteed and should be independently verified. All properties are subject to prior sale, change or withdrawal. Neither listing broker(s) nor REMAX Results shall be responsible for any typographical errors, misinformation,
The data relating to real estate for sale on this web site comes in part from the South Carolina - CML Consolidated Multiple Listings. Real estate listings held by brokerage firms other than REMAX Results are marked with the IDX logo.
All information deemed reliable but not guaranteed and should be independently verified. All properties are subject to prior sale, change or withdrawal. Neither listing broker(s) nor REMAX Results shall be responsible for any typographical errors, misinformation,
 Spartanburg Association of REALTORS® All information deemed reliable but not guaranteed. All properties are subject to prior sale, change or withdrawal. Neither listing broker(s) or information provider(s) shall be responsible for any typographical errors, misinformation, misprints and shall be held totally harmless. Listing(s) information is provided for consumer's personal, non-commercial use and may not be used for any purpose other than to identify prospective properties consumers may be
 All information deemed reliable but not guaranteed. All properties are subject to prior sale, change or withdrawal. Neither listing broker(s) or information provider(s) shall be responsible for any typographical errors, misinformation, misprints and shall be held totally harmless. Listing(s) information is provided for consumer's personal, non-commercial use and may not be used for any purpose other than to identify prospective properties consumers may be interested in purchasing. The data relating
