
Address
252 Middlemount Road, Pisgah Forest, NC
Price
$ 715,000
Property Attributes
- ID#4412181
- TypeSingle Family
- Listing Status Active
- CountyTRANSYLVANIA
- CityPisgah Forest
- AreaTransylvania County
- NeighborhoodMiddlemount
- Zip28768
- StyleContemporary,Ranch
- Year Built1974
- Price$ 715,000
- Bedrooms3
- Full Bathrooms2
- Half Bathrooms1
- Sqr Footage2191
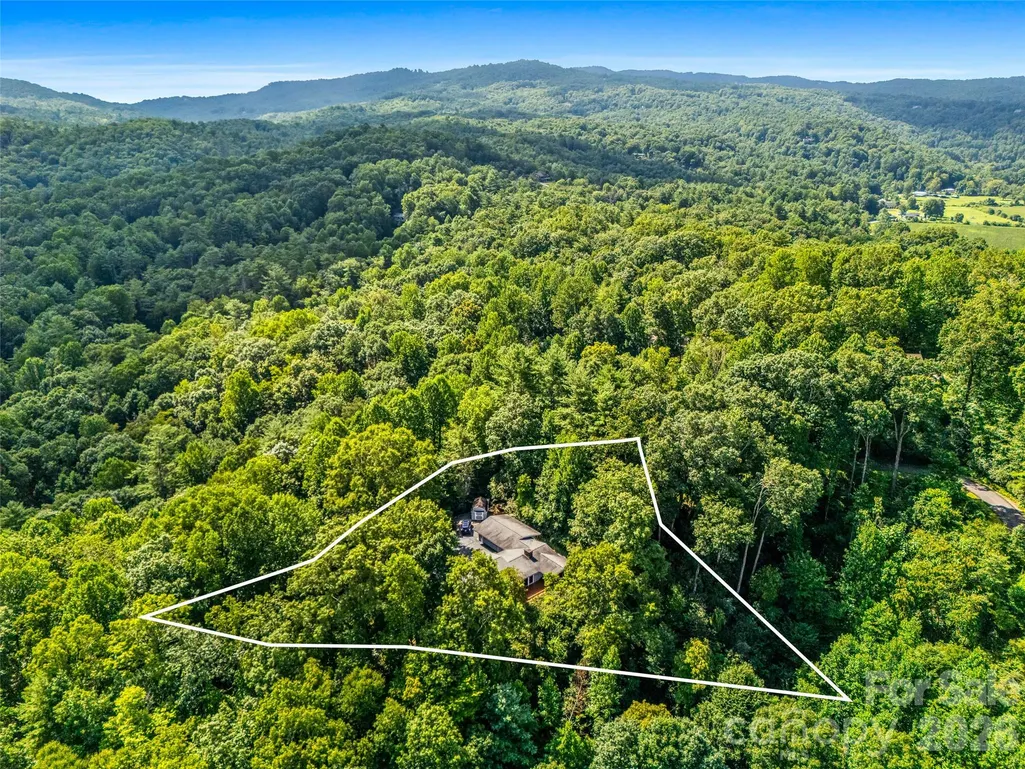
- Lot Size1.06 Acres
Data Source:
Canopy MLS
Property Description
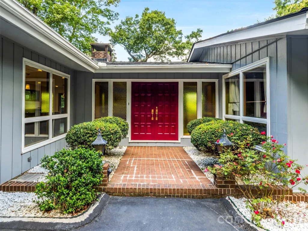
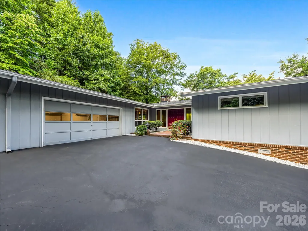
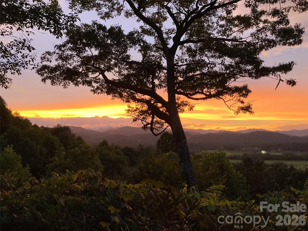
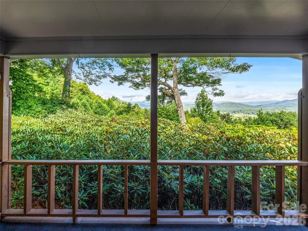
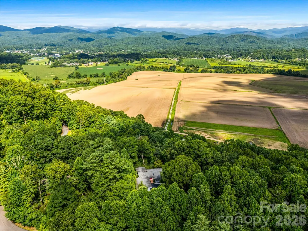
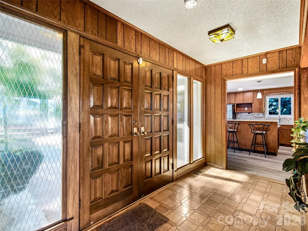
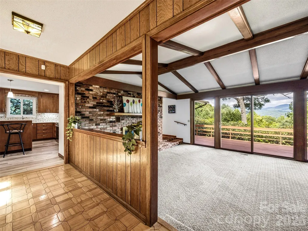
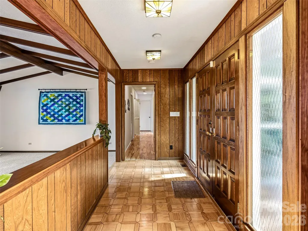
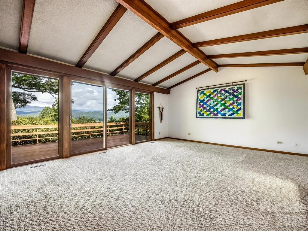
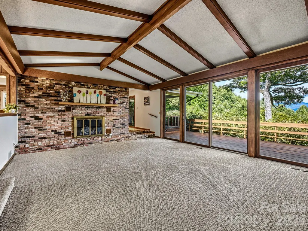
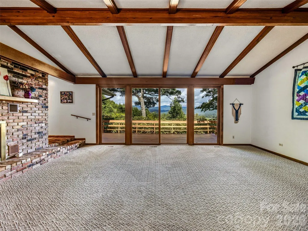
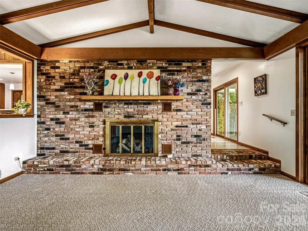
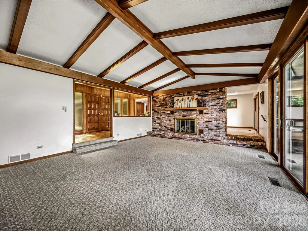
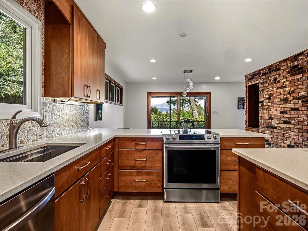
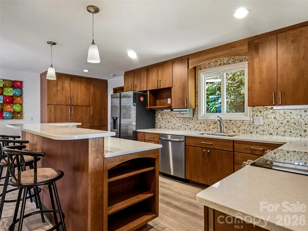
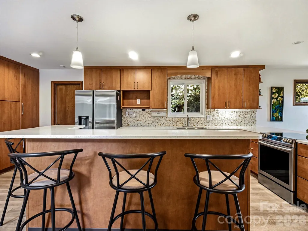
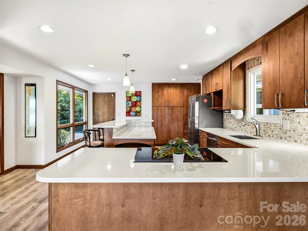
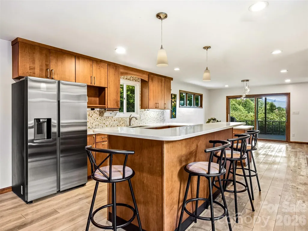
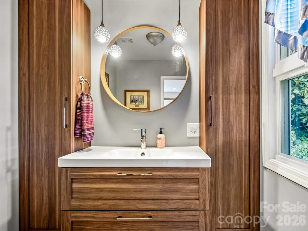
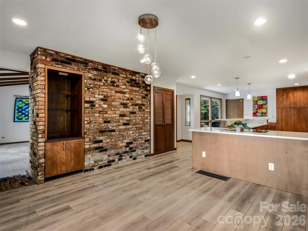
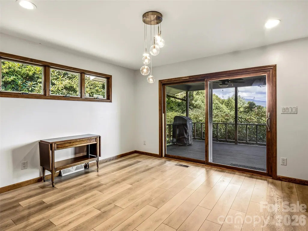
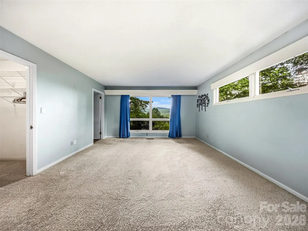
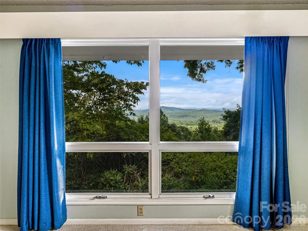
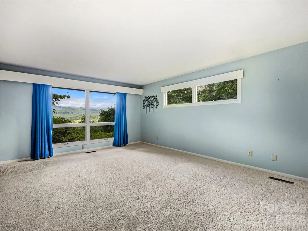
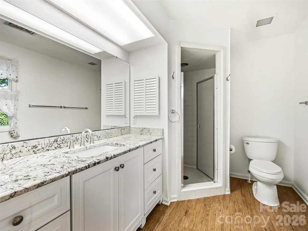
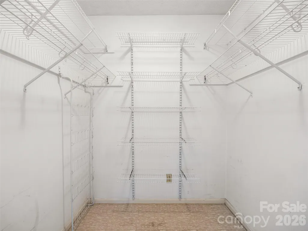
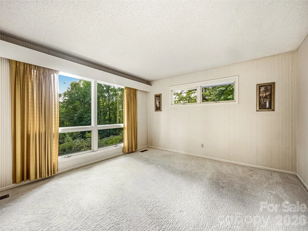
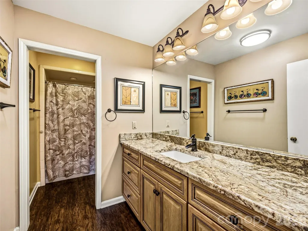
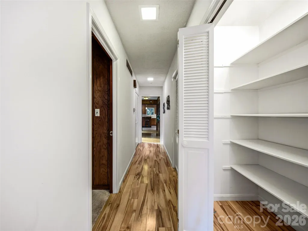
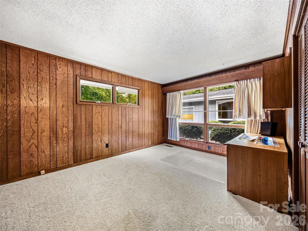
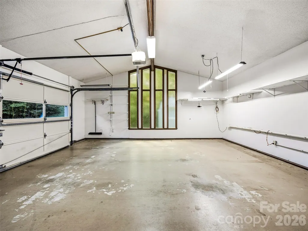
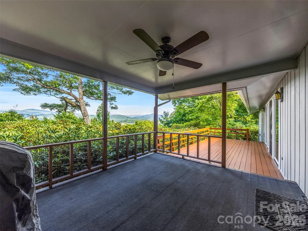
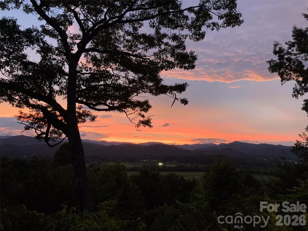
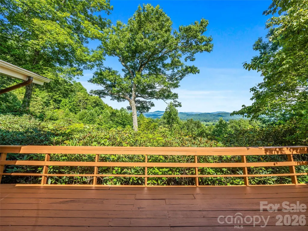
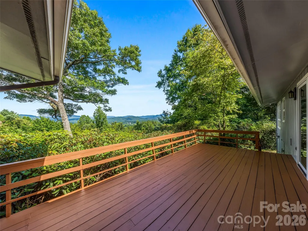
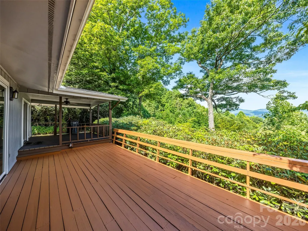
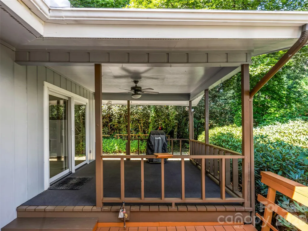
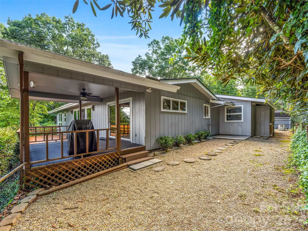
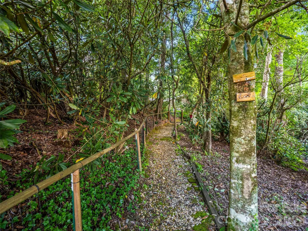
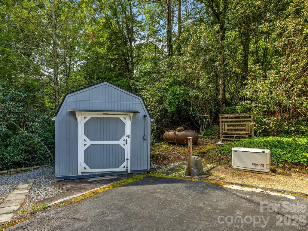
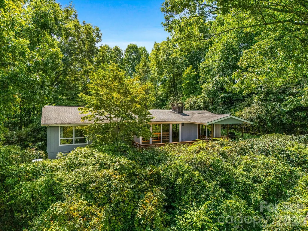
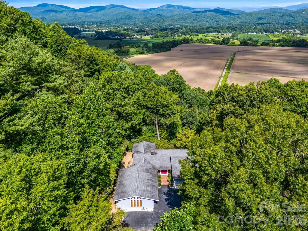
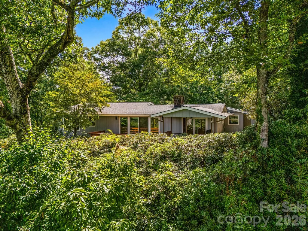
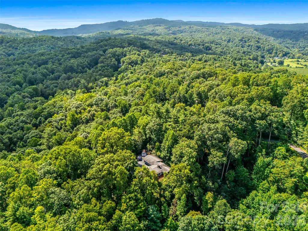
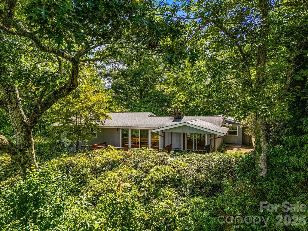
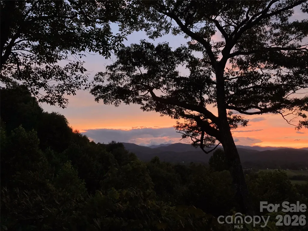
Rarely does a home offer long range mountain and valley views without all the long winding roads to reach it. This one level, three bedroom, two and a half bath home sits privately just minutes from downtown Brevard and Pisgah Forest, with easy access that makes daily life simple no matter the season. Step inside and the character of the original home is still very much present, paired thoughtfully with updates that make everyday living comfortable. The cathedral ceiling living room is the heart of the home, anchored by a full wall of brick and a gas log fireplace, with sliding doors that open to a covered porch overlooking the valley and surrounding mountains. It's a view that changes with the seasons and never gets old. The kitchen has been updated with warm cabinetry, quartz counters, a tile backsplash and stainless appliances, offering plenty of space to cook and gather. A refreshed half bath blends seamlessly into the home's existing style, feeling like it has always belonged. The primary suite includes a walk in closet, and all three bedrooms are on one level for easy, everyday living. Throughout the home, storage is abundant, with a large attached garage, a shed, and exterior storage rooms giving you room for tools, gear and everything in between. An automatic backup generator provides added peace of mind during power outages, and the partially fenced yard adds convenience for pets or outdoor space. Outside, a native Orange Flame Azalea sits tucked at the corner of the deck beneath a dogwood tree, a stunning burst of color when it blooms each season. As one past owner described it, this is the perfect home for easy, low maintenance living, with no steps and spectacular long range views that are simply hard to find with this level of accessibility. The half bath was the former laundry room; a licensed plumber relocated the laundry to the hall closet, but no permit was pulled for these changes.
| Elementary School | Middle School | High School |
|---|---|---|
| Pisgah Forest Elementary School | Brevard Middle School | Brevard High School |
| Price History | |
|---|---|
| 8/10/2026 | Listed $715,000 |
General Features
| Living Area | 2191 |
|---|---|
| Sewer | Septic Installed |
| Heating | Heat Pump |
| Cooling | Heat Pump |
| Utilities | Propane |
| Roof | Architectural Shingle |
| Appliances | Dishwasher,Electric Cooktop,Electric Range,Refrigerator |
| HOA Fee | 300 |
| Garage Spaces | 2 |
| Patio/Porch Features | Covered,Deck,Rear Porch |
| Architectural Style | Contemporary,Ranch |
| Construction Materials | Wood |
| Year Built | 1974 |
| View | Long Range,Mountain(s),Year Round |
| Levels | One |
| Property Subtype | Single Family Residence |
| Parcel Number | 8596-40-3462-000 |
| Elevation | 2000 |
| Assoc Fee Paid Per | Annually |
| County | Transylvania |
| New Construction | No |
| Property Type | Residential |
| HOA | Yes |
| Subdivision Name | Middlemount |
| Garage Y/N | Yes |
| Other Structures | Shed(s) |
| Full Baths | 2 |
| Directions | From downtown Brevard,follow 276 south to left on Elm Bend,Left on Wilson Rd,Right on Middlemount Rd to the house on the left. |
| High School | Brevard |
| City | Pisgah Forest |
| Association Name | Middlemount |
| Senior Community Y/N | No |
| Lot Size Units | Acres |
| Carport Y/N | No |
| Elementary School | Pisgah Forest |
| Middle/Junior High School | Brevard |
| Additional Parcels Y/N | No |
| Virtual Tour | https://youriguide.com/252_middlemount_rd_pisgah_forest_nc/ |
| Standard Status | Active |
| CAR_HOASubjectTo | Required |
| Construction Type | Site Built |
| Restrictions | Building,Deed |
| Tax Assessed Value | 428690 |
| Virtual Tour | https://youriguide.com/252_middlemount_rd_pisgah_forest_nc/ |
| Listing Terms | Cash,Conventional |
Interior Features
| Flooring | Carpet,Vinyl |
|---|---|
| Fireplace Features | Gas Log,Living Room |
| Basement (Y/N) | No |
| Fireplace Y/N | Yes |
| Above Grade Finished Area | 2191 |
| Half Baths | 1 |
| Laundry Features | Electric Dryer Hookup,Laundry Closet,Main Level,Washer Hookup |
| Total Bedrooms | 3 |
| Total Baths | 3 |
| SqFt Main | 2191 |
| Bedroom | 3 |
Exterior Features
| Fencing | Fenced,Partial |
|---|---|
| Parking Features | Attached Garage,Garage Door Opener |
| Lot Features | Private,Sloped,Views |
| Water Source | Well |
| Lot Size Area | 1.06 |
| Foundation Details | Crawl Space |
| Road Surface Type | Asphalt,Paved |
| Other Parking | Extra parking space between the shed and the garage. There is a parking area that has a small retaining wall to the left of the shed that is safe for a lightweight trailer or camper but is not suita |
| Door Features | Sliding Doors |
| Other Equipment | Fuel Tank - Owned,Generator |
| Road Responsibility | Private Maintained Road |
| Main Level Garage YN | Yes |
Amenities
- Foreclosure
- Views
- Short Sale
- New Construction
- Adult 55+
- Lease To Own
- No HOA Fees
- Furnished
- Primary On Main
- Air Conditioning
- Seller Finance
- Green
- Fixer Upper
- Horse
- Golf
- Fireplace
- Deck
- Garage
- Basement
- Pool
Property vs Single Family Average in 28768
Price
Year Built
Visits
 Canopy MLS® Copyright ©2026 All rights reserved.
 © 2026 The data relating to real estate for sale on this web site comes in part from the Western Upstate Association of REALTORS®, Inc. or Western Upstate Multiple Lisitngs Services of South Carolina, Inc. This information is deemed reliable, but not guaranteed. Neither, the Western Upstate Association of REALTORS®, Inc. or Western Upstate Multiple Listing Service of South Carolina, Inc., nor the listing broker, nor their agents or subagents are responsible for the accuracy of the information.
 Information deemed reliable but not guaranteed.
Property information provided courtesy of the Internet Exchange Program of the Greenville Association of Realtors.
The information being provided is for consumers personal, non-commercial use and may not be used for any purpose other than to identify prospective properties consumers may be interested in purchasing.
Data is updated as of September 12, 2026 2:19 PM UTC
Information deemed reliable but not guaranteed.
Property information provided courtesy of the Internet Exchange Program of the Greenville Association of Realtors.
The information being provided is for consumers personal, non-commercial use and may not be used for any purpose other than to identify prospective properties consumers may be interested in purchasing.
Data is updated as of September 12, 2026 2:19 PM UTC
 The data relating to real estate for sale on this web site comes in part from the South Carolina - CML Consolidated Multiple Listings. Real estate listings held by brokerage firms other than REMAX Results are marked with the IDX logo.
All information deemed reliable but not guaranteed and should be independently verified. All properties are subject to prior sale, change or withdrawal. Neither listing broker(s) nor REMAX Results shall be responsible for any typographical errors, misinformation,
The data relating to real estate for sale on this web site comes in part from the South Carolina - CML Consolidated Multiple Listings. Real estate listings held by brokerage firms other than REMAX Results are marked with the IDX logo.
All information deemed reliable but not guaranteed and should be independently verified. All properties are subject to prior sale, change or withdrawal. Neither listing broker(s) nor REMAX Results shall be responsible for any typographical errors, misinformation,
 Spartanburg Association of REALTORS® All information deemed reliable but not guaranteed. All properties are subject to prior sale, change or withdrawal. Neither listing broker(s) or information provider(s) shall be responsible for any typographical errors, misinformation, misprints and shall be held totally harmless. Listing(s) information is provided for consumer's personal, non-commercial use and may not be used for any purpose other than to identify prospective properties consumers may be
 All information deemed reliable but not guaranteed. All properties are subject to prior sale, change or withdrawal. Neither listing broker(s) or information provider(s) shall be responsible for any typographical errors, misinformation, misprints and shall be held totally harmless. Listing(s) information is provided for consumer's personal, non-commercial use and may not be used for any purpose other than to identify prospective properties consumers may be interested in purchasing. The data relating
