

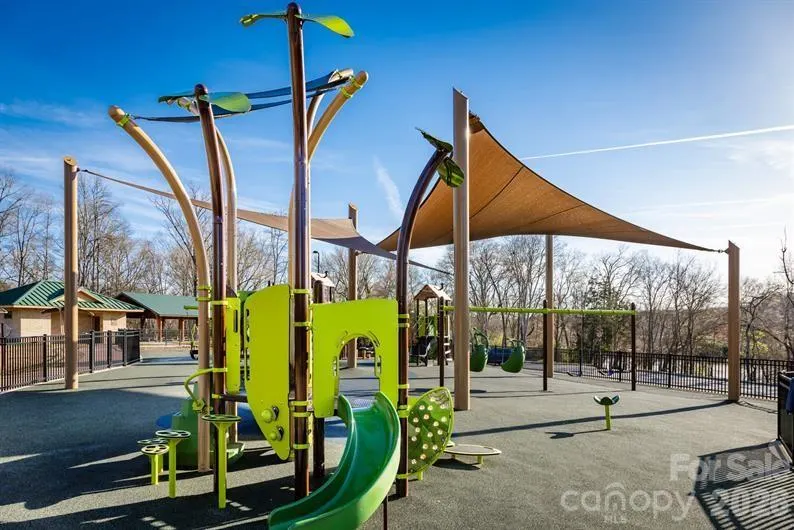


Address
13139 Architecture Court, Charlotte, NC
Price
$ 403,990
Property Attributes
- ID#4408024
- TypeSingle Family
- Listing Status Active
- CountyMECKLENBURG
- CityCharlotte
- AreaMecklenburg County
- NeighborhoodBozardt Farms
- Zip28214
- StyleTransitional
- Year Built2027
- Price$ 403,990
- Bedrooms4
- Full Bathrooms2
- Half Bathrooms1
- Sqr Footage2203
- Lot Size0.14 Acres
Data Source:
Canopy MLS
Property Description
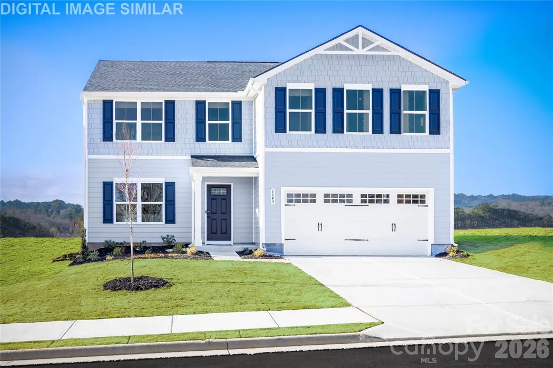
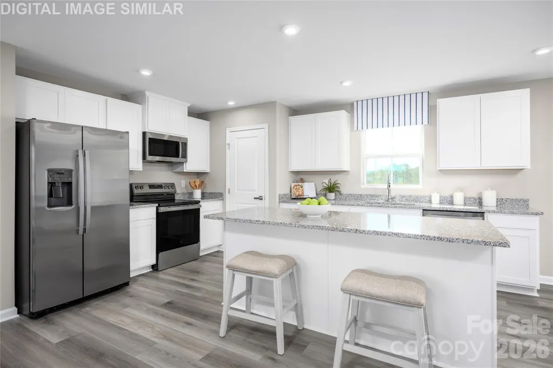
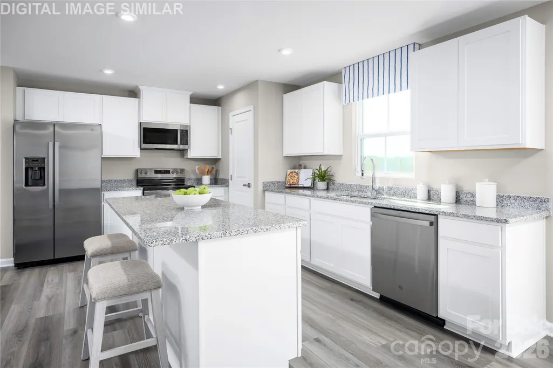
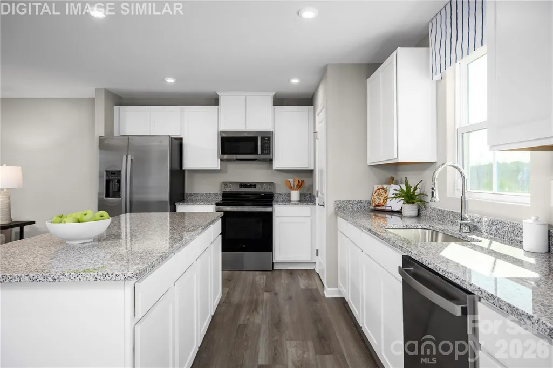
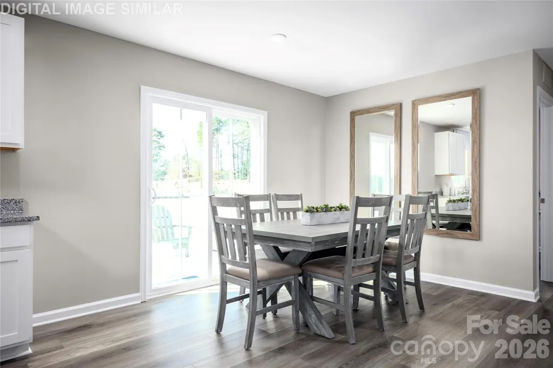
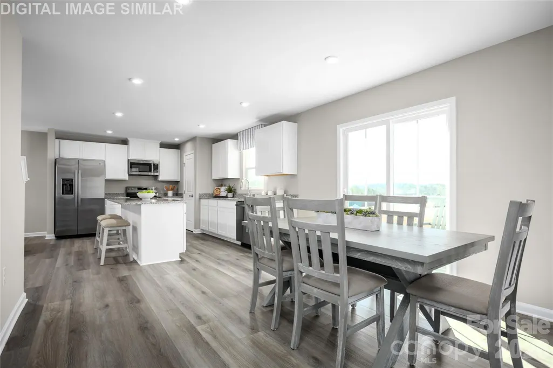
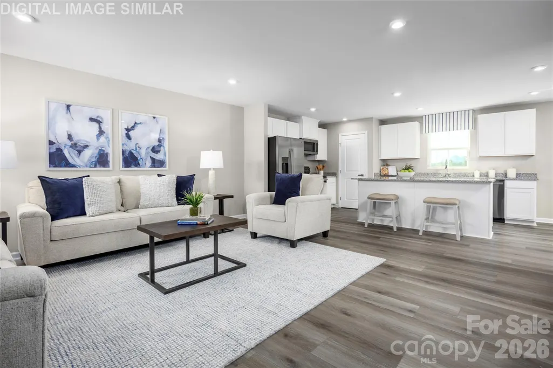
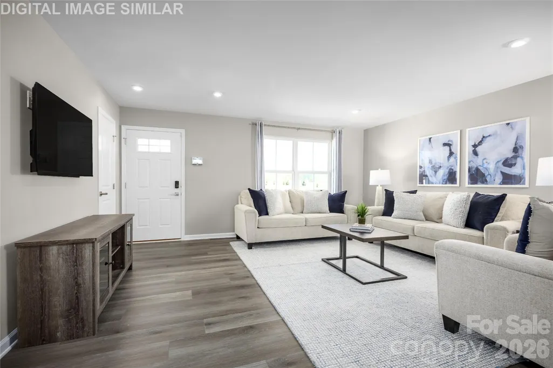
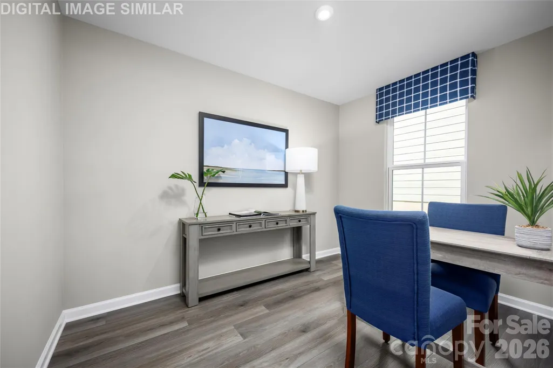
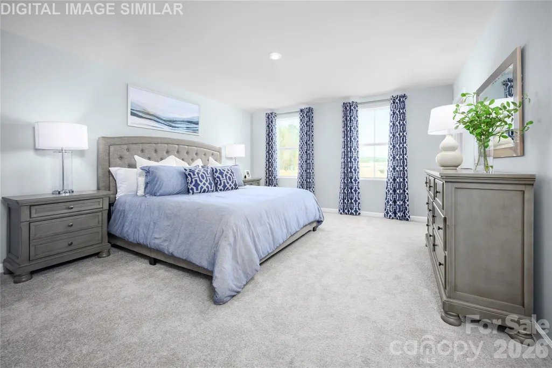
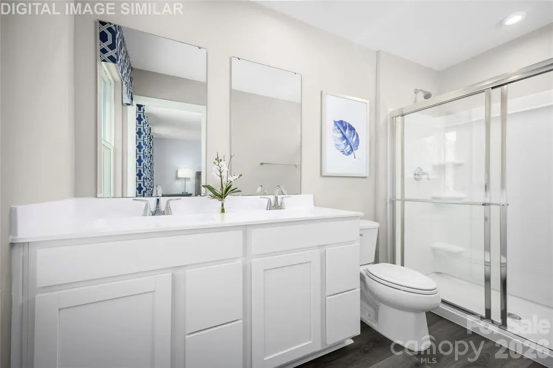
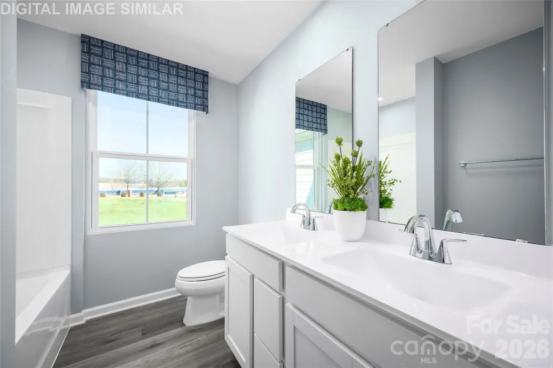
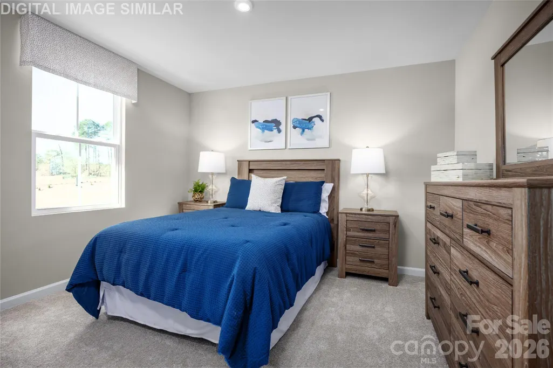
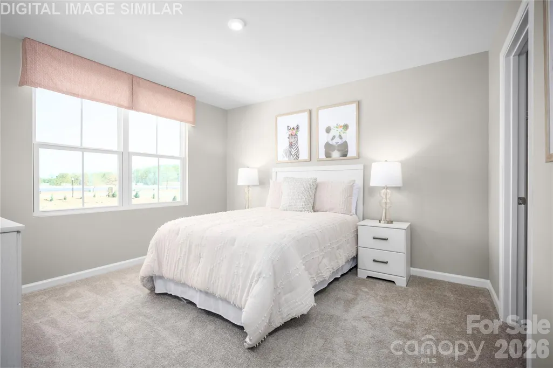
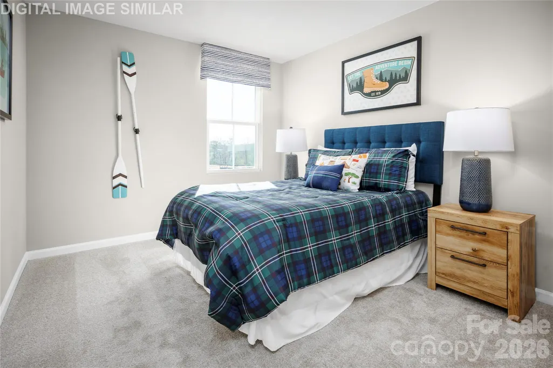
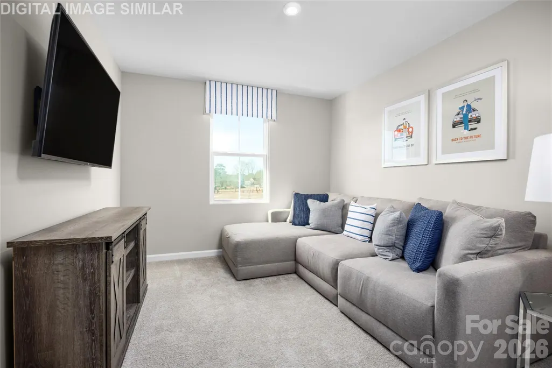
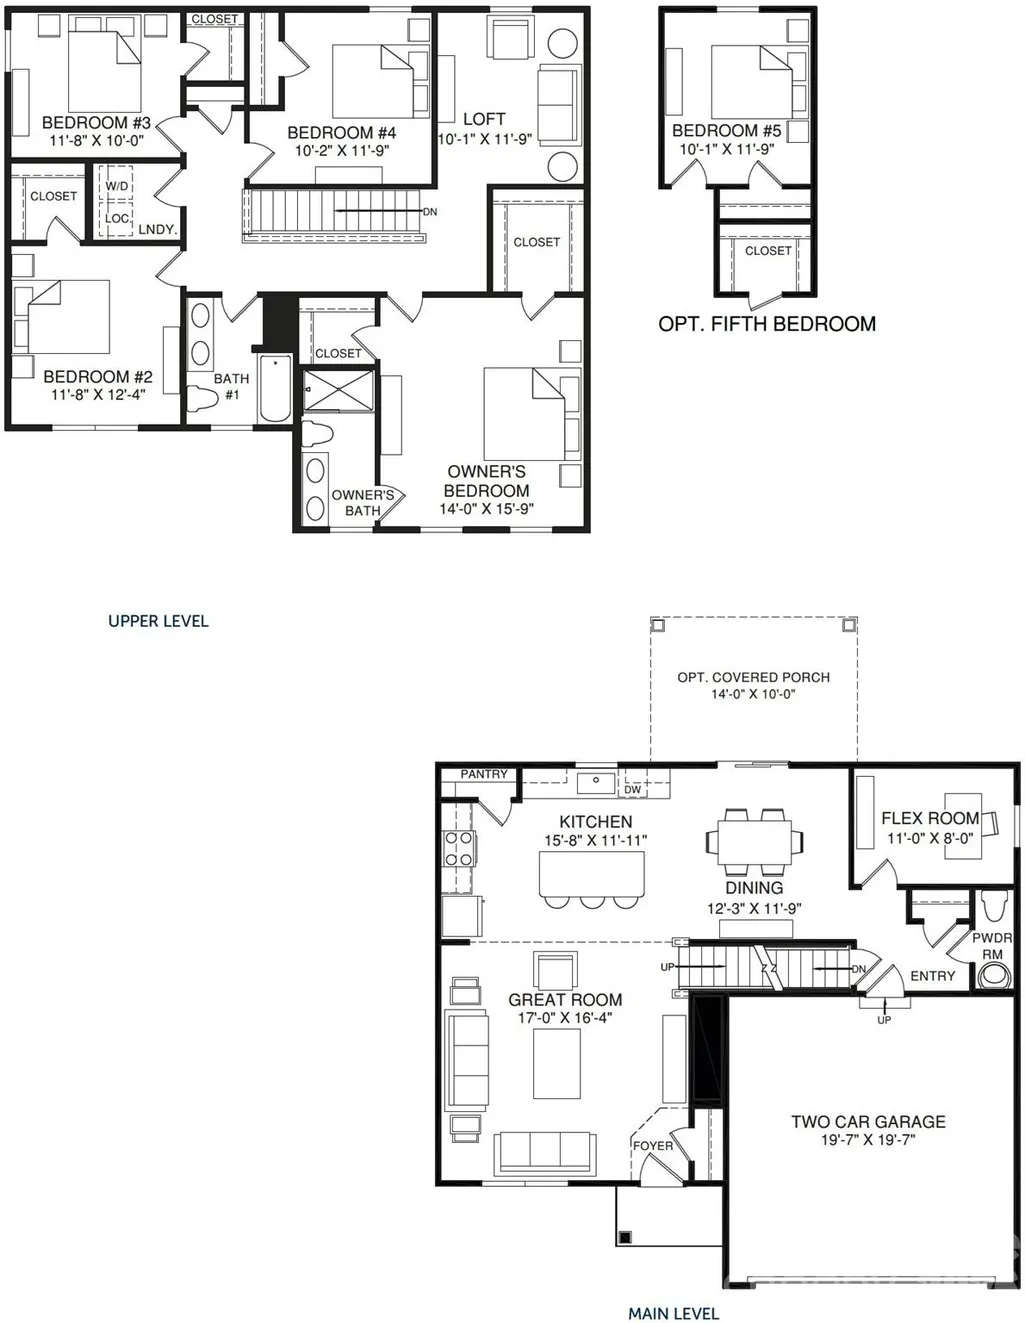
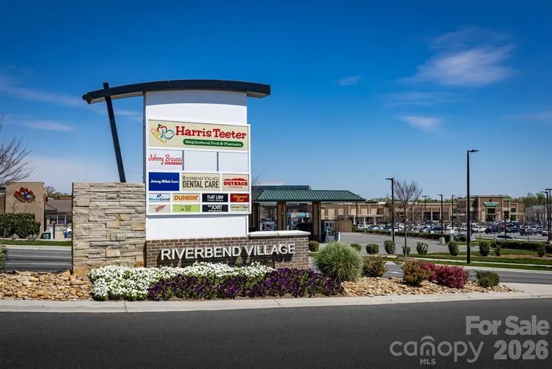
TO BE BUILT- Welcome to The Elder, where your dream home awaits! Step inside this spacious single-family residence that not only boasts a two-car garage but also features an incredibly thoughtful layout designed for modern living. You'll be instantly impressed by the expansive great room that seamlessly flows into a gourmet kitchen. Here, a large island overlooks the dining area, creating an inviting space that's perfect for gathering with family and entertaining friends. But that’s not all! A versatile flex room on the main level serves up endless possibilities. Whether you're in need of a productive home office, a creative haven, or a fun-filled playroom, this space can adapt to your needs. Moving upstairs, you'll discover two charming bedrooms, each equipped with walk-in closets and sharing a convenient hall bath, alongside a third cozy bedroom. The owner’s suite is truly a luxurious retreat, featuring not one but TWO walk-in closets and a dual-vanity bath designed for ultimate comfort and convenience. And let’s not forget the spacious second-floor loft! This additional space is perfect for relaxing or entertaining guests, making it an ideal spot for both quiet evenings and lively gatherings alike. From our community you’ll enjoy prime access to I-485 and I-85, putting you just minutes away from top destinations including Charlotte Douglas Airport, the thrilling Whitewater Center, and the vibrant Uptown Charlotte. Whether it's for work or weekend adventures, your location couldn’t be more perfect! Photos for illustrative purposes. Primary Residence or Smart Investment — Your Choice, Your Win!
| Elementary School | Middle School | High School |
|---|---|---|
| Whitewater Academy Elementary School | Whitewater Middle School | West Mecklenburg High School |
| Price History | |
|---|---|
| 7/29/2026 | Listed $401,490 |
General Features
| Living Area | 2203 |
|---|---|
| Sewer | Public Sewer |
| Heating | Electric |
| Cooling | Electric |
| Utilities | Cable Available,Underground Power Lines,Underground Utilities |
| Roof | Architectural Shingle |
| Appliances | Dishwasher,Disposal,Electric Oven,Electric Range,Electric Water Heater,Exhaust Fan,Microwave,Plumbed For Ice Maker,Refrigerator with Ice Maker,Washer/Dryer |
| Development Status | Proposed |
| HOA Fee | 78 |
| Garage Spaces | 2 |
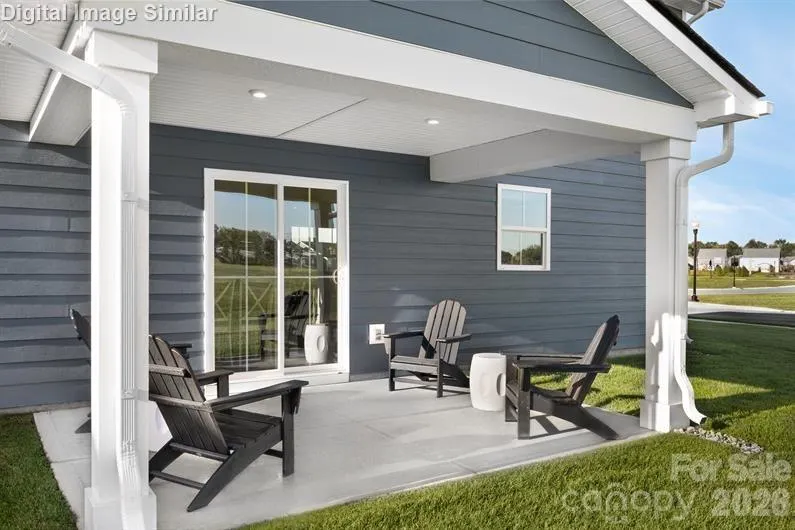
| Patio/Porch Features | Front Porch,Patio |
| Architectural Style | Transitional |
| Security Features | Carbon Monoxide Detector(s),Smoke Detector(s) |
| Construction Materials | Vinyl |
| Year Built | 2027 |
| Levels | Two |
| Property Subtype | Single Family Residence |
| Parcel Number | 05308514 |
| Community Features | Sidewalks,Street Lights |
| Assoc Fee Paid Per | Monthly |
| County | Mecklenburg |
| New Construction | Yes |
| Property Type | Residential |
| HOA | Yes |
| Subdivision Name | Bozardt Farms |
| Garage Y/N | Yes |
| Full Baths | 2 |
| Directions | GPS address: 12005 Beaux Art Lane,Charlotte,NC 28214 |
| High School | West Mecklenburg |
| City | Charlotte |
| Senior Community Y/N | No |
| Lot Size Units | Acres |
| Carport Y/N | No |
| Elementary School | Whitewater Academy |
| Middle/Junior High School | Whitewater |
| Additional Parcels Y/N | No |
| Builder Name | Ryan Homes |
| Standard Status | Active |
| CAR_HOASubjectTo | Required |
| Construction Type | Site Built |
| Restrictions | Architectural Review |
| Complex Name | Bozardt Farms |
Interior Features
| Interior Amenities | Attic Stairs Pulldown,Cable Prewire,Entrance Foyer,Kitchen Island,Open Floorplan,Pantry,Walk-In Closet(s) |
|---|---|
| Flooring | Carpet,Vinyl |
| Basement (Y/N) | No |
| Window Features | Insulated Window(s) |
| Fireplace Y/N | No |
| Above Grade Finished Area | 2203 |
| Half Baths | 1 |
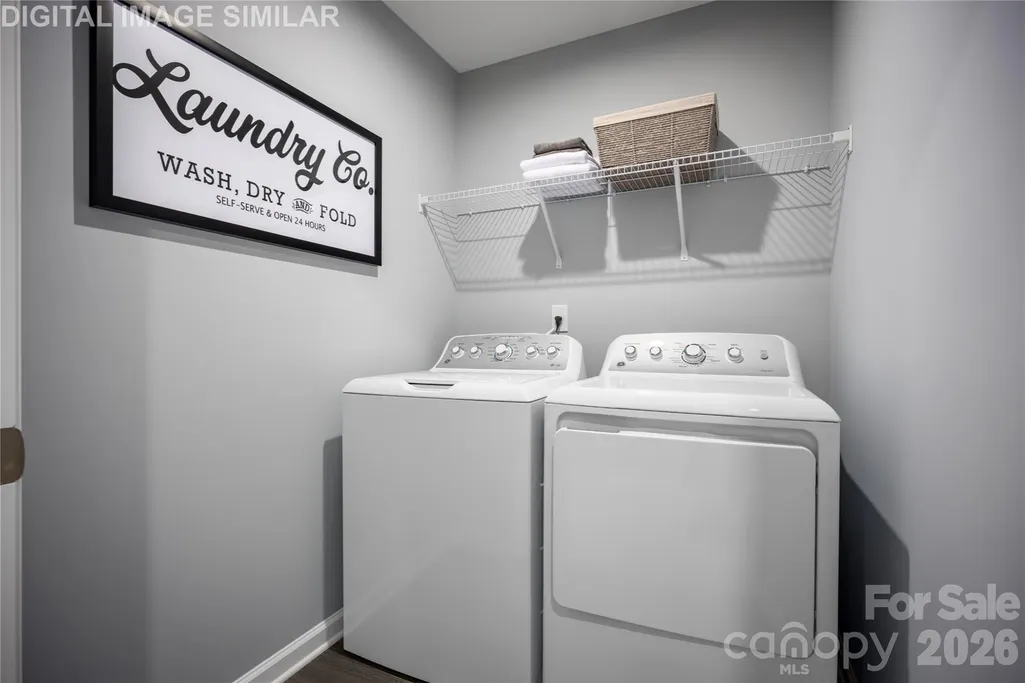
| Laundry Features | Electric Dryer Hookup,Inside,Laundry Closet,Upper Level,Washer Hookup |
| Total Bedrooms | 4 |
| Total Baths | 3 |
| SqFt Main | 901 |
| SqFt Garage | 397 |
| SqFt Upper | 1302 |
Exterior Features
| Parking Features | Driveway,Attached Garage,Garage Door Opener,Garage Faces Front |
|---|---|
| Water Source | City |
| Lot Size Area | 0.14 |
| Foundation Details | Slab |
| Road Surface Type | Concrete,Paved |
| Builder Model | Elder |
| Road Responsibility | Publicly Maintained Road |
| Main Level Garage YN | Yes |
Amenities
- Foreclosure
- Views
- Short Sale
- New Construction
- Adult 55+
- Lease To Own
- No HOA Fees
- Furnished
- Primary On Main
- Air Conditioning
- Seller Finance
- Green
- Fixer Upper
- Horse
- Golf
- Fireplace
- Deck
- Garage
- Basement
- Pool
Property vs Single Family Average in 28214
Price
Year Built
Visits

 © 2026 The data relating to real estate for sale on this web site comes in part from the Western Upstate Association of REALTORS®, Inc. or Western Upstate Multiple Lisitngs Services of South Carolina, Inc. This information is deemed reliable, but not guaranteed. Neither, the Western Upstate Association of REALTORS®, Inc. or Western Upstate Multiple Listing Service of South Carolina, Inc., nor the listing broker, nor their agents or subagents are responsible for the accuracy of the information.
 Information deemed reliable but not guaranteed.
Property information provided courtesy of the Internet Exchange Program of the Greenville Association of Realtors.
The information being provided is for consumers personal, non-commercial use and may not be used for any purpose other than to identify prospective properties consumers may be interested in purchasing.
Data is updated as of September 28, 2026 5:37 PM UTC
Information deemed reliable but not guaranteed.
Property information provided courtesy of the Internet Exchange Program of the Greenville Association of Realtors.
The information being provided is for consumers personal, non-commercial use and may not be used for any purpose other than to identify prospective properties consumers may be interested in purchasing.
Data is updated as of September 28, 2026 5:37 PM UTC
 The data relating to real estate for sale on this web site comes in part from the South Carolina - CML Consolidated Multiple Listings. Real estate listings held by brokerage firms other than REMAX Results are marked with the IDX logo.
All information deemed reliable but not guaranteed and should be independently verified. All properties are subject to prior sale, change or withdrawal. Neither listing broker(s) nor REMAX Results shall be responsible for any typographical errors, misinformation,
The data relating to real estate for sale on this web site comes in part from the South Carolina - CML Consolidated Multiple Listings. Real estate listings held by brokerage firms other than REMAX Results are marked with the IDX logo.
All information deemed reliable but not guaranteed and should be independently verified. All properties are subject to prior sale, change or withdrawal. Neither listing broker(s) nor REMAX Results shall be responsible for any typographical errors, misinformation,
 Spartanburg Association of REALTORS® All information deemed reliable but not guaranteed. All properties are subject to prior sale, change or withdrawal. Neither listing broker(s) or information provider(s) shall be responsible for any typographical errors, misinformation, misprints and shall be held totally harmless. Listing(s) information is provided for consumer's personal, non-commercial use and may not be used for any purpose other than to identify prospective properties consumers may be
 All information deemed reliable but not guaranteed. All properties are subject to prior sale, change or withdrawal. Neither listing broker(s) or information provider(s) shall be responsible for any typographical errors, misinformation, misprints and shall be held totally harmless. Listing(s) information is provided for consumer's personal, non-commercial use and may not be used for any purpose other than to identify prospective properties consumers may be interested in purchasing. The data relating
