
Address
2778 Moose Gantt Trail, Crouse, NC
Price
$ 435,000
Property Attributes
- ID#4407300
- TypeSingle Family
- Listing Status Active
- CountyLINCOLN
- CityCrouse
- AreaLincoln County
- NeighborhoodSunbeam Mini Farms
- Zip28033
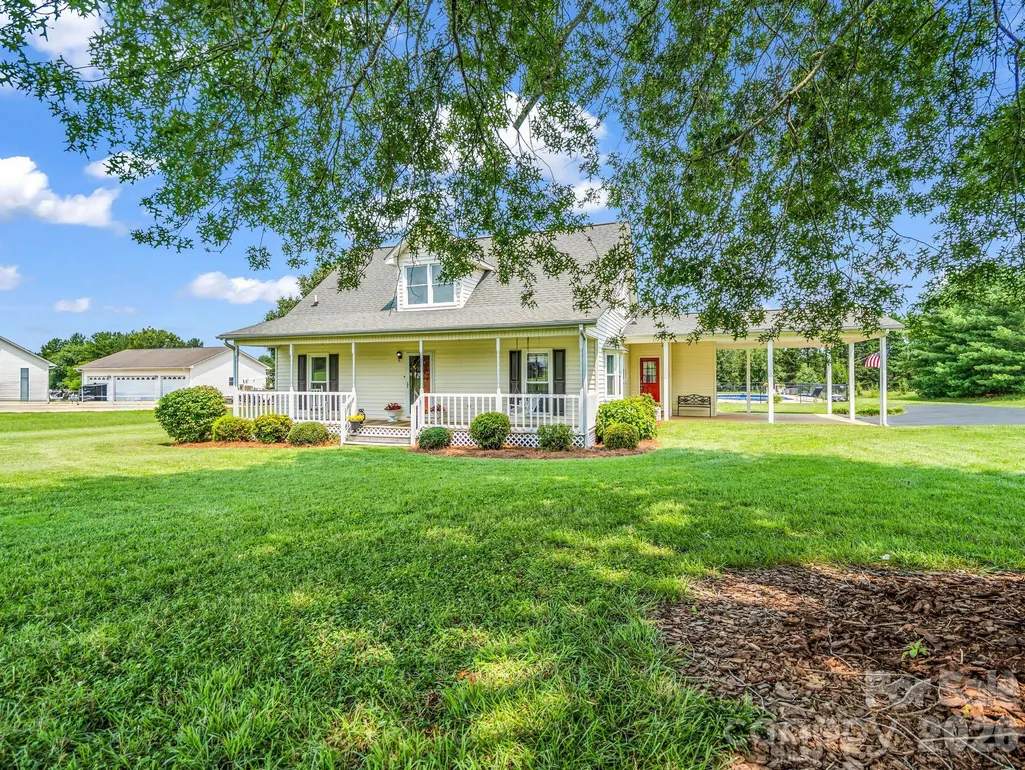
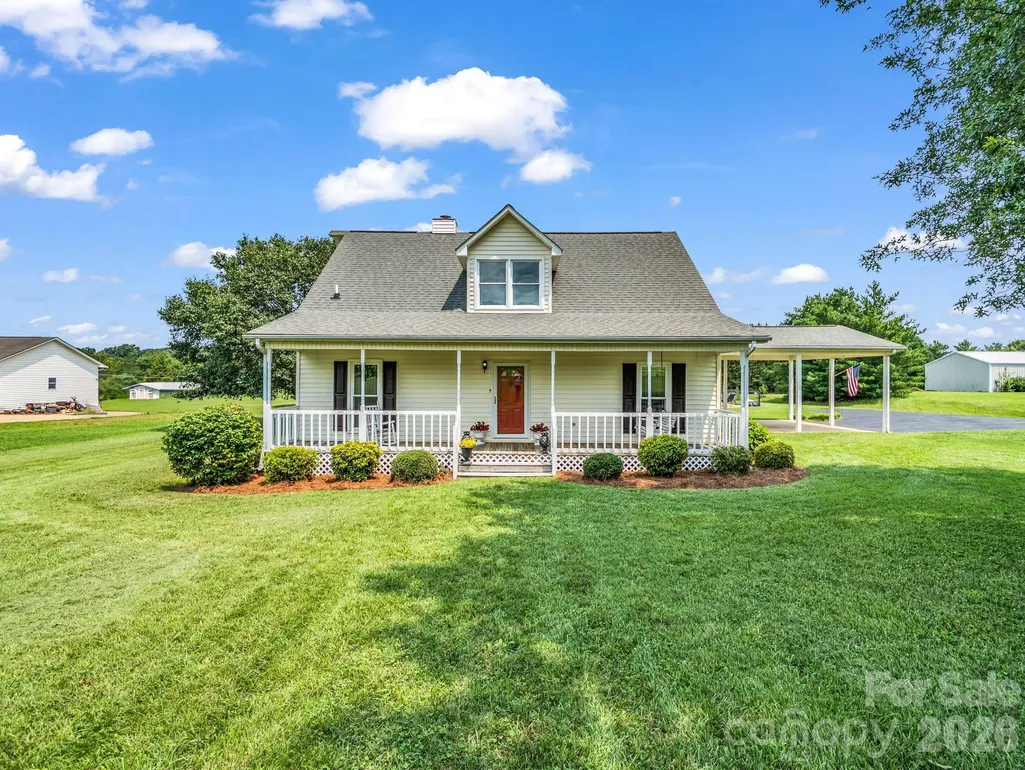
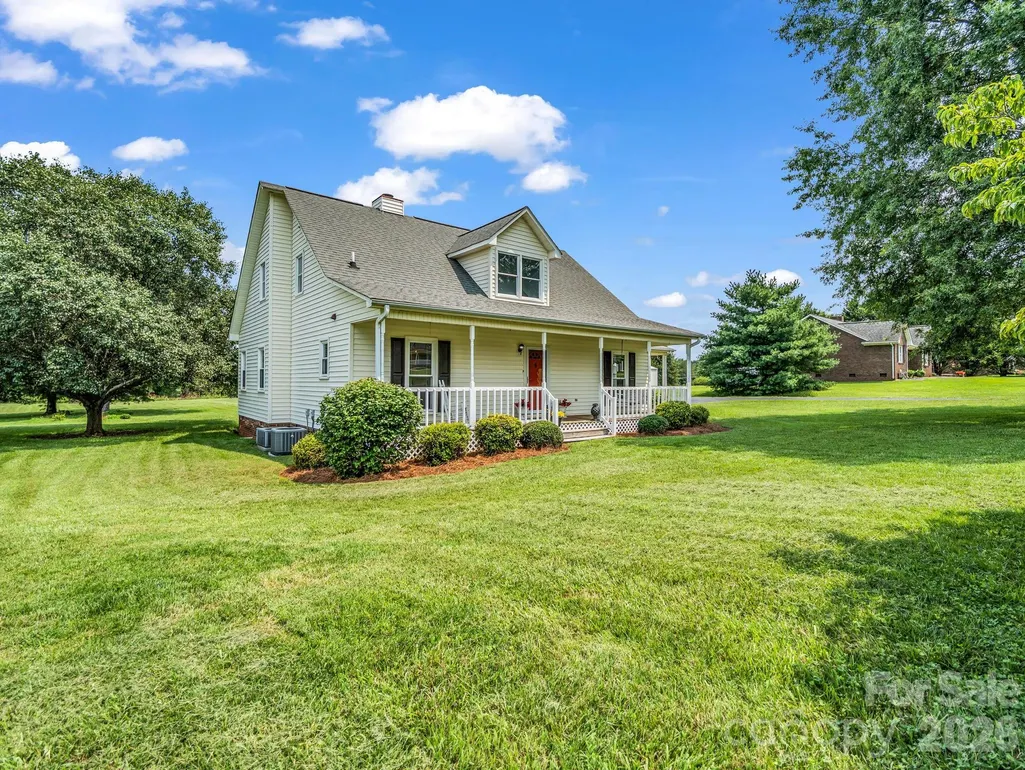
- StyleCape Cod
- Year Built1992
- Price$ 435,000
- Bedrooms3
- Full Bathrooms2
- Half Bathrooms1
- Sqr Footage2030
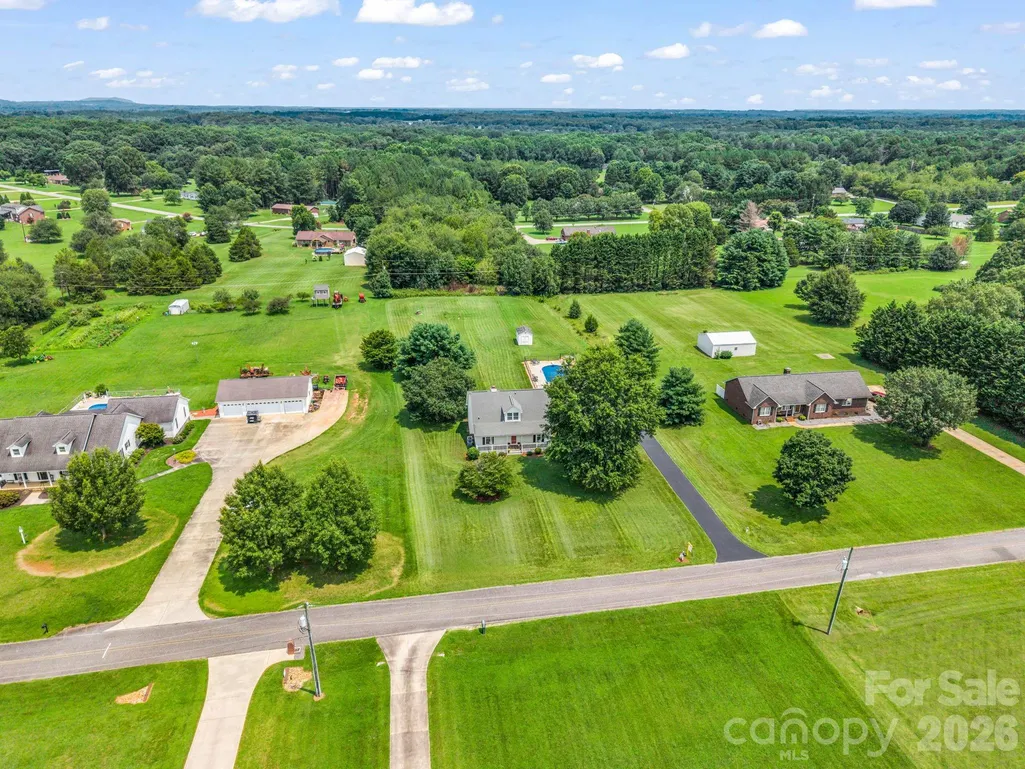
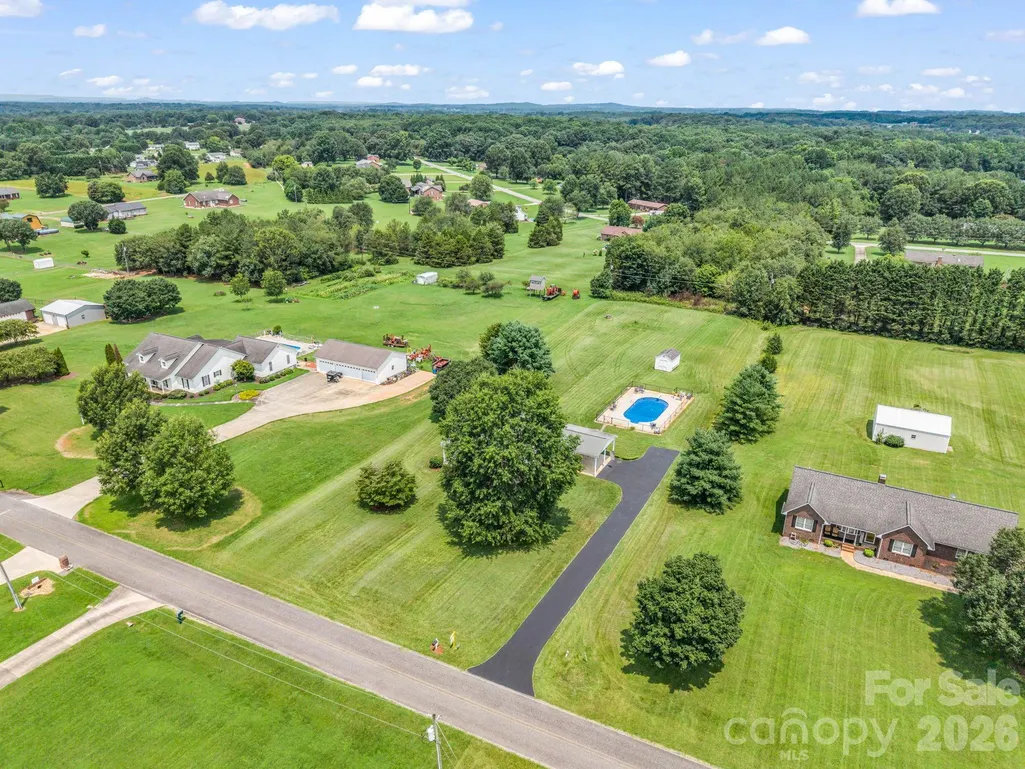
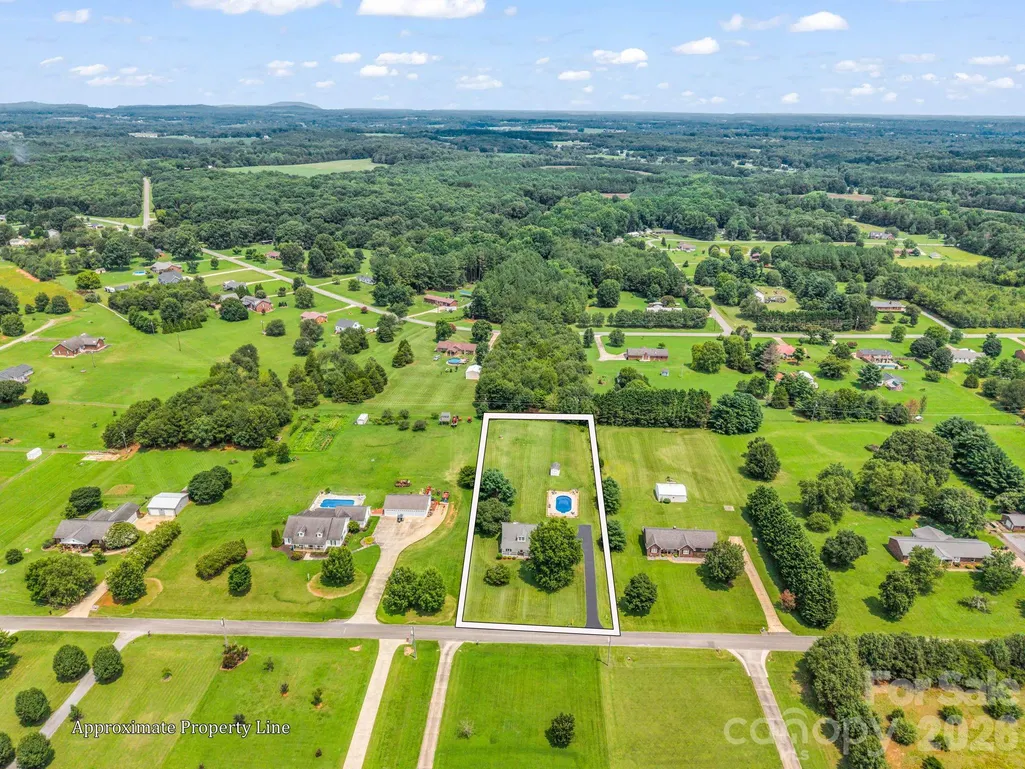
- Lot Size1.6 Acres
Data Source:
Canopy MLS
Property Description
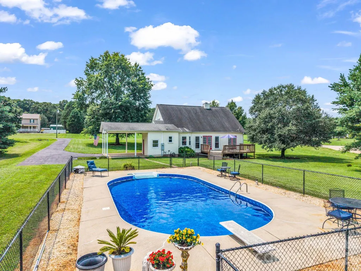
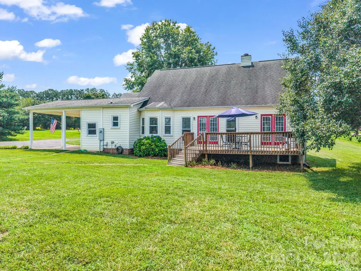
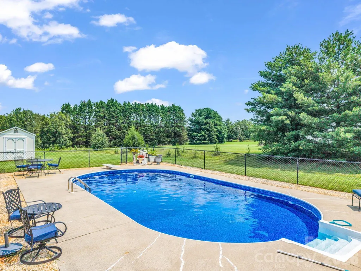
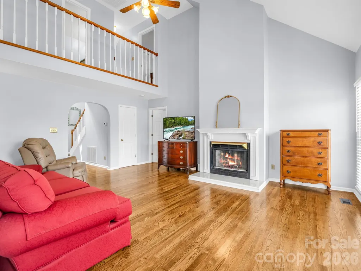
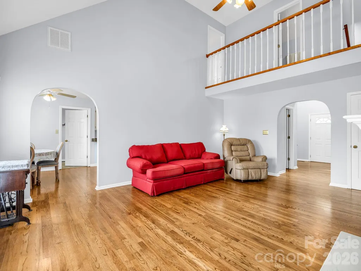
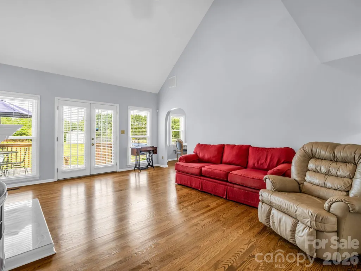
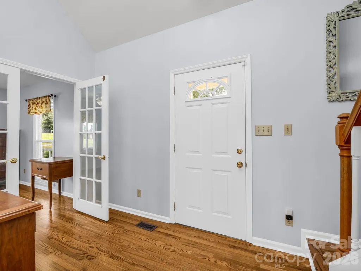
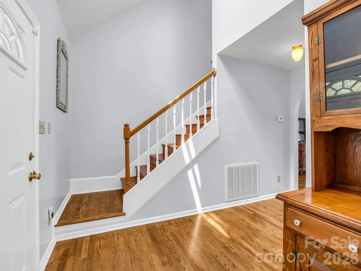
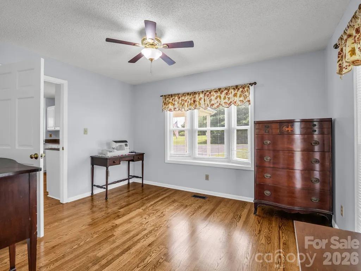
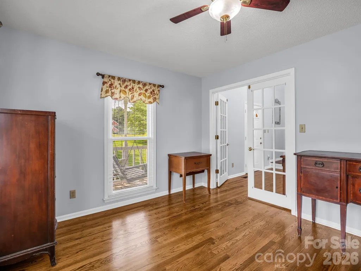
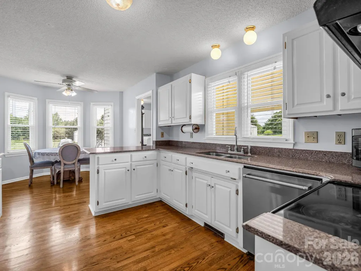
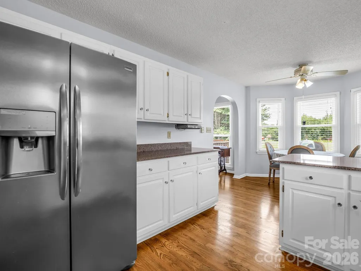
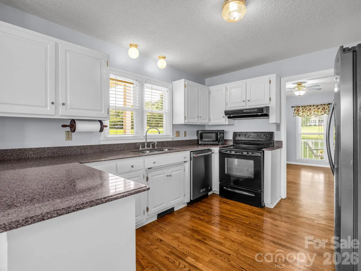
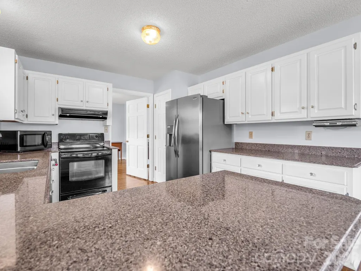
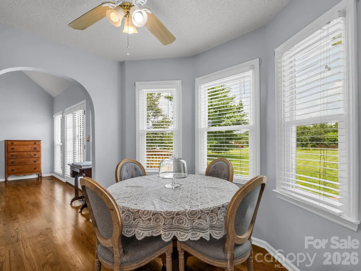
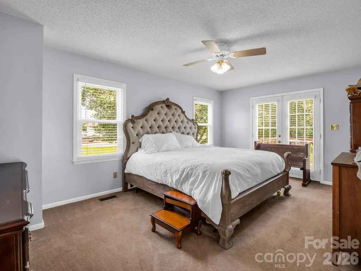
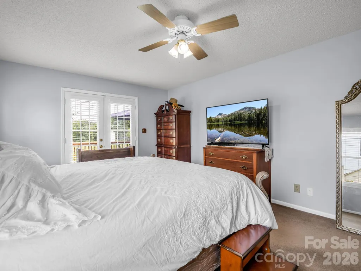
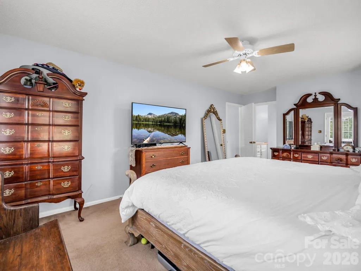
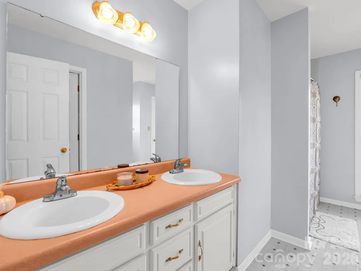
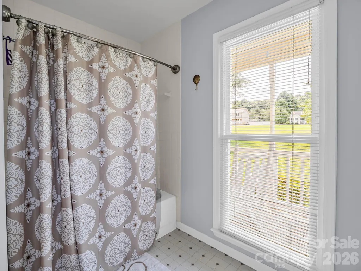
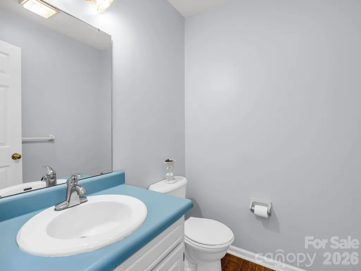
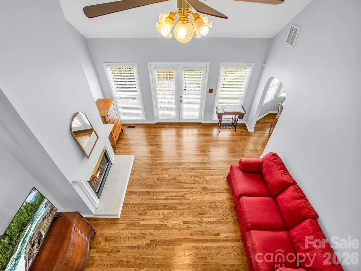
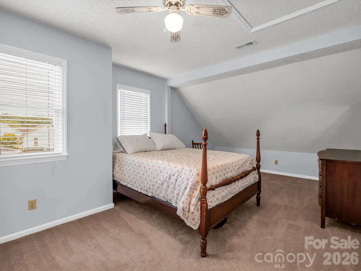
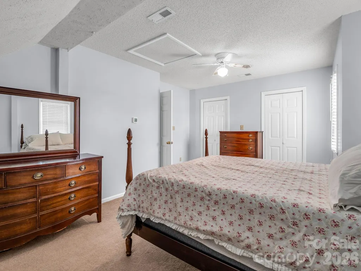
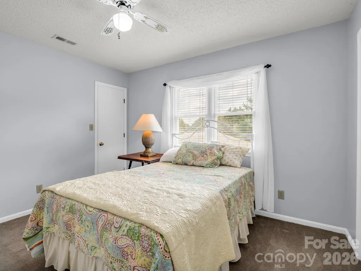
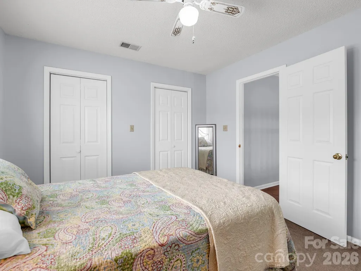
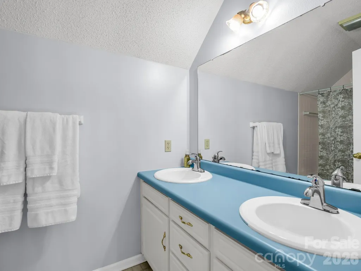
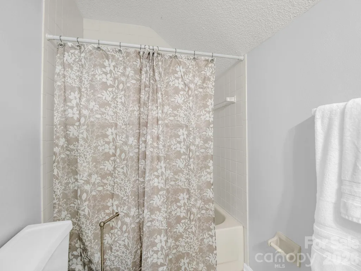
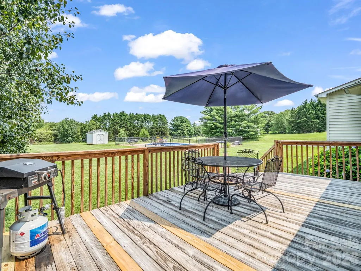
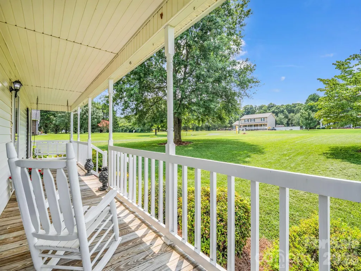
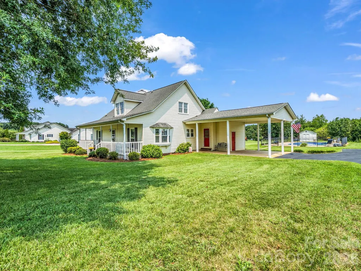
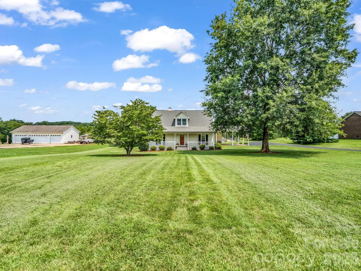
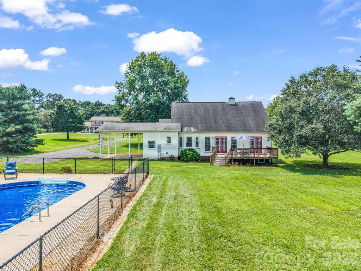
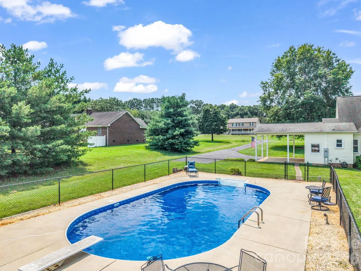
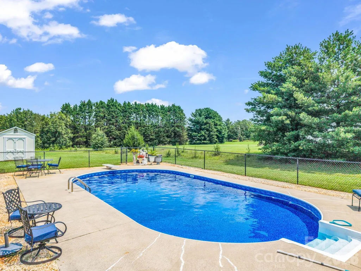
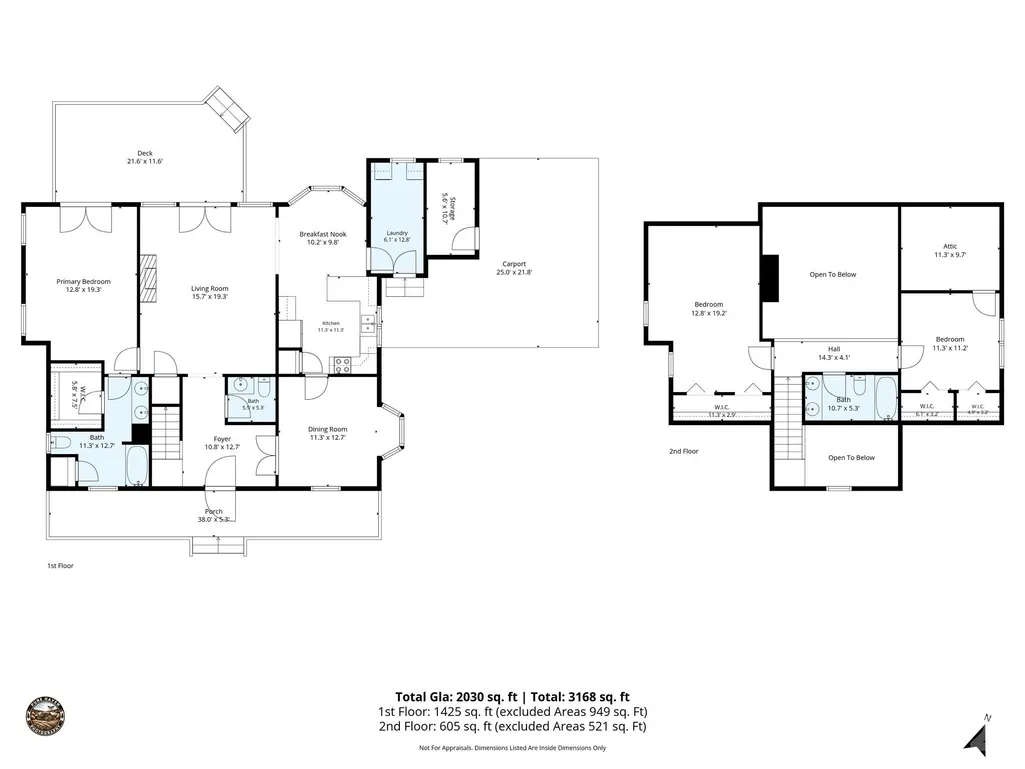
!!!Escape to Country Living: Your Peaceful Retreat Awaits!!! Discover the perfect blend of comfort, character, and outdoor leisure in this charming 3-bedroom, 2.5-bath home. Spanning over 2,000 square feet, this property offers a serene country lifestyle while keeping you connected to everything you need. **Main Level Highlights** The heart of the home is designed for both relaxation and effortless hosting! Living & Dining: The spacious, open-concept living room provides a welcoming atmosphere, complemented by a formal dining room perfect for holiday gatherings or dinner parties. Chef’s Kitchen: Enjoy your morning coffee in the bright breakfast nook, which offers lovely views of the expansive backyard. Primary Suite: Enjoy the privacy of a main-level primary bedroom featuring a walk-in closet and elegant French doors that open directly onto your back deck. **Upstairs Living** The upper level continues the thoughtful layout, featuring: Two additional bedrooms, each equipped with spacious closets. Convenient attic access for extra storage. A full guest bathroom. A lofted landing that overlooks the living area, creating a wonderful sense of openness and connection throughout the home. **Outdoor Oasis** Situated on over 1.5 acres of land, this home is built for outdoor enjoyment! * Relax & Entertain: Start your day on the inviting covered front porch, or transition to the back deck for sunset grilling and weekend entertaining.* Cool Off: Steps away from the deck, you’ll find your private in-ground pool—your personal sanctuary for hot summer days. ***Whether you are looking for a peaceful escape from the hustle and bustle or a wonderful space to grow and host friends, this home provides the space and setting to make lasting memories.***
| Elementary School | Middle School | High School |
|---|---|---|
| Norris S Childers Elementary School | West Lincoln Middle School | West Lincoln High School |
| Price History | |
|---|---|
| 7/24/2026 | Listed $435,000 |
General Features
| Living Area | 2030 |
|---|---|
| Sewer | Septic Installed |
| Heating | Heat Pump |
| Cooling | Heat Pump |
| Roof | Architectural Shingle |
| Appliances | Dishwasher,Disposal,Electric Cooktop,Refrigerator |
| Patio/Porch Features | Covered,Deck,Front Porch |
| Architectural Style | Cape Cod |
| Pool Features | Fenced,In Ground,Outdoor Pool |
| Construction Materials | Vinyl |
| Exclusions | Fireplace insert cover |
| Year Built | 1992 |
| Levels | One and One Half |
| Property Subtype | Single Family Residence |
| Parcel Number | 14861 |
| County | Lincoln |
| New Construction | No |
| Property Type | Residential |
| HOA | No |
| Subdivision Name | Sunbeam Mini Farms |
| Garage Y/N | No |
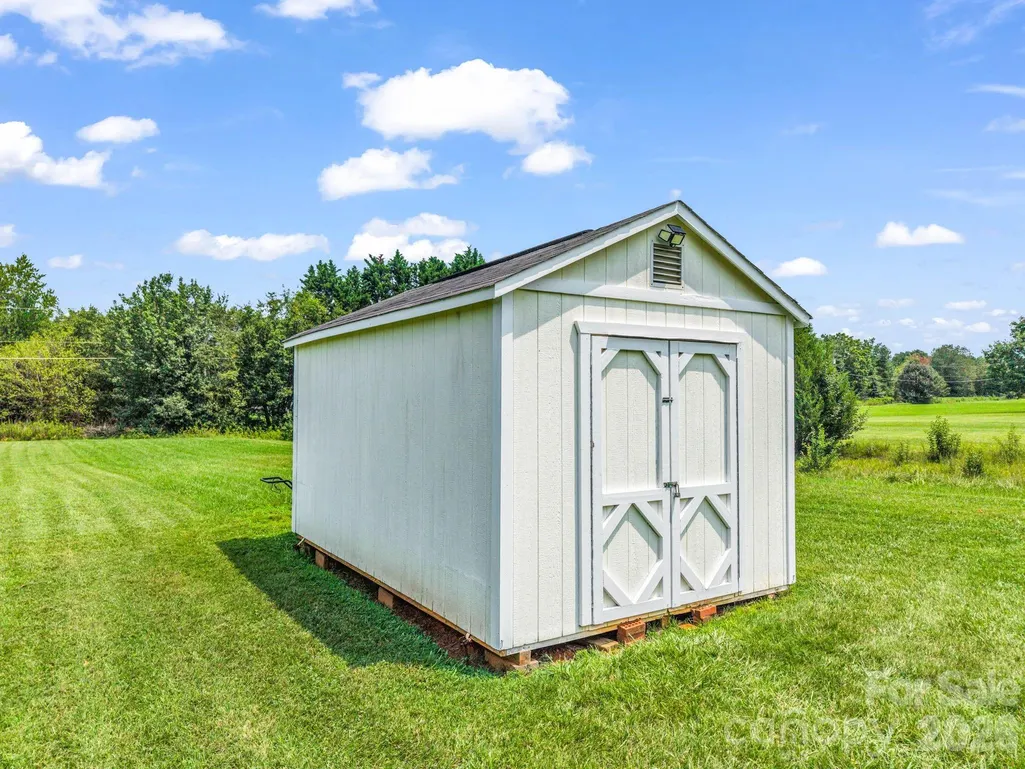
| Other Structures | Outbuilding |
| Full Baths | 2 |
| Directions | From downtown Lincolnton go west on Main St,stay on 27 to left on Hwy 182,TL on George Brown Rd,TR on Moose Gantt Trail,house on right. |
| High School | West Lincoln |
| City | Crouse |
| Senior Community Y/N | No |
| Lot Size Units | Acres |
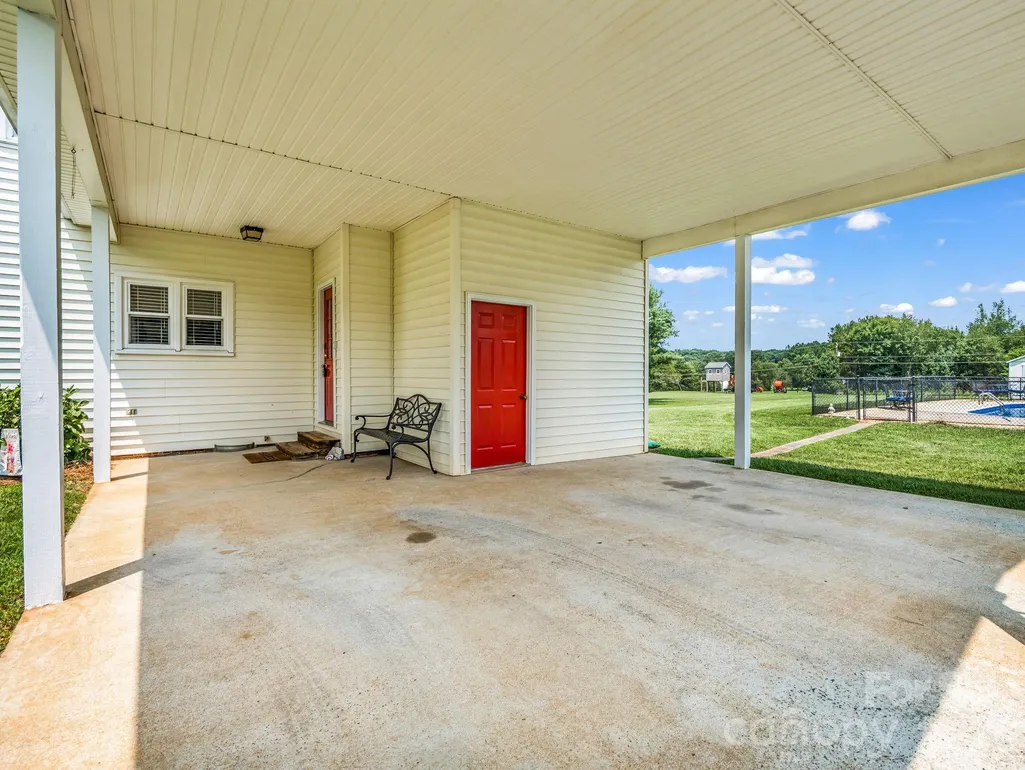
| Carport Spaces | 2 |
| Carport Y/N | Yes |
| Elementary School | Norris S Childers |
| Middle/Junior High School | West Lincoln |
| Additional Parcels Y/N | No |
| Virtual Tour | https://listings.purehavenphotography.com/sites/2778-moose-gantt-trail-crouse-nc-28033-26839771/branded |
| Standard Status | Active |
| CAR_HOASubjectTo | None |
| Construction Type | Site Built |
| Restrictions | Building |
| Tax Assessed Value | 318790 |
| Virtual Tour | https://listings.purehavenphotography.com/sites/2778-moose-gantt-trail-crouse-nc-28033-26839771/branded |
| Listing Terms | Cash,Conventional,FHA,VA Loan |
Interior Features
| Interior Amenities | Attic Other,Entrance Foyer,Pantry,Walk-In Closet(s) |
|---|---|
| Flooring | Carpet,Laminate,Vinyl,Wood |
| Fireplace Features | Living Room,Wood Burning |
| Basement (Y/N) | No |
| Window Features | Insulated Window(s) |
| Fireplace Y/N | Yes |
| Above Grade Finished Area | 2030 |
| Half Baths | 1 |
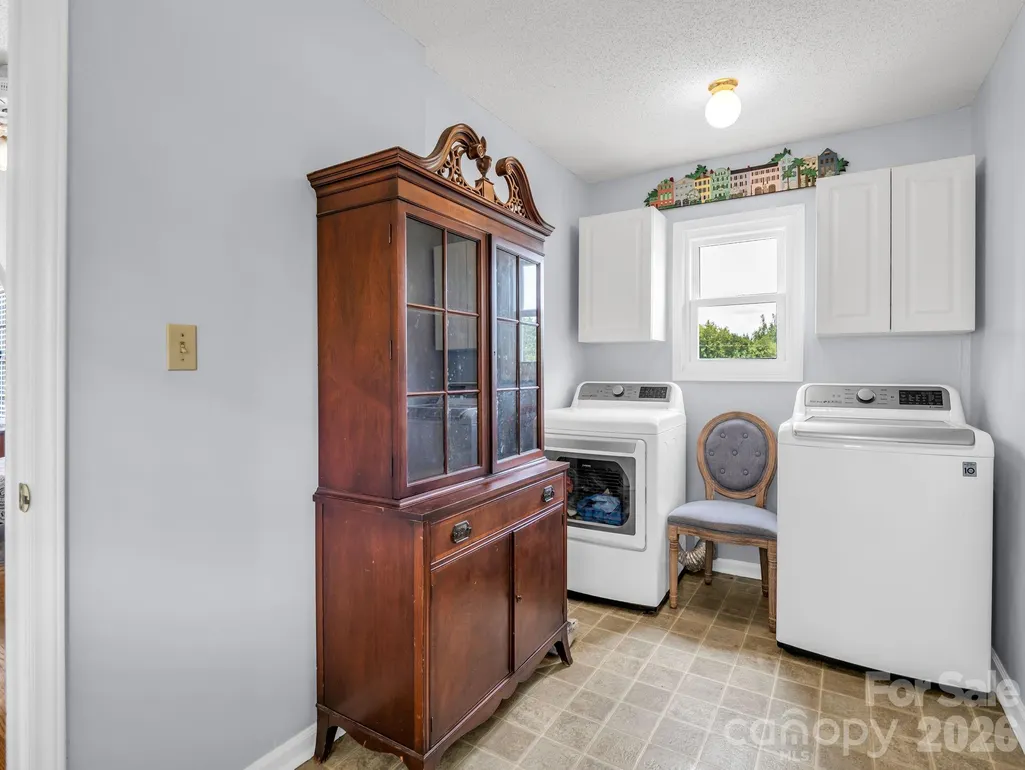
| Laundry Features | Electric Dryer Hookup,Inside,Laundry Room,Main Level |
| Total Bedrooms | 3 |
| Total Baths | 3 |
| SqFt Main | 1425 |
| SqFt Upper | 605 |
| Bedroom | 1 |
Exterior Features
| Fencing | Chain Link |
|---|---|
| Parking Features | Attached Carport,Driveway |
| Lot Features | Cleared |
| Water Source | Well |
| Lot Size Area | 1.6 |
| Foundation Details | Crawl Space |
| Lot Dimensions | 150x443x150x443 |
| Road Surface Type | Asphalt,Paved |
| Other Parking | ATTACHED DOUBLE CARPORT,DRIVEWAY |
| Door Features | French Doors,Insulated Door(s) |
| Road Responsibility | Publicly Maintained Road |
| Main Level Garage YN | No |
Amenities
- Foreclosure
- Views
- Short Sale
- New Construction
- Adult 55+
- Lease To Own
- No HOA Fees
- Furnished
- Primary On Main
- Air Conditioning
- Seller Finance
- Green
- Fixer Upper
- Horse
- Golf
- Fireplace
- Deck
- Garage
- Basement
- Pool
Property vs Single Family Average in 28033
Price
Year Built
Visits

 © 2026 The data relating to real estate for sale on this web site comes in part from the Western Upstate Association of REALTORS®, Inc. or Western Upstate Multiple Lisitngs Services of South Carolina, Inc. This information is deemed reliable, but not guaranteed. Neither, the Western Upstate Association of REALTORS®, Inc. or Western Upstate Multiple Listing Service of South Carolina, Inc., nor the listing broker, nor their agents or subagents are responsible for the accuracy of the information.
 Information deemed reliable but not guaranteed.
Property information provided courtesy of the Internet Exchange Program of the Greenville Association of Realtors.
The information being provided is for consumers personal, non-commercial use and may not be used for any purpose other than to identify prospective properties consumers may be interested in purchasing.
Data is updated as of September 18, 2026 5:50 PM UTC
Information deemed reliable but not guaranteed.
Property information provided courtesy of the Internet Exchange Program of the Greenville Association of Realtors.
The information being provided is for consumers personal, non-commercial use and may not be used for any purpose other than to identify prospective properties consumers may be interested in purchasing.
Data is updated as of September 18, 2026 5:50 PM UTC
 The data relating to real estate for sale on this web site comes in part from the South Carolina - CML Consolidated Multiple Listings. Real estate listings held by brokerage firms other than REMAX Results are marked with the IDX logo.
All information deemed reliable but not guaranteed and should be independently verified. All properties are subject to prior sale, change or withdrawal. Neither listing broker(s) nor REMAX Results shall be responsible for any typographical errors, misinformation,
The data relating to real estate for sale on this web site comes in part from the South Carolina - CML Consolidated Multiple Listings. Real estate listings held by brokerage firms other than REMAX Results are marked with the IDX logo.
All information deemed reliable but not guaranteed and should be independently verified. All properties are subject to prior sale, change or withdrawal. Neither listing broker(s) nor REMAX Results shall be responsible for any typographical errors, misinformation,
 Spartanburg Association of REALTORS® All information deemed reliable but not guaranteed. All properties are subject to prior sale, change or withdrawal. Neither listing broker(s) or information provider(s) shall be responsible for any typographical errors, misinformation, misprints and shall be held totally harmless. Listing(s) information is provided for consumer's personal, non-commercial use and may not be used for any purpose other than to identify prospective properties consumers may be
 All information deemed reliable but not guaranteed. All properties are subject to prior sale, change or withdrawal. Neither listing broker(s) or information provider(s) shall be responsible for any typographical errors, misinformation, misprints and shall be held totally harmless. Listing(s) information is provided for consumer's personal, non-commercial use and may not be used for any purpose other than to identify prospective properties consumers may be interested in purchasing. The data relating
