
Address
1165 Merrimon Avenue, Asheville, NC
Price
$ 2,450,000
Property Attributes
- ID#4397301
- TypeSingle Family
- Listing Status Active
- CountyBUNCOMBE
- CityAsheville
- AreaBuncombe County
- NeighborhoodLakeview Park
- Zip28804
- StyleContemporary,Modern
- Year Built2017
- Price$ 2,450,000
- Bedrooms4
- Full Bathrooms3
- Half Bathrooms1
- Sqr Footage3059
- Lot Size0.34 Acres
Data Source:
Canopy MLS
Property Description
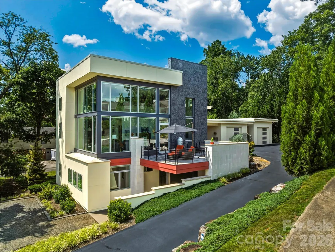
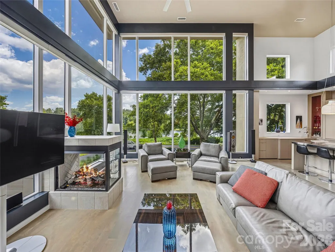
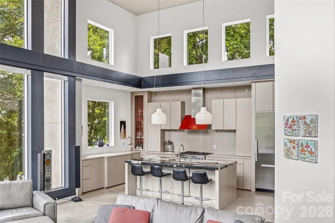
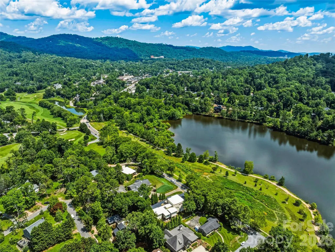
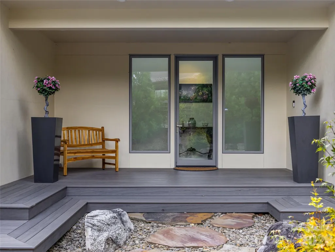
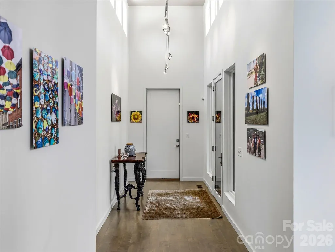
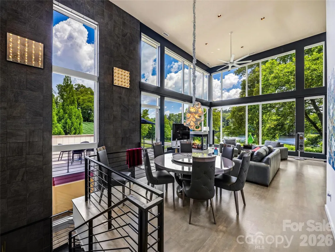
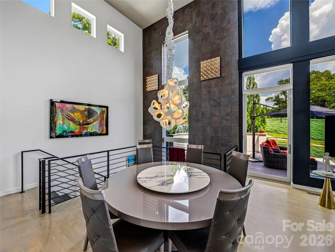
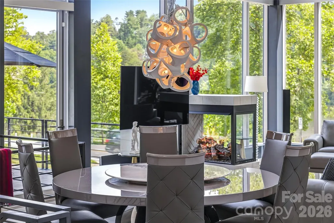
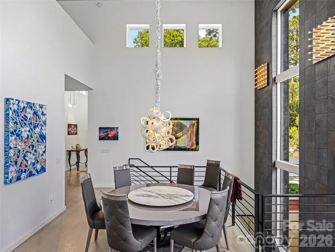
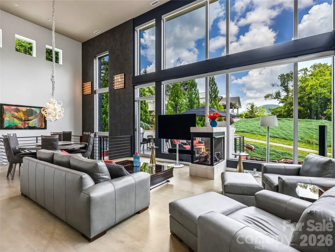
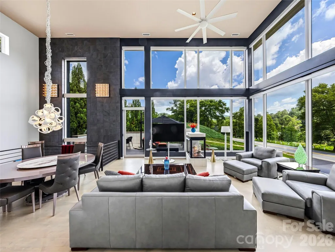
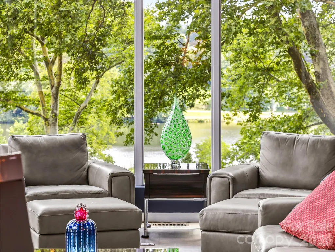
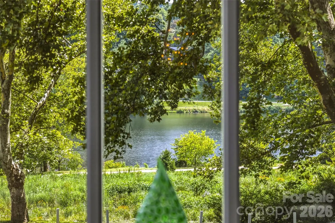
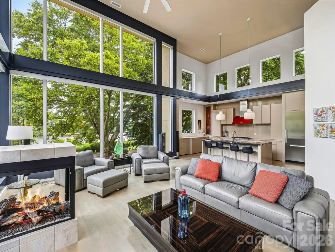
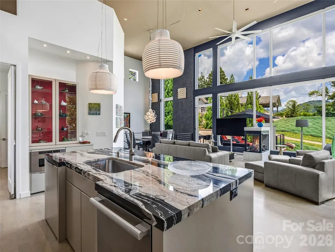
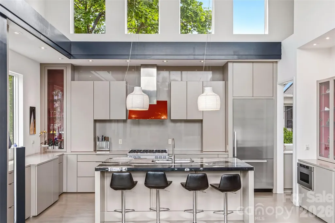
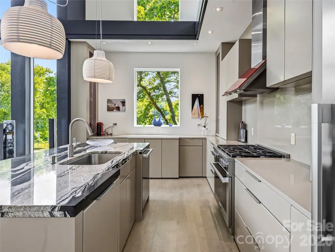
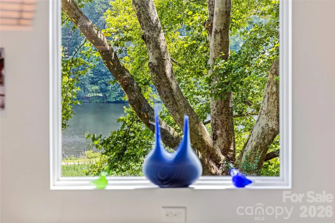
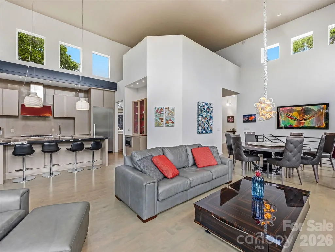
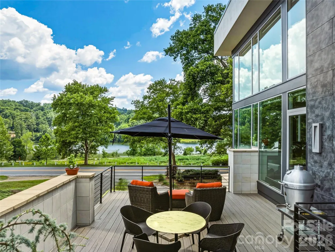
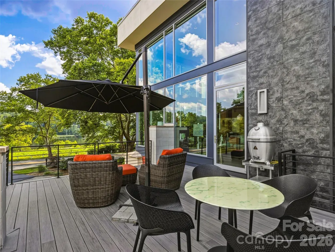
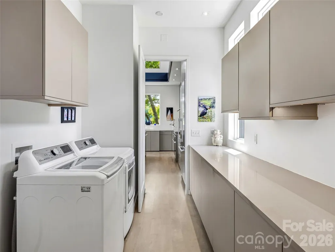
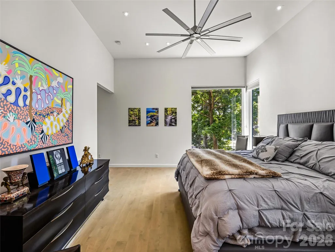
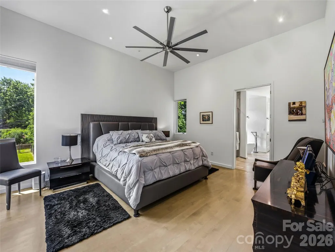
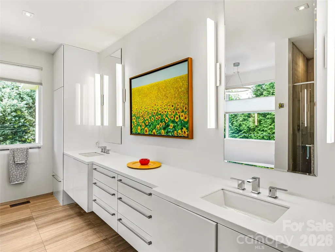
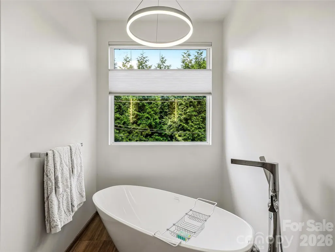
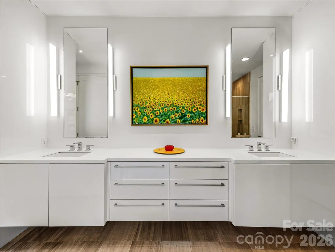
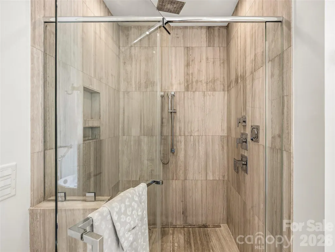
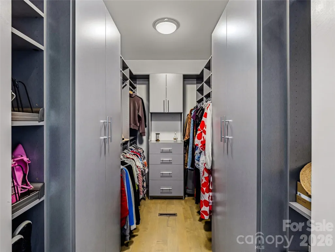
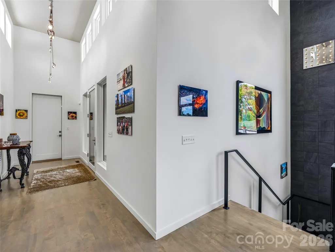
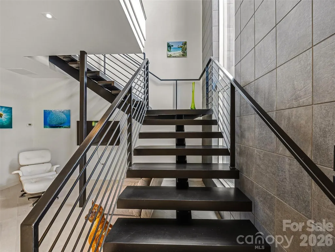
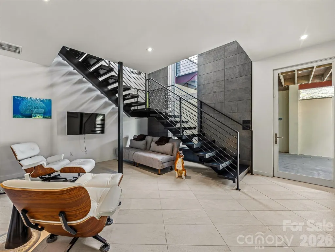
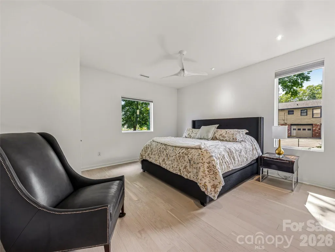
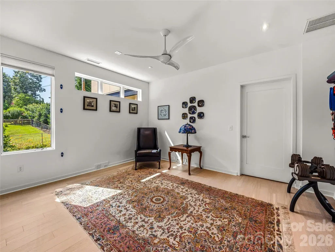
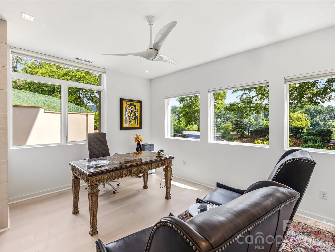
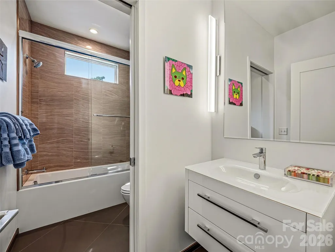
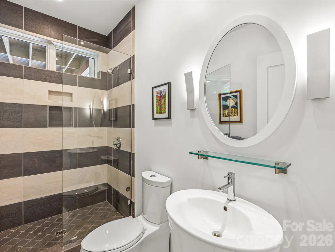
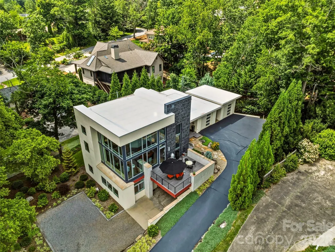
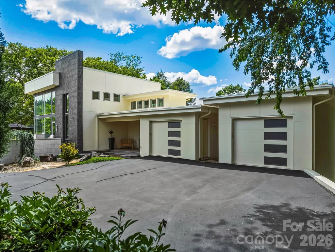
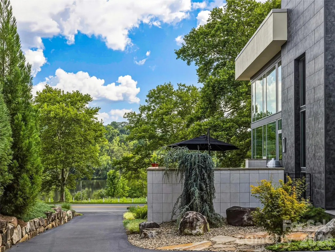
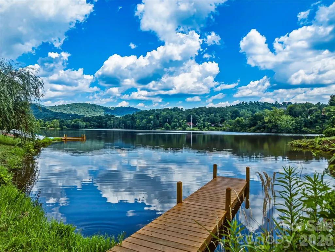
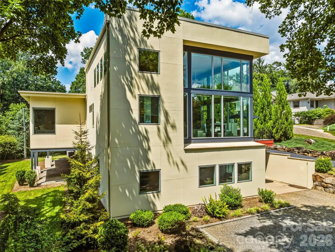
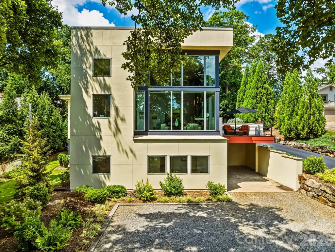
Commanding an extraordinary waterfront setting on Beaver Lake, this architecturally significant "Glass House" residence offers a rare blend of modern design, exceptional craftsmanship, and breathtaking natural beauty. Expansive walls of glass invite panoramic lake and mountain views into nearly every room, creating a home that feels both sophisticated and deeply connected to its surroundings. The thoughtfully designed floor plan lives effortlessly on the main level, where a dramatic living space with soaring ceilings flows seamlessly into a chef's kitchen and an elegant primary suite complete with a spa-like bath and adjacent laundry. Designer lighting, custom finishes, and abundant natural light lend warmth and refinement throughout the home. The lower level provides outstanding flexibility with spacious guest accommodations, a comfortable recreation room, dedicated office or studio space, and additional rooms easily suited for creative pursuits, fitness, or multigenerational living. A covered carport on this level offers convenient private access for family and guests alike. Whether you're entertaining on a grand scale, displaying a curated art collection, or enjoying a serene morning overlooking the water, this exceptional property delivers a lifestyle defined by elegance, convenience and effortless luxury in one of North Asheville's most coveted locations.
| Elementary School | Middle School | High School |
|---|---|---|
| Asheville City Elementary School | Asheville Middle School | Asheville High School |
| Price History | |
|---|---|
| 7/13/2026 | Listed $2,450,000 |
General Features
| Living Area | 3059 |
|---|---|
| Sewer | Public Sewer |
| Heating | Central |
| Cooling | Ceiling Fan(s),Central Air,Zoned |
| Utilities | Natural Gas |
| Appliances | Dishwasher,Disposal,Exhaust Hood,Gas Range,Oven,Refrigerator,Self Cleaning Oven,Tankless Water Heater,Washer/Dryer |
| Zoning | RS4 |
| HOA Fee | 415 |
| Garage Spaces | 2 |
| Patio/Porch Features | Deck,Patio,Side Porch |
| Architectural Style | Contemporary,Modern |
| Security Features | Security System |
| Construction Materials | Fiber Cement,Glass |
| Year Built | 2017 |
| View | Mountain(s),Water,Year Round |
| Levels | One |
| Property Subtype | Single Family Residence |
| Parcel Number | 9740-25-3203-00000 |
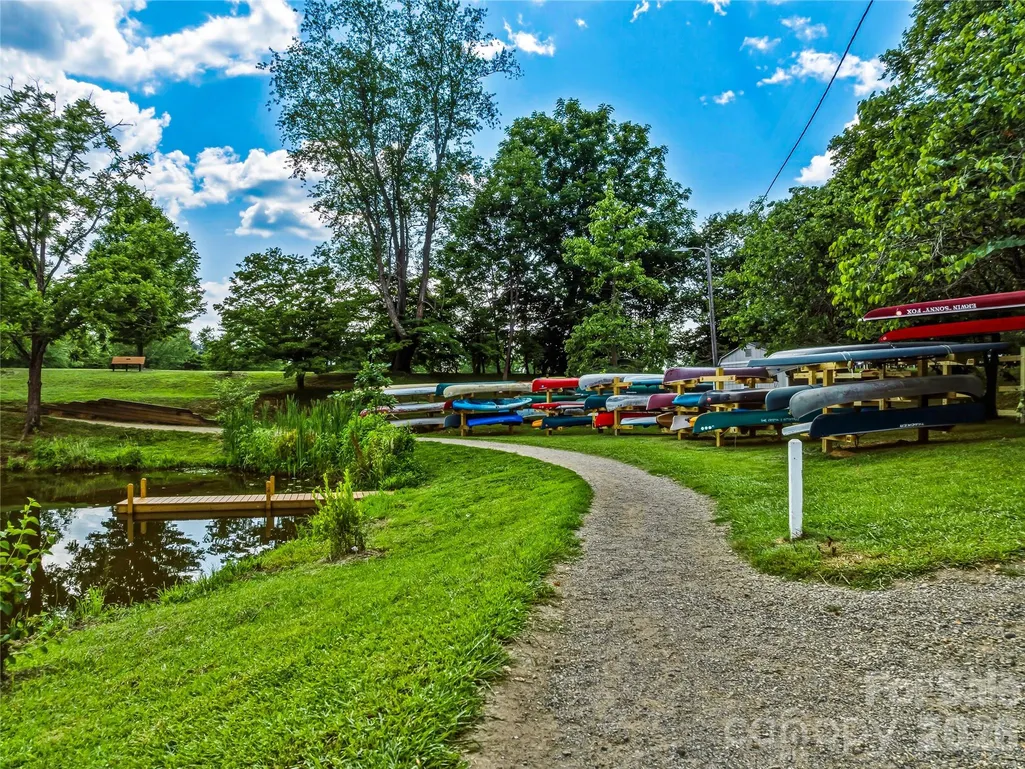
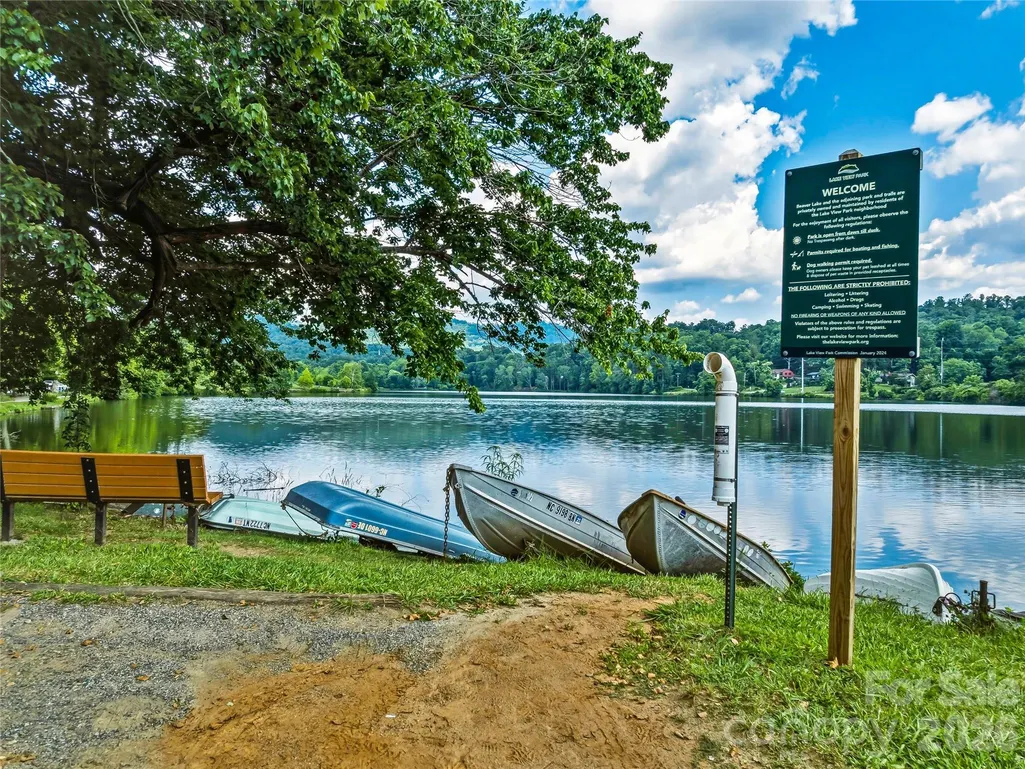
| Waterfront Features | Boat Ramp – Community,Boat Slip – Community,Paddlesport Launch Site |
| Community Features | Boat Storage,Lake Access,Recreation Area,Walking Trails |
| Accessibility | Entry Slope less than 1 foot,Zero-Grade Entry |
| Assoc Fee Paid Per | Annually |
| County | Buncombe |
| New Construction | No |
| Property Type | Residential |
| HOA | Yes |
| Subdivision Name | Lakeview Park |
| Garage Y/N | Yes |
| Full Baths | 3 |
| Directions | Merrimon Avenue to 1165 directly across from Beaver Lake. Park in upper driveway and enter through the front door. |
| High School | Asheville |
| City | Asheville |
| Body of Water | Beaver Lake |
| Association Name | Lakeview Park HOA |
| Senior Community Y/N | No |
| Open Parking Spaces | 4 |
| Lot Size Units | Acres |
| Carport Spaces | 1 |
| Carport Y/N | Yes |
| Elementary School | Asheville City |
| Middle/Junior High School | Asheville |
| Additional Parcels Y/N | No |
| Virtual Tour | https://1165-merrimon-avenue.rechat.site/ |
| Builder Name | Dan Hansley,DSH Construction |
| Standard Status | Active |
| CAR_HOASubjectTo | Required |
| Construction Type | Site Built |
| Tax Assessed Value | 2142400 |
| Virtual Tour | https://1165-merrimon-avenue.rechat.site/ |
| Listing Terms | Cash,Conventional |
Interior Features
| Interior Amenities | Attic Stairs Pulldown,Breakfast Bar,Built-in Features,Drop Zone,Entrance Foyer,Garden Tub,Kitchen Island,Open Floorplan,Split Bedroom,Storage,Walk-In Closet(s) |
|---|---|
| Basement | Exterior Entry,Finished,Full,Interior Entry,Storage Space,Walk-Out Access |
| Flooring | Tile,Vinyl,Wood |
| Fireplace Features | Living Room,See Through |
| Basement (Y/N) | Yes |
| Window Features | Insulated Window(s),Window Treatments |
| Fireplace Y/N | Yes |
| Above Grade Finished Area | 1860 |
| Half Baths | 1 |
| Laundry Features | Laundry Room,Main Level |
| Total Bedrooms | 4 |
| Below Grade Finished Area | 1199 |
| Total Baths | 4 |
| SqFt Main | 1860 |
| SqFt Garage | 797 |
| Bedroom | 1 |
Exterior Features
| Parking Features | Driveway,Attached Garage,Detached Garage,Garage Door Opener,Garage Faces Side |
|---|---|
| Lot Features | Level,Views,Waterfront |
| Water Source | City |
| Lot Size Area | 0.34 |
| Foundation Details | Basement |
| Road Surface Type | Asphalt,Paved |
| Other Parking | Multiple parking options. 2 car garage,1 car covered parking,driveway and parking pad |
| Other Equipment | Generator |
| Road Responsibility | Publicly Maintained Road |
| Main Level Garage YN | Yes |
Amenities
- Foreclosure
- Views
- Short Sale
- New Construction
- Adult 55+
- Lease To Own
- No HOA Fees
- Furnished
- Primary On Main
- Air Conditioning
- Seller Finance
- Green
- Fixer Upper
- Horse
- Golf
- Fireplace
- Deck
- Garage
- Basement
- Pool
Property vs Single Family Average in 28804
Price
Year Built
Visits

 © 2026 The data relating to real estate for sale on this web site comes in part from the Western Upstate Association of REALTORS®, Inc. or Western Upstate Multiple Lisitngs Services of South Carolina, Inc. This information is deemed reliable, but not guaranteed. Neither, the Western Upstate Association of REALTORS®, Inc. or Western Upstate Multiple Listing Service of South Carolina, Inc., nor the listing broker, nor their agents or subagents are responsible for the accuracy of the information.
 Information deemed reliable but not guaranteed.
Property information provided courtesy of the Internet Exchange Program of the Greenville Association of Realtors.
The information being provided is for consumers personal, non-commercial use and may not be used for any purpose other than to identify prospective properties consumers may be interested in purchasing.
Data is updated as of September 12, 2026 2:19 PM UTC
Information deemed reliable but not guaranteed.
Property information provided courtesy of the Internet Exchange Program of the Greenville Association of Realtors.
The information being provided is for consumers personal, non-commercial use and may not be used for any purpose other than to identify prospective properties consumers may be interested in purchasing.
Data is updated as of September 12, 2026 2:19 PM UTC
 The data relating to real estate for sale on this web site comes in part from the South Carolina - CML Consolidated Multiple Listings. Real estate listings held by brokerage firms other than REMAX Results are marked with the IDX logo.
All information deemed reliable but not guaranteed and should be independently verified. All properties are subject to prior sale, change or withdrawal. Neither listing broker(s) nor REMAX Results shall be responsible for any typographical errors, misinformation,
The data relating to real estate for sale on this web site comes in part from the South Carolina - CML Consolidated Multiple Listings. Real estate listings held by brokerage firms other than REMAX Results are marked with the IDX logo.
All information deemed reliable but not guaranteed and should be independently verified. All properties are subject to prior sale, change or withdrawal. Neither listing broker(s) nor REMAX Results shall be responsible for any typographical errors, misinformation,
 Spartanburg Association of REALTORS® All information deemed reliable but not guaranteed. All properties are subject to prior sale, change or withdrawal. Neither listing broker(s) or information provider(s) shall be responsible for any typographical errors, misinformation, misprints and shall be held totally harmless. Listing(s) information is provided for consumer's personal, non-commercial use and may not be used for any purpose other than to identify prospective properties consumers may be
 All information deemed reliable but not guaranteed. All properties are subject to prior sale, change or withdrawal. Neither listing broker(s) or information provider(s) shall be responsible for any typographical errors, misinformation, misprints and shall be held totally harmless. Listing(s) information is provided for consumer's personal, non-commercial use and may not be used for any purpose other than to identify prospective properties consumers may be interested in purchasing. The data relating
