
Address
3 Holly Hill Road, Biltmore Forest, NC
Price
$ 3,450,000
Property Attributes
- ID#4396733
- TypeSingle Family
- Listing Status Active
- CountyBUNCOMBE
- CityBiltmore Forest
- AreaBuncombe County
- NeighborhoodBiltmore Forest
- Zip28803
- StyleContemporary,Modern,Transitional
- Year Built1964
- Price$ 3,450,000
- Bedrooms4
- Full Bathrooms4
- Half Bathrooms0
- Sqr Footage4924
- Lot Size1.42 Acres
Data Source:
Canopy MLS
Property Description
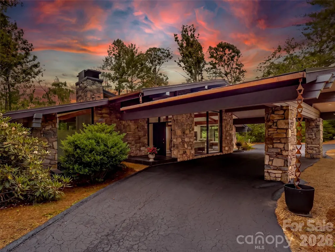
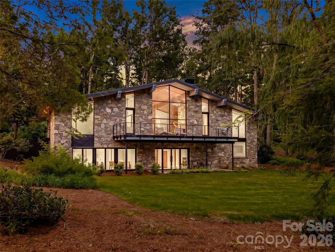
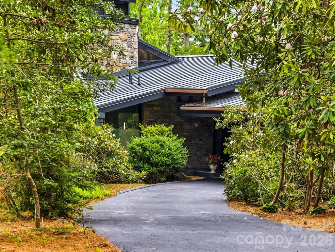
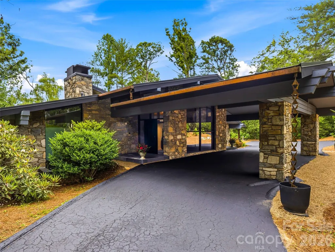
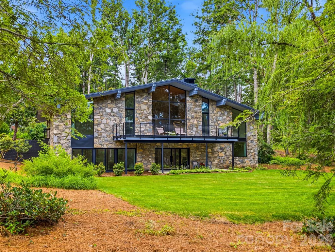
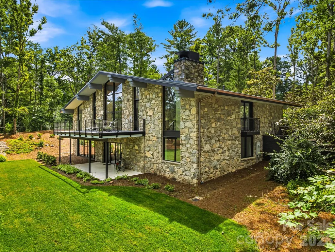
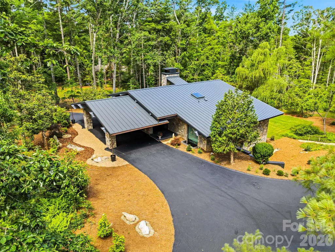
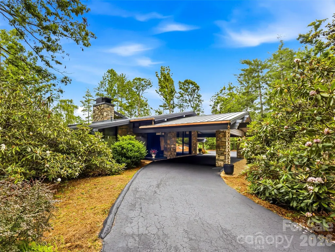
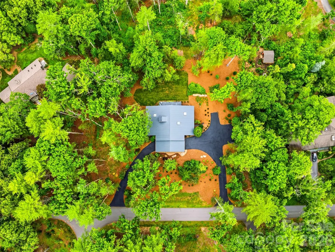
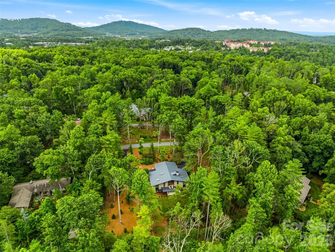
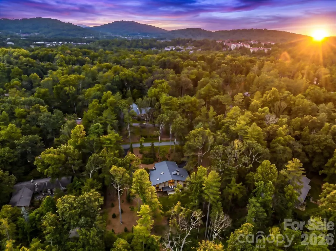
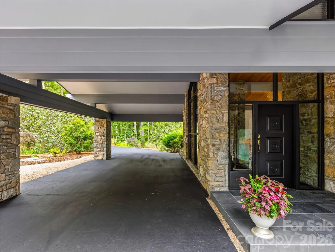
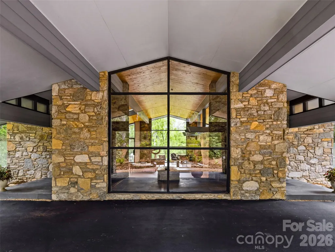
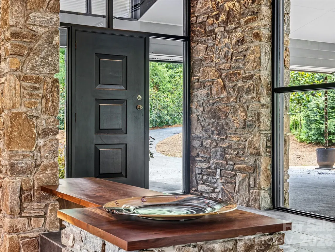
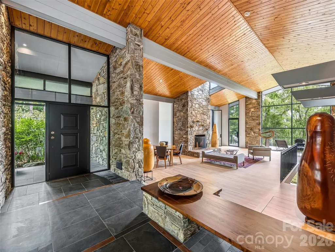
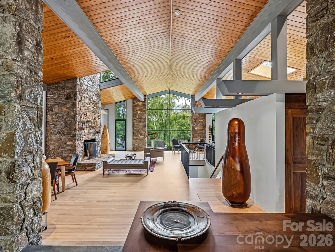
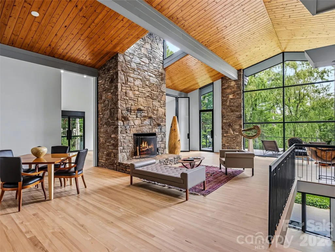
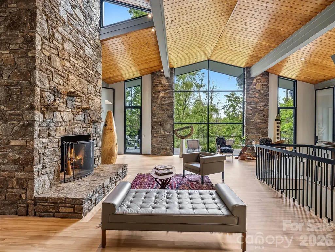
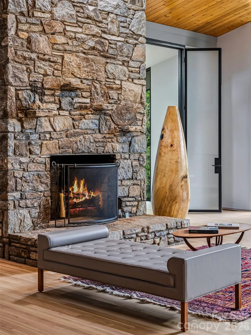
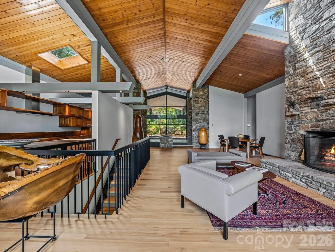
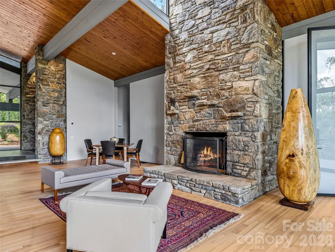
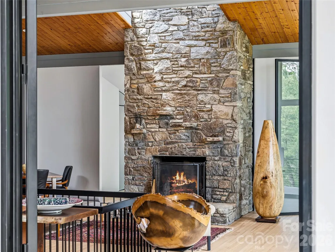
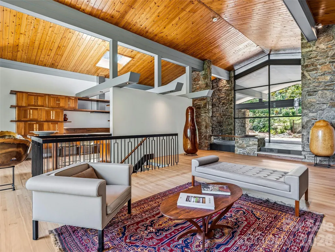
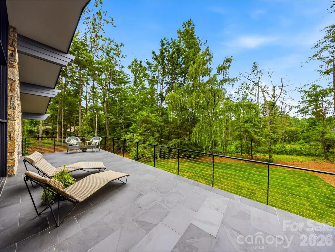
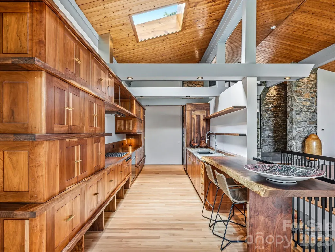
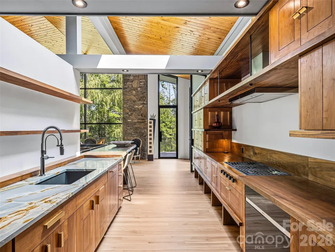
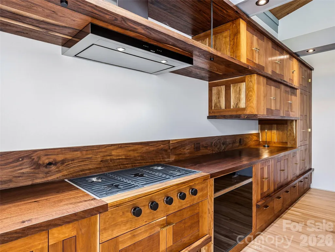
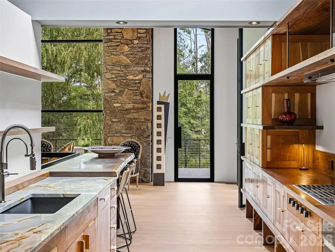
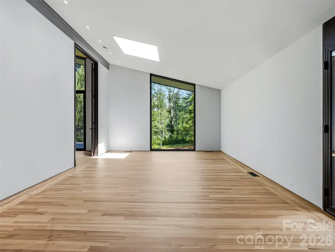
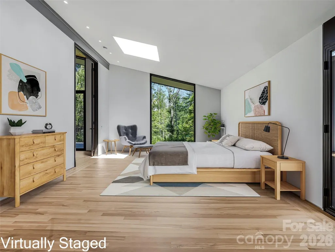
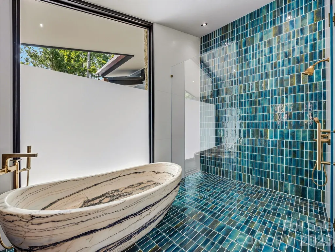
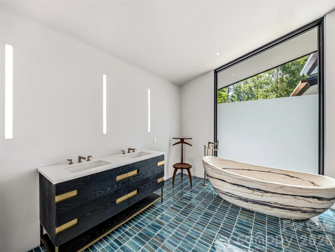
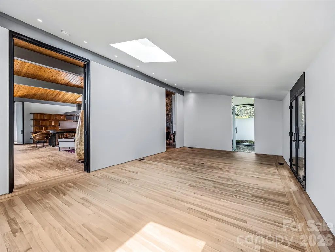
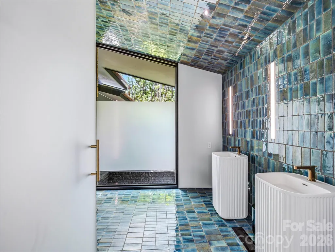
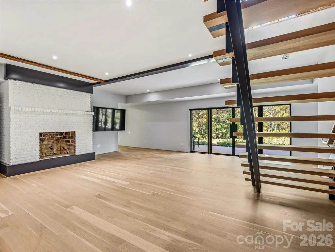
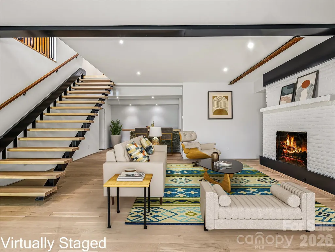
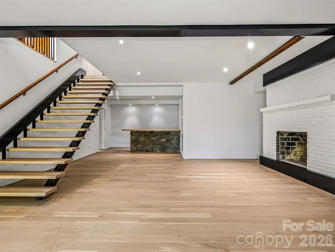
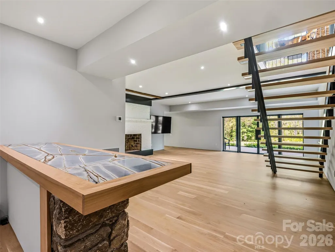
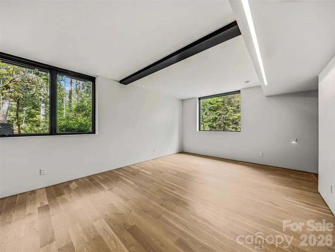
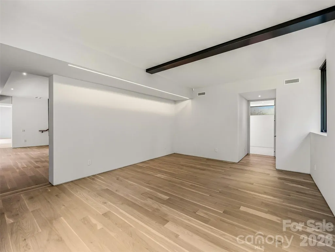
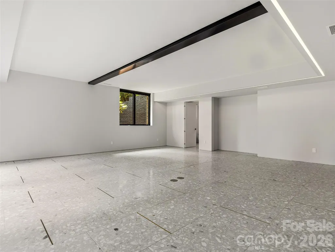
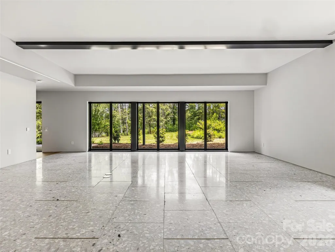
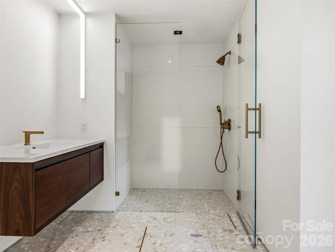
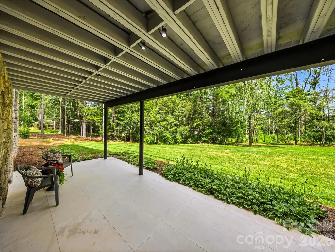
A Mid-Century Modern Masterpiece Reimagined in Biltmore Forest - Prepare to be captivated by this rare architectural jewel nestled in historic Biltmore Forest, one of Asheville’s most premier and sought-after neighborhoods. Originally designed in 1964 by renowned Asheville architect Bert King, known for his bold modernist vision, this iconic mid-century modern residence has been spectacularly transformed through a no-expense-spared, top-to-bottom renovation. Completely rebuilt from the inside out with significant structural enhancements, a new metal roof, and all-new high-efficiency systems, the home honors the purity and intention of King’s original design while introducing peak contemporary sophistication. Collaborative Design-This reimagined estate is a masterclass in architectural execution, shaped by the collective vision of three distinct architects—including the current owner. Their meticulous collaboration ensures that every modern luxury coexists seamlessly with the home's historic mid-century soul. Spanning an impressive 4,924 square feet of total primary heated living area, this expansive layout comfortably accommodates 4 bedrooms and 4 full bathrooms (featuring a versatile fourth bedroom option on the lower level). The home flows effortlessly across a highly functional 1-story footprint with a fully finished walk-out basement. Luxury Interior Highlights - Sun-Drenched Living Spaces: Flooded with natural light through expansive walls of glass and skylights, the home boasts clean lines, soaring open floor plans, and striking original stone features. - Chef’s Dream Kitchen: Serving as the home’s centerpiece, the stunning kitchen is equipped with bespoke cabinetry, live-edge walnut breakfast counter, premium stainless appliances (including a gas cooktop and electric oven), and refined material selections. Sophisticated Finishes: Gorgeous slate, tile, and hardwood flooring run throughout. Wood-burning fireplace with a gas starter in the great room, integrated surround sound system. - Primary Suite: Features an elegant layout with a spacious spa-like en-suite bath. Exterior - Set upon a generous 1.42-acre private, wooded homesite with rolling slopes, the property offers a serene and quiet mountain sanctuary. The exterior features timeless stone coverage, a welcoming front portico, and multiple balconies and patios designed for effortless indoor-outdoor entertaining. To provide the ultimate blank canvas, the landscaping has been recently revised and simplified. This thoughtful edit allows the next owners the rare opportunity to inject their own creativity, custom gardens, or curated outdoor features into this prestigious estate. Unbeatable Location - Enjoy the peace of mind that comes with Biltmore Forest's dedicated community security service, all while being within striking distance of the very best that Asheville has to offer—from world-class dining and vibrant arts districts to the historic Biltmore Estate and outdoor mountain adventures. Turnkey, move-in ready, and never occupied since its spectacular reconstruction, this historic-yet-modern estate is a once-in-a-generation offering for the discerning architecture lover.
| Elementary School | Middle School | High School |
|---|---|---|
| Estes/Koontz Elementary School | Valley Springs Middle School | T.C. Roberson High School |
| Price History | |
|---|---|
| 6/23/2026 | Listed $3,450,000 |
General Features
| Living Area | 4924 |
|---|---|
| Sewer | Public Sewer |
| Heating | Central,ENERGY STAR Qualified Equipment,Forced Air,Natural Gas |
| Cooling | Central Air,ENERGY STAR Qualified Equipment,Heat Pump,Zoned |
| Utilities | Cable Available,Cable Connected,Electricity Connected,Fiber Optics,Natural Gas,Satellite Internet Available,Underground Power Lines,Underground Utilities |
| Roof | Composition |
| Appliances | Convection Oven,Dishwasher,Disposal,Double Oven,Dual Flush Toilets,ENERGY STAR Qualified Light Fixtures,ENERGY STAR Qualified Refrigerator,Exhaust Fan,Exhaust Hood,Induction Cooktop,Microwave,Oven,Re |
| Patio/Porch Features | Covered,Deck,Front Porch,Rear Porch,Terrace |
| Architectural Style | Contemporary,Modern,Transitional |
| Security Features | Security System,Smoke Detector(s) |
| Construction Materials | Stone,Wood |
| Year Built | 1964 |
| Levels | One |
| Property Subtype | Single Family Residence |
| Parcel Number | 9646-83-4195-00000 |
| Elevation | 2000 |
| Community Features | Clubhouse,Golf,Playground,Recreation Area,Street Lights,Walking Trails |
| County | Buncombe |
| New Construction | No |
| Property Type | Residential |
| HOA | No |
| Subdivision Name | Biltmore Forest |
| Garage Y/N | No |
| Full Baths | 4 |
| Directions | ***ADDRESS IS 3 HOLLY HILL ROAD IN BILTMORE FOREST *** Take US-25 / Hendersonville Road to the Blue Ridge Parkway Entrance. Enter Biltmore Forest via Stuyvesant Rd,Turn Right. Left onto Holly Hill. |
| High School | T.C. Roberson |
| City | Biltmore Forest |
| Senior Community Y/N | No |
| Lot Size Units | Acres |
| Carport Y/N | Yes |
| Elementary School | Estes/Koontz |
| Middle/Junior High School | Valley Springs |
| Additional Parcels Y/N | No |
| Virtual Tour | https://youtu.be/eVxz1RT3Pf4 |
| Standard Status | Active |
| CAR_HOASubjectTo | None |
| Construction Type | Site Built |
| Restrictions | Architectural Review |
| Tax Assessed Value | 2551200 |
| Virtual Tour | https://youtu.be/eVxz1RT3Pf4 |
| Listing Terms | Cash,Conventional |
Interior Features
| Interior Amenities | Built-in Features,Cable Prewire,Entrance Foyer,Kitchen Island,Open Floorplan,Split Bedroom,Walk-In Closet(s) |
|---|---|
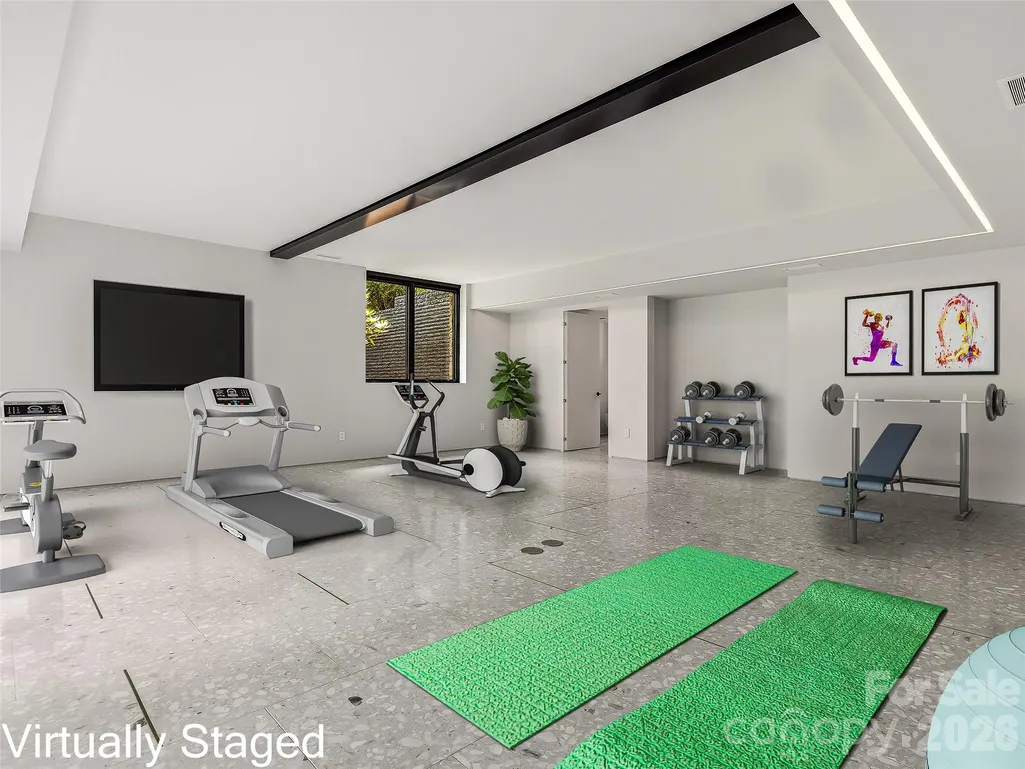
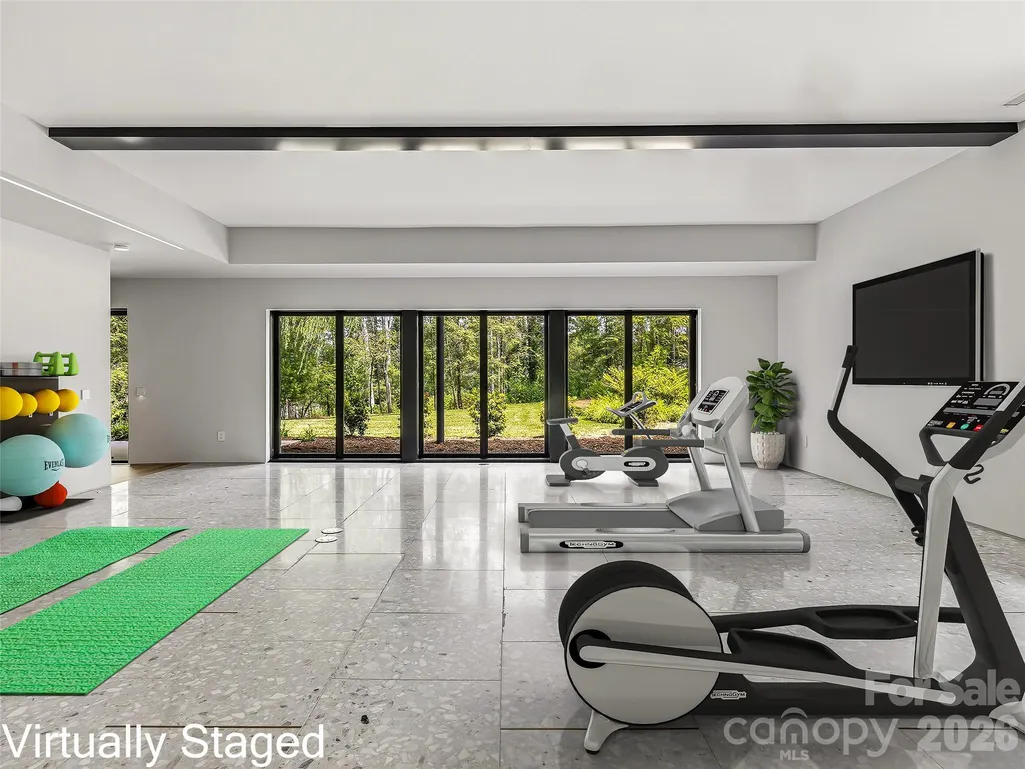
| Basement | Exterior Entry,Finished,Full,Interior Entry,Storage Space,Walk-Out Access |
| Flooring | Tile,Wood |
| Fireplace Features | Den,Great Room |
| Basement (Y/N) | Yes |
| Window Features | Insulated Window(s) |
| Fireplace Y/N | Yes |
| Above Grade Finished Area | 2691 |
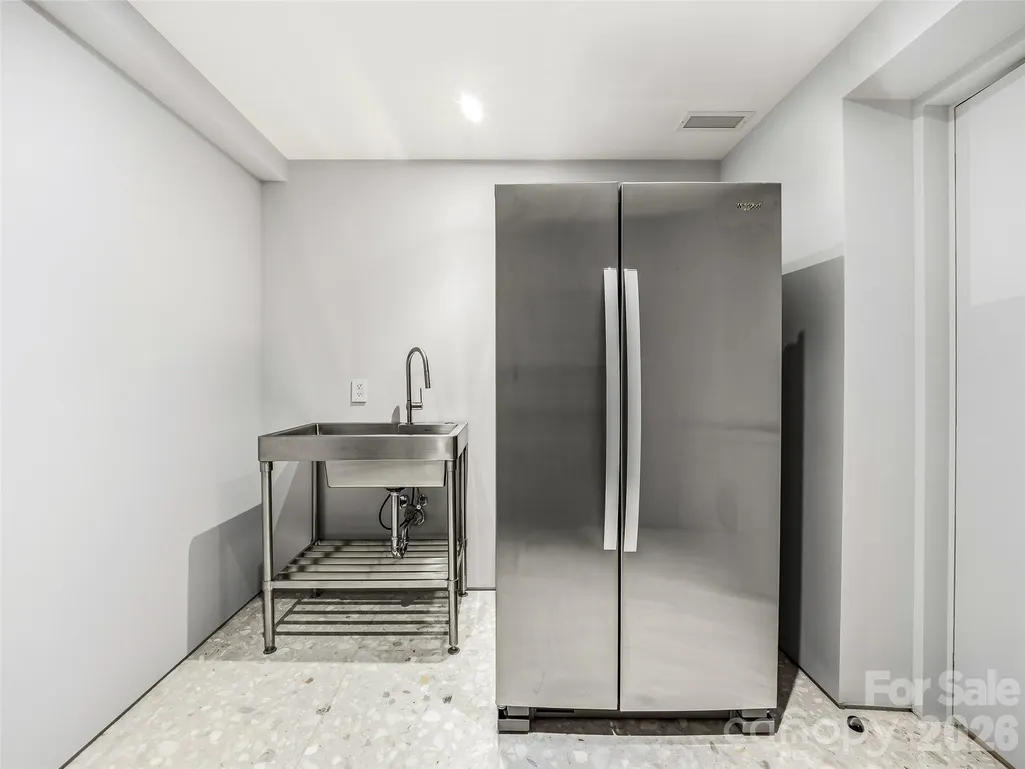
| Laundry Features | Electric Dryer Hookup,Gas Dryer Hookup,In Basement,Laundry Room,Lower Level,Sink,Washer Hookup |
| Total Bedrooms | 4 |
| Below Grade Finished Area | 2233 |
| Total Baths | 4 |
| SqFt Main | 2691 |
| Bedroom | 2 |
Exterior Features
| Exterior Amenities | Porte-cochere |
|---|---|
| Parking Features | Attached Carport,Circular Driveway,Driveway |
| Lot Features | Level,Paved,Private,Wooded |
| Water Source | City |
| Lot Size Area | 1.42 |
| Foundation Details | Basement |
| Road Surface Type | Asphalt,Paved |
| Other Equipment | Network Ready,Surround Sound |
| Road Responsibility | Publicly Maintained Road |
| Main Level Garage YN | No |
Amenities
- Foreclosure
- Views
- Short Sale
- New Construction
- Adult 55+
- Lease To Own
- No HOA Fees
- Furnished
- Primary On Main
- Air Conditioning
- Seller Finance
- Green
- Fixer Upper
- Horse
- Golf
- Fireplace
- Deck
- Garage
- Basement
- Pool
Property vs Single Family Average in 28803
Price
Year Built
Visits

 © 2026 The data relating to real estate for sale on this web site comes in part from the Western Upstate Association of REALTORS®, Inc. or Western Upstate Multiple Lisitngs Services of South Carolina, Inc. This information is deemed reliable, but not guaranteed. Neither, the Western Upstate Association of REALTORS®, Inc. or Western Upstate Multiple Listing Service of South Carolina, Inc., nor the listing broker, nor their agents or subagents are responsible for the accuracy of the information.
 Information deemed reliable but not guaranteed.
Property information provided courtesy of the Internet Exchange Program of the Greenville Association of Realtors.
The information being provided is for consumers personal, non-commercial use and may not be used for any purpose other than to identify prospective properties consumers may be interested in purchasing.
Data is updated as of September 12, 2026 2:19 PM UTC
Information deemed reliable but not guaranteed.
Property information provided courtesy of the Internet Exchange Program of the Greenville Association of Realtors.
The information being provided is for consumers personal, non-commercial use and may not be used for any purpose other than to identify prospective properties consumers may be interested in purchasing.
Data is updated as of September 12, 2026 2:19 PM UTC
 The data relating to real estate for sale on this web site comes in part from the South Carolina - CML Consolidated Multiple Listings. Real estate listings held by brokerage firms other than REMAX Results are marked with the IDX logo.
All information deemed reliable but not guaranteed and should be independently verified. All properties are subject to prior sale, change or withdrawal. Neither listing broker(s) nor REMAX Results shall be responsible for any typographical errors, misinformation,
The data relating to real estate for sale on this web site comes in part from the South Carolina - CML Consolidated Multiple Listings. Real estate listings held by brokerage firms other than REMAX Results are marked with the IDX logo.
All information deemed reliable but not guaranteed and should be independently verified. All properties are subject to prior sale, change or withdrawal. Neither listing broker(s) nor REMAX Results shall be responsible for any typographical errors, misinformation,
 Spartanburg Association of REALTORS® All information deemed reliable but not guaranteed. All properties are subject to prior sale, change or withdrawal. Neither listing broker(s) or information provider(s) shall be responsible for any typographical errors, misinformation, misprints and shall be held totally harmless. Listing(s) information is provided for consumer's personal, non-commercial use and may not be used for any purpose other than to identify prospective properties consumers may be
 All information deemed reliable but not guaranteed. All properties are subject to prior sale, change or withdrawal. Neither listing broker(s) or information provider(s) shall be responsible for any typographical errors, misinformation, misprints and shall be held totally harmless. Listing(s) information is provided for consumer's personal, non-commercial use and may not be used for any purpose other than to identify prospective properties consumers may be interested in purchasing. The data relating
