
Address
255 Glengarnock Road, Tryon, NC
Price
$ 399,000
Property Attributes
- ID#4392820
- TypeSingle Family
- Listing Status Active
- CountyPOLK
- CityTryon
- AreaPolk County
- NeighborhoodGillette Woods
- Zip28782
- Style
- Year Built1960
- Price$ 399,000
- Bedrooms3
- Full Bathrooms2
- Half Bathrooms0
- Sqr Footage1620
- Lot Size5 Acres
Data Source:
Canopy MLS
Property Description
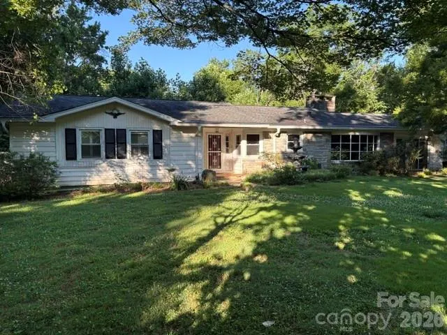
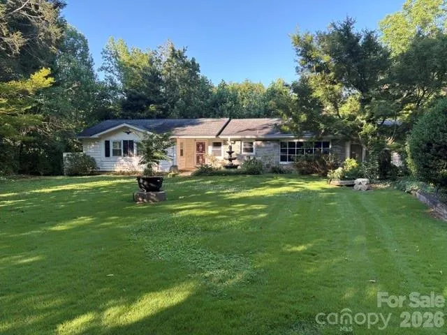
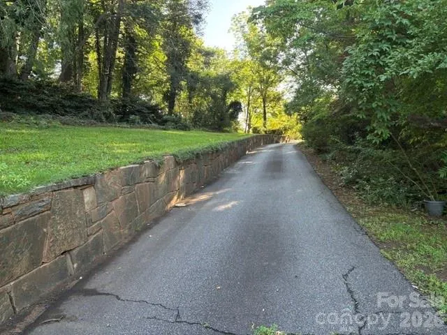
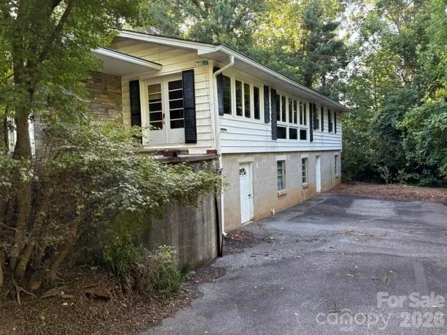
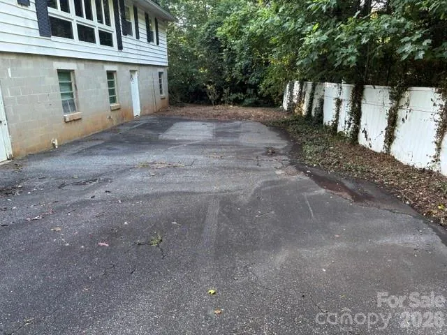
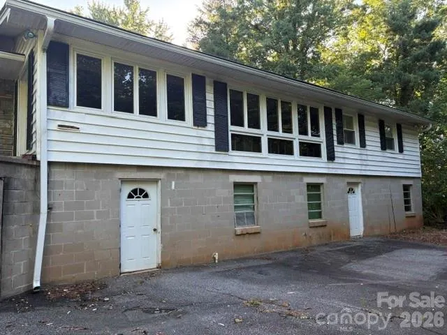
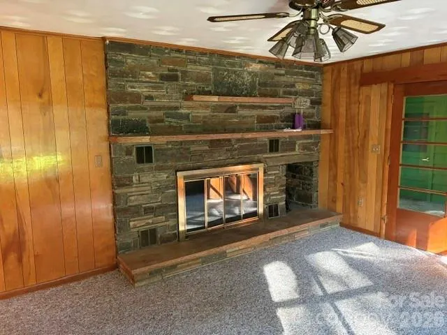
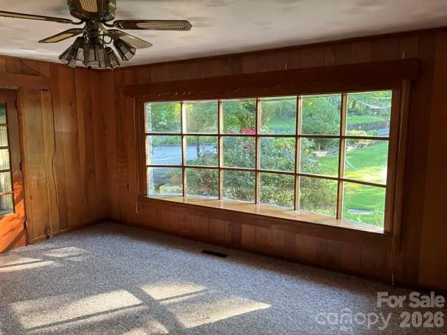
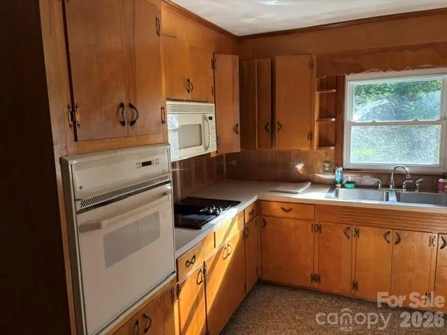
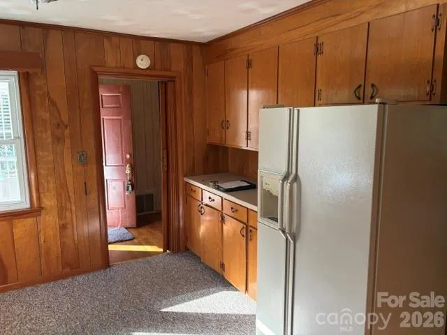
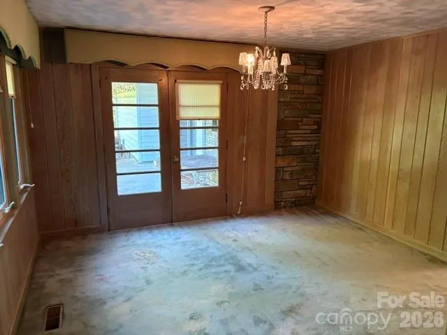
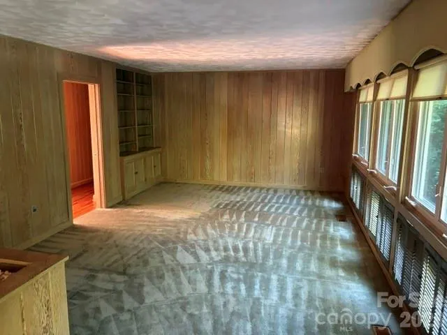
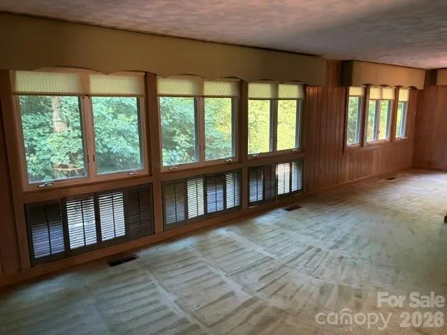
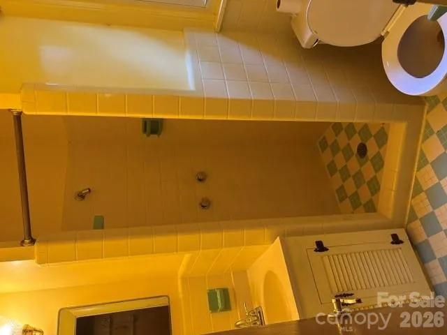
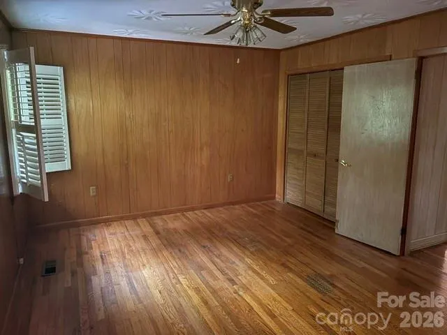
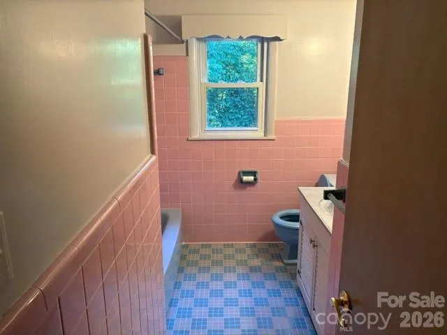
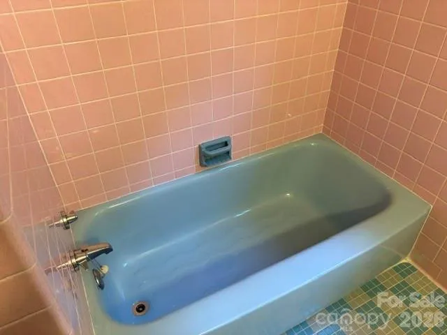
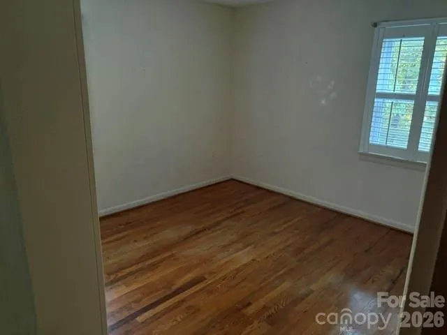
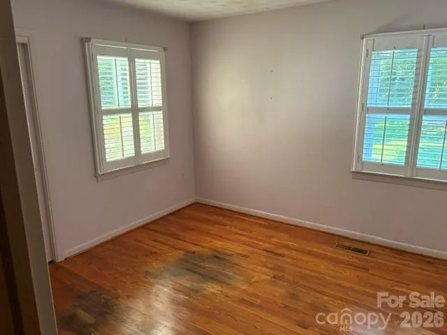
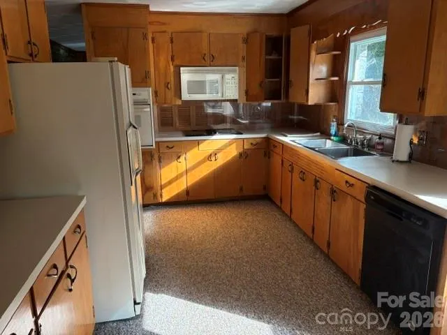
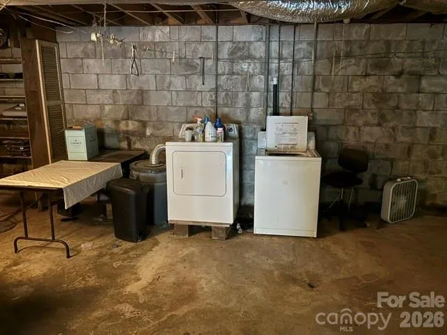
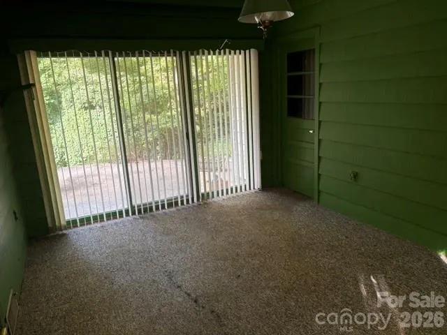
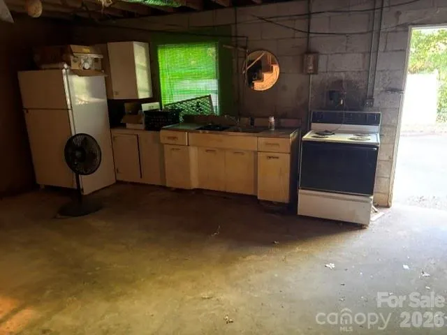
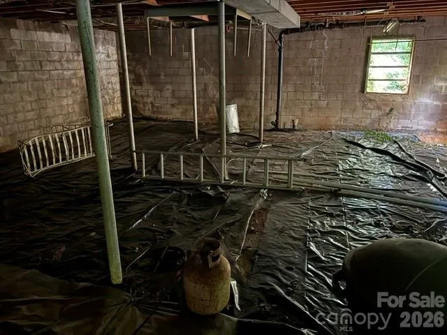
Welcome to your serene escape nestled in a highly sought-after neighborhood, where tranquility meets convenience! This enchanting 3-bedroom, 2-bath house is a rare gem, perfectly situated on 5 acres of lush greenery, ensuring the utmost privacy while being just moments away from the vibrant shopping and dining scene of downtown Tryon. Step inside to a floor plan that invites you to envision and add your personal touch. The generous living spaces are filled with natural light, creating a warm and welcoming ambiance that is perfect for family gatherings or cozy evenings by the fireplace. With three well-appointed bedrooms, including a master suite with en-suite bath, there’s plenty of room for family and guests. The thoughtfully designed layout also features an unfinished walk-out basement with a second entrance, ideal for transforming into an additional living space, a man cave, or a dedicated workshop for your creative projects. Surrounded by nature, the expansive 5-acre lot offers endless possibilities. Imagine hosting summer barbecues, gardening, or simply enjoying a quiet morning coffee on your front porch, all while basking in the beauty of your private sanctuary. The property includes ample parking with a two-car garage, providing both protection for your vehicles and additional storage space. The inviting driveway leads you through the established landscape, enhancing the overall charm of the home. Enjoy the best of both worlds! This home is perfectly located for those who appreciate a peaceful environment without sacrificing access to local attractions. Just a short drive away, you’ll find an array of delightful shops, gourmet restaurants, and cultural experiences that downtown Tryon has to offer. This house is more than just a property; it’s an opportunity to create a home that reflects your unique style and vision. Whether you’re looking for a family residence, a weekend getaway, or an investment property, this charming abode on a quiet street is ready for your dreams to come to life.Don’t miss your chance to own this enchanting home in one of Tryon’s most desirable neighborhoods. Schedule your private showing today and take the first step toward making this exceptional property your own!
| Elementary School | Middle School | High School |
|---|---|---|
| Tryon Elementary School | Polk Middle School | Polk High School |
| Price History | |
|---|---|
| 6/17/2026 | Listed $550,000 |
| 8/4/2026 | 12$485,000 |
| 8/23/2026 | 18$399,000 |
General Features
| Living Area | 1620 |
|---|---|
| Sewer | Septic Installed |
| Heating | Central |
| Cooling | Central Air |
| Appliances | Electric Range |
| Garage Spaces | 2 |
| Construction Materials | Stone,Vinyl |
| Year Built | 1960 |
| Levels | One |
| Property Subtype | Single Family Residence |
| Parcel Number | T17-C7 |
| County | Polk |
| New Construction | No |
| Property Type | Residential |
| HOA | No |
| Subdivision Name | Gillette Woods |
| Garage Y/N | Yes |
| Full Baths | 2 |
| Directions | Coming from Columbus when you get to Tryon turn right onto pacolet st. 0.2 mile turn right onto Melrose Ave. 0.5 mile turn right onto Glengarnock Rd. 0.3 mile turn left into driveway 255 Glengarncock |
| High School | Polk |
| City | Tryon |
| Senior Community Y/N | No |
| Lot Size Units | Acres |
| Carport Y/N | No |
| Elementary School | Tryon |
| Middle/Junior High School | Polk |
| Additional Parcels Y/N | No |
| Standard Status | Active |
| CAR_HOASubjectTo | None |
| Construction Type | Site Built |
| Tax Assessed Value | 517942 |
Interior Features
| Basement | Exterior Entry,Walk-Out Access,Walk-Up Access |
|---|---|
| Fireplace Features | Den |
| Basement (Y/N) | Yes |
| Fireplace Y/N | Yes |
| Above Grade Finished Area | 1620 |
| Laundry Features | In Basement |
| Total Bedrooms | 3 |
| Total Baths | 2 |
| SqFt Main | 1620 |
| SqFt Garage | 360 |
| Bedroom | 3 |
Exterior Features
| Parking Features | Driveway,Attached Garage |
|---|---|
| Lot Features | Level,Paved,Sloped,Wooded |
| Water Source | City |
| Lot Size Area | 5 |
| Foundation Details | Basement |
| Road Surface Type | Asphalt,Paved |
| Road Responsibility | Publicly Maintained Road |
| Main Level Garage YN | Yes |
Amenities
- Foreclosure
- Views
- Short Sale
- New Construction
- Adult 55+
- Lease To Own
- No HOA Fees
- Furnished
- Primary On Main
- Air Conditioning
- Seller Finance
- Green
- Fixer Upper
- Horse
- Golf
- Fireplace
- Deck
- Garage
- Basement
- Pool
Property vs Single Family Average in 28782
Price
Year Built
Visits

 © 2026 The data relating to real estate for sale on this web site comes in part from the Western Upstate Association of REALTORS®, Inc. or Western Upstate Multiple Lisitngs Services of South Carolina, Inc. This information is deemed reliable, but not guaranteed. Neither, the Western Upstate Association of REALTORS®, Inc. or Western Upstate Multiple Listing Service of South Carolina, Inc., nor the listing broker, nor their agents or subagents are responsible for the accuracy of the information.
 Information deemed reliable but not guaranteed.
Property information provided courtesy of the Internet Exchange Program of the Greenville Association of Realtors.
The information being provided is for consumers personal, non-commercial use and may not be used for any purpose other than to identify prospective properties consumers may be interested in purchasing.
Data is updated as of September 14, 2026 2:16 PM UTC
Information deemed reliable but not guaranteed.
Property information provided courtesy of the Internet Exchange Program of the Greenville Association of Realtors.
The information being provided is for consumers personal, non-commercial use and may not be used for any purpose other than to identify prospective properties consumers may be interested in purchasing.
Data is updated as of September 14, 2026 2:16 PM UTC
 The data relating to real estate for sale on this web site comes in part from the South Carolina - CML Consolidated Multiple Listings. Real estate listings held by brokerage firms other than REMAX Results are marked with the IDX logo.
All information deemed reliable but not guaranteed and should be independently verified. All properties are subject to prior sale, change or withdrawal. Neither listing broker(s) nor REMAX Results shall be responsible for any typographical errors, misinformation,
The data relating to real estate for sale on this web site comes in part from the South Carolina - CML Consolidated Multiple Listings. Real estate listings held by brokerage firms other than REMAX Results are marked with the IDX logo.
All information deemed reliable but not guaranteed and should be independently verified. All properties are subject to prior sale, change or withdrawal. Neither listing broker(s) nor REMAX Results shall be responsible for any typographical errors, misinformation,
 Spartanburg Association of REALTORS® All information deemed reliable but not guaranteed. All properties are subject to prior sale, change or withdrawal. Neither listing broker(s) or information provider(s) shall be responsible for any typographical errors, misinformation, misprints and shall be held totally harmless. Listing(s) information is provided for consumer's personal, non-commercial use and may not be used for any purpose other than to identify prospective properties consumers may be
 All information deemed reliable but not guaranteed. All properties are subject to prior sale, change or withdrawal. Neither listing broker(s) or information provider(s) shall be responsible for any typographical errors, misinformation, misprints and shall be held totally harmless. Listing(s) information is provided for consumer's personal, non-commercial use and may not be used for any purpose other than to identify prospective properties consumers may be interested in purchasing. The data relating
