
Virtual Open House Sun, Sep 27th 09:00 AM - 05:00 PM


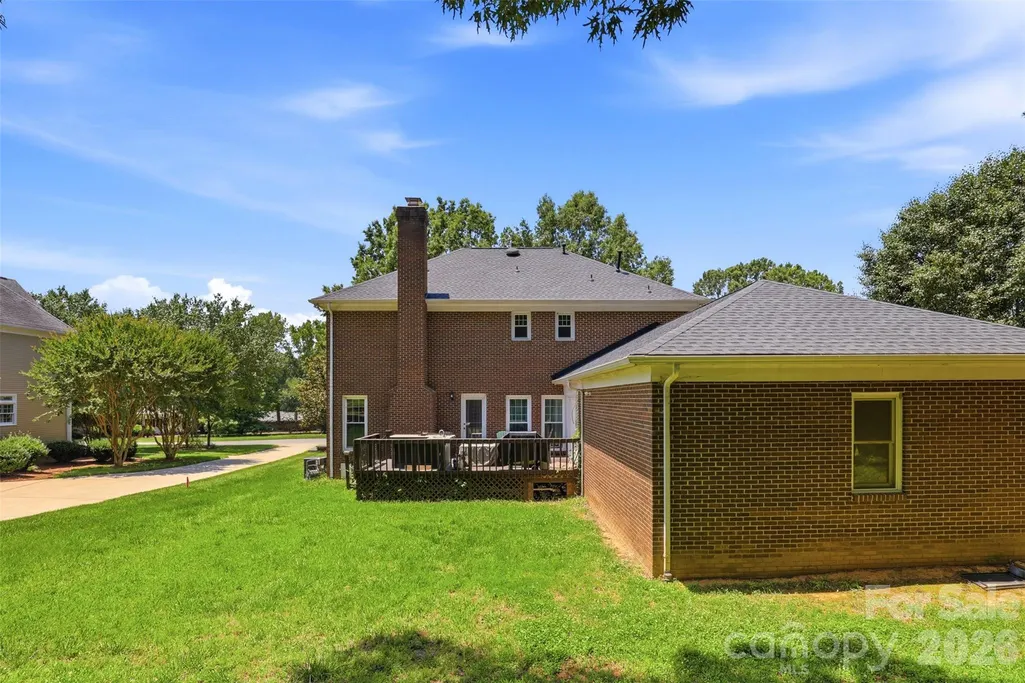
Address
5400 Berrywood Lane, Monroe, NC
Price
$ 505,000
Property Attributes
- ID#4391803
- TypeSingle Family
- Listing Status Active
- CountyUNION
- CityMonroe
- AreaUnion County
- NeighborhoodWesley Woods
- Zip28110
- StyleTraditional
- Year Built1991
- Price$ 505,000
- Bedrooms3
- Full Bathrooms2
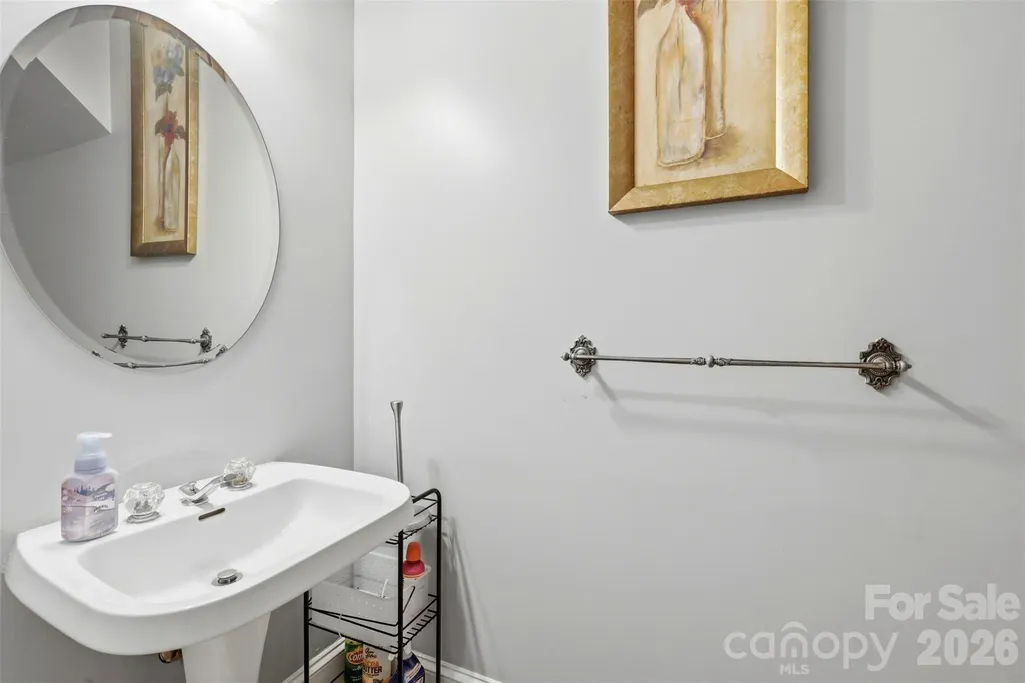
- Half Bathrooms1
- Sqr Footage2736
- Lot Size0.46 Acres
Data Source:
Canopy MLS
Property Description
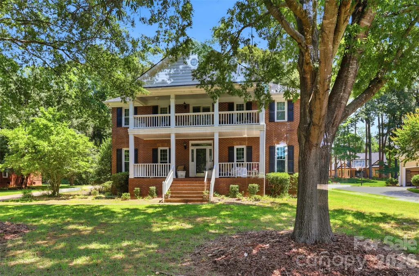
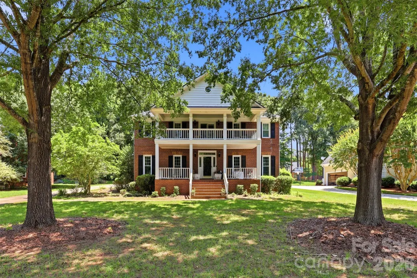
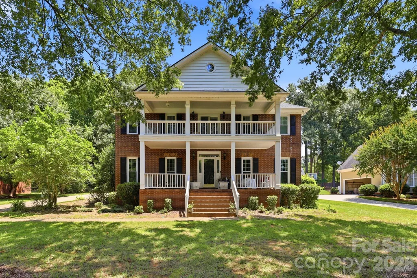
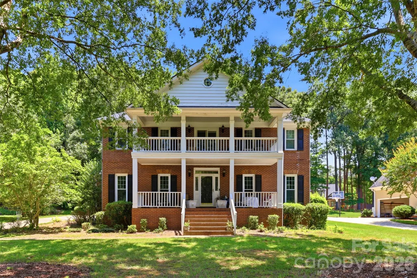
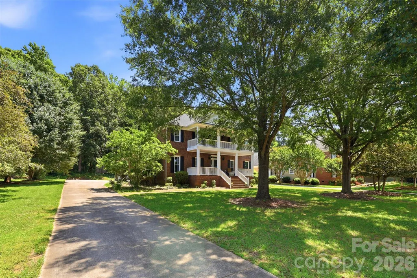
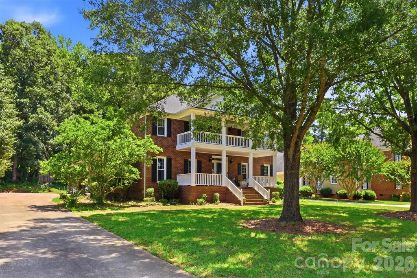
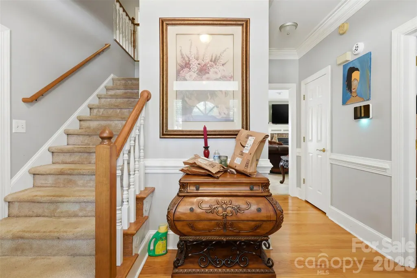
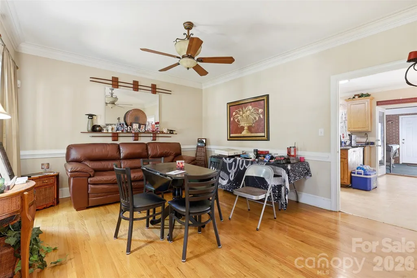
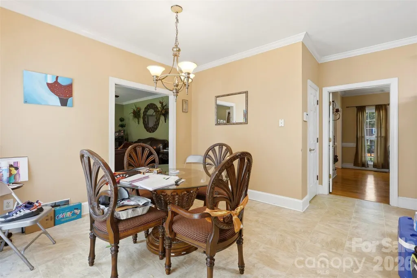
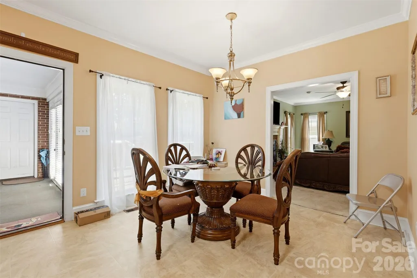
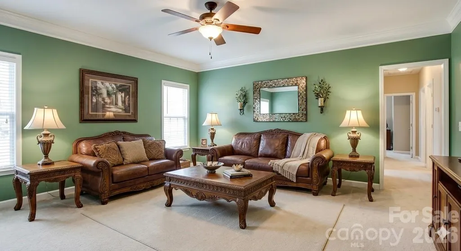
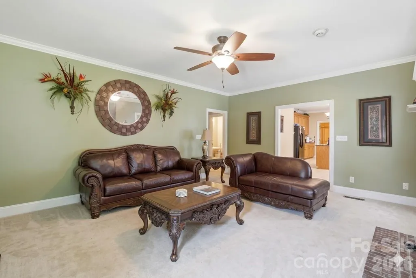
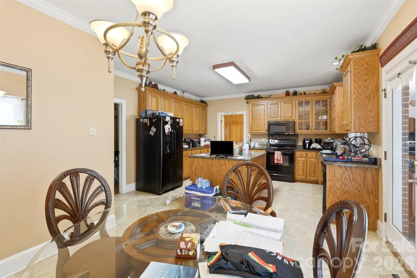
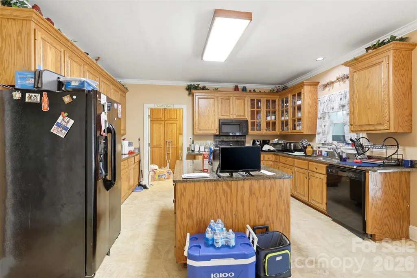
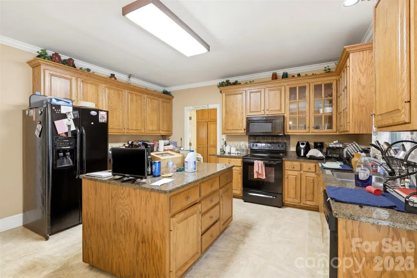
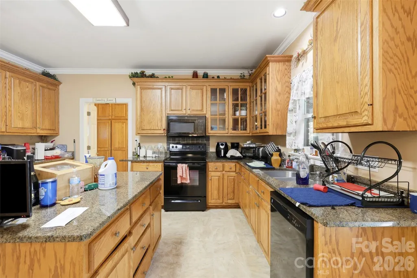
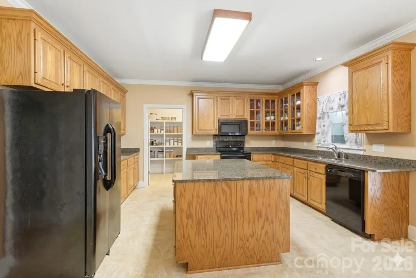
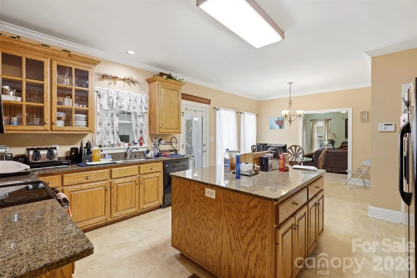
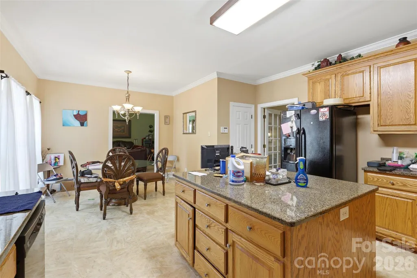
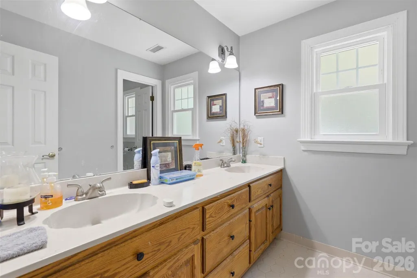
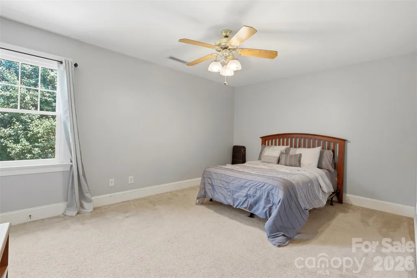
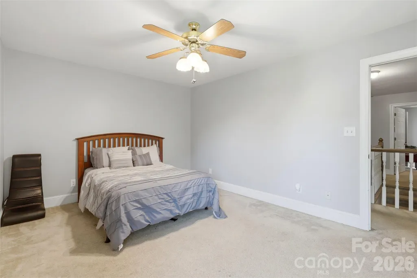
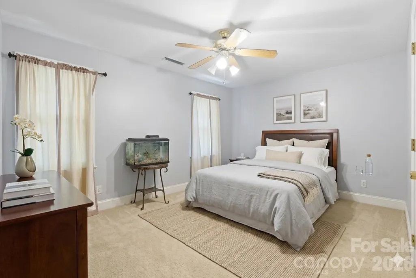
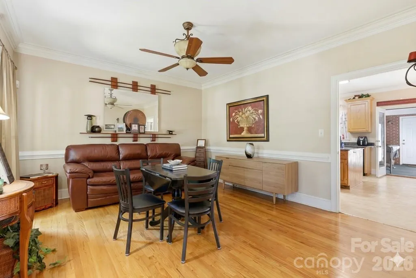
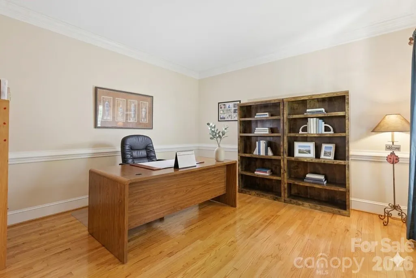
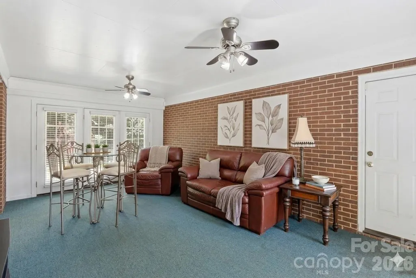
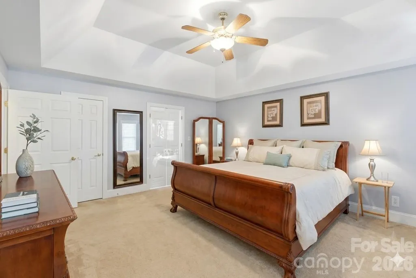
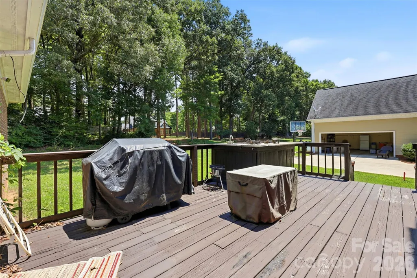
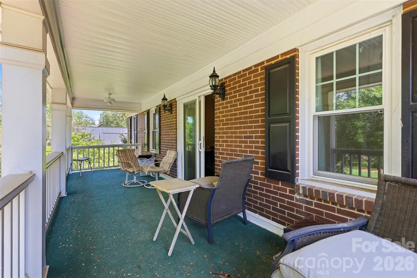
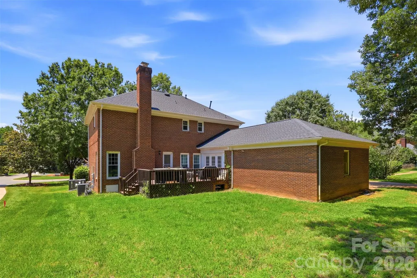
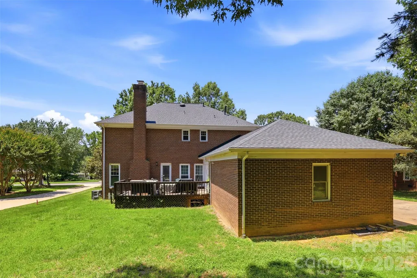
Southern Charm Meets Incredible Opportunity in Wesley Chapel! Prepare to be captivated by this stately 2,736 sq. ft. residence, highlighted by a spectacular double-decker front porch. Designed with a highly functional layout, the main level features a dedicated home office, two distinct living rooms, and an expansive unheated bonus room—perfect for a workshop, gym, or future heated square footage. Head upstairs to find the primary living quarters, featuring 4 spacious bedrooms and 2 baths. Imagine sipping your morning coffee on the private upper balcony, accessed directly from your expansive primary suite! Inside, a flowing floor plan awaits your personal cosmetic touches to truly make it shine. The heavy lifting has already been done for you—enjoy total peace of mind with a new roof and recently updated utilities. Nestled in a highly desirable area with great bones, this home is a rare chance to build instant equity and design your dream space. Property is being sold as-is; please look past the seller's transition clutter to see the immense potential!
| Elementary School | Middle School | High School |
|---|---|---|
| Shiloh Valley Elementary School | Sun Valley Middle School | Sun Valley High School |
| Price History | |
|---|---|
| 6/15/2026 | Listed $525,000 |
| 7/21/2026 | 2$515,000 |
| 8/12/2026 | 2$505,000 |
General Features
| Living Area | 2736 |
|---|---|
| Sewer | Public Sewer |
| Heating | Baseboard |
| Cooling | Ceiling Fan(s),Central Air |
| Appliances | Dishwasher,Electric Oven,Microwave |
| Zoning | AL9 |
| Garage Spaces | 2 |
| Patio/Porch Features | Balcony,Deck,Porch |
| Architectural Style | Traditional |
| Construction Materials | Brick Full |
| Year Built | 1991 |
| Levels | Two |
| Property Subtype | Single Family Residence |
| Parcel Number | 07-096-232 |
| County | Union |
| New Construction | No |
| Property Type | Residential |
| HOA | No |
| Subdivision Name | Wesley Woods |
| Garage Y/N | Yes |
| Full Baths | 2 |
| High School | Sun Valley |
| City | Monroe |
| Senior Community Y/N | No |
| Lot Size Units | Acres |
| Carport Y/N | No |
| Elementary School | Shiloh Valley |
| Middle/Junior High School | Sun Valley |
| Additional Parcels Y/N | No |
| Virtual Tour | https://my.matterport.com/show?m=DyJy2AYUYMp&auth=Bearer%20r30bk3x4gw39mar1eyek13cdb |
| Standard Status | Active |
| CAR_HOASubjectTo | None |
| Construction Type | Site Built |
| Tax Assessed Value | 589400 |
| Virtual Tour | https://my.matterport.com/show?m=DyJy2AYUYMp&auth=Bearer%20r30bk3x4gw39mar1eyek13cdb |
Interior Features
| Fireplace Features | Living Room |
|---|---|
| Basement (Y/N) | No |
| Fireplace Y/N | Yes |
| Above Grade Finished Area | 2736 |
| Half Baths | 1 |
| Laundry Features | Main Level |
| Total Bedrooms | 3 |
| Total Baths | 3 |
| SqFt Main | 1416 |
| SqFt Garage | 528 |
| SqFt Upper | 1320 |
Exterior Features
| Parking Features | Attached Garage,Garage Faces Side |
|---|---|
| Water Source | City |
| Lot Size Area | 0.46 |
| Foundation Details | Crawl Space |
| Road Surface Type | Concrete,Paved |
| Road Responsibility | Publicly Maintained Road |
| Main Level Garage YN | Yes |
Amenities
- Foreclosure
- Views
- Short Sale
- New Construction
- Adult 55+
- Lease To Own
- No HOA Fees
- Furnished
- Primary On Main
- Air Conditioning
- Seller Finance
- Green
- Fixer Upper
- Horse
- Golf
- Fireplace
- Deck
- Garage
- Basement
- Pool
Property vs Single Family Average in 28110
Price
Year Built
Visits

 © 2026 The data relating to real estate for sale on this web site comes in part from the Western Upstate Association of REALTORS®, Inc. or Western Upstate Multiple Lisitngs Services of South Carolina, Inc. This information is deemed reliable, but not guaranteed. Neither, the Western Upstate Association of REALTORS®, Inc. or Western Upstate Multiple Listing Service of South Carolina, Inc., nor the listing broker, nor their agents or subagents are responsible for the accuracy of the information.
 Information deemed reliable but not guaranteed.
Property information provided courtesy of the Internet Exchange Program of the Greenville Association of Realtors.
The information being provided is for consumers personal, non-commercial use and may not be used for any purpose other than to identify prospective properties consumers may be interested in purchasing.
Data is updated as of September 27, 2026 5:36 PM UTC
Information deemed reliable but not guaranteed.
Property information provided courtesy of the Internet Exchange Program of the Greenville Association of Realtors.
The information being provided is for consumers personal, non-commercial use and may not be used for any purpose other than to identify prospective properties consumers may be interested in purchasing.
Data is updated as of September 27, 2026 5:36 PM UTC
 The data relating to real estate for sale on this web site comes in part from the South Carolina - CML Consolidated Multiple Listings. Real estate listings held by brokerage firms other than REMAX Results are marked with the IDX logo.
All information deemed reliable but not guaranteed and should be independently verified. All properties are subject to prior sale, change or withdrawal. Neither listing broker(s) nor REMAX Results shall be responsible for any typographical errors, misinformation,
The data relating to real estate for sale on this web site comes in part from the South Carolina - CML Consolidated Multiple Listings. Real estate listings held by brokerage firms other than REMAX Results are marked with the IDX logo.
All information deemed reliable but not guaranteed and should be independently verified. All properties are subject to prior sale, change or withdrawal. Neither listing broker(s) nor REMAX Results shall be responsible for any typographical errors, misinformation,
 Spartanburg Association of REALTORS® All information deemed reliable but not guaranteed. All properties are subject to prior sale, change or withdrawal. Neither listing broker(s) or information provider(s) shall be responsible for any typographical errors, misinformation, misprints and shall be held totally harmless. Listing(s) information is provided for consumer's personal, non-commercial use and may not be used for any purpose other than to identify prospective properties consumers may be
 All information deemed reliable but not guaranteed. All properties are subject to prior sale, change or withdrawal. Neither listing broker(s) or information provider(s) shall be responsible for any typographical errors, misinformation, misprints and shall be held totally harmless. Listing(s) information is provided for consumer's personal, non-commercial use and may not be used for any purpose other than to identify prospective properties consumers may be interested in purchasing. The data relating
