
Address
4550 Stellata Loop, Sherrills Ford, NC
Price
$ 325,000
Property Attributes
- ID#4391603
- TypeSingle Family
- Listing Status Active
- CountyCATAWBA
- CitySherrills Ford
- AreaCatawba County
- NeighborhoodMagnolia Cove
- Zip28673
- StyleRanch
- Year Built2021
- Price$ 325,000
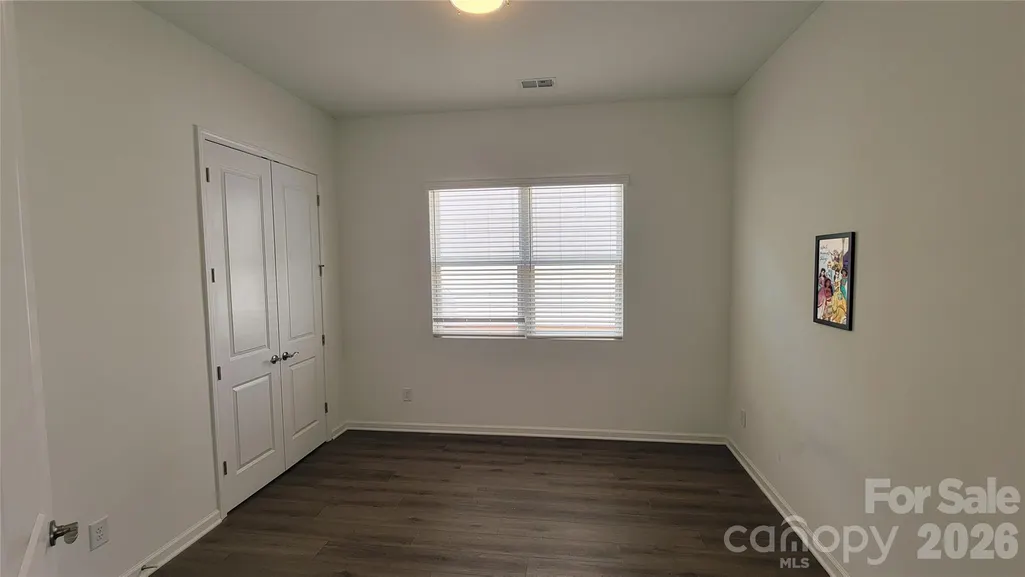
- Bedrooms3
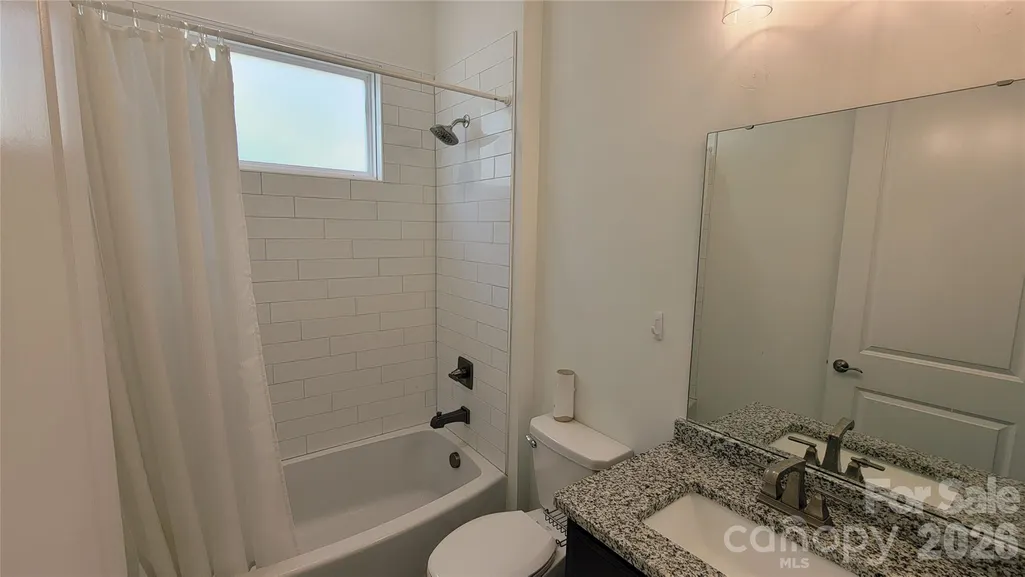
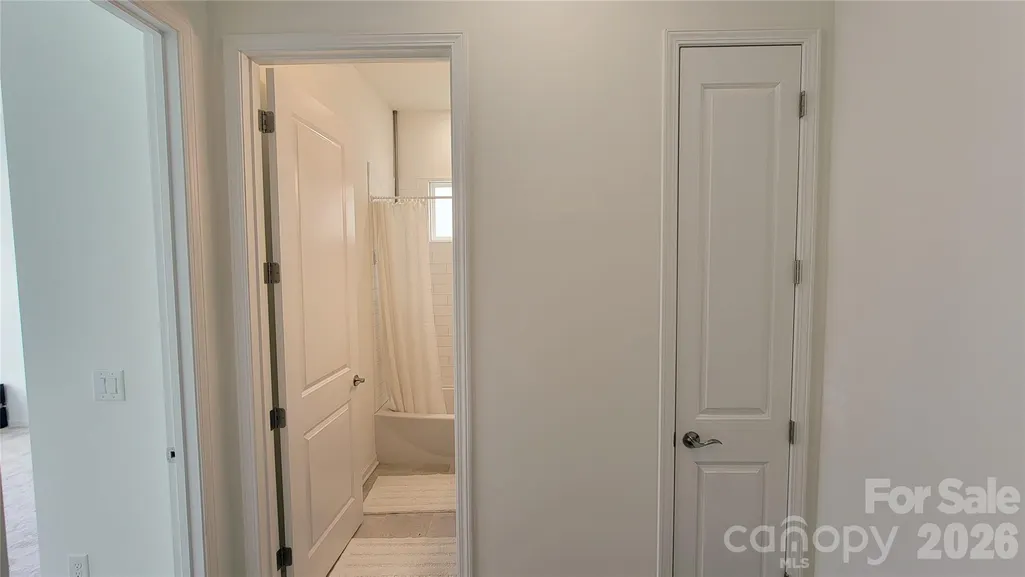
- Full Bathrooms2
- Half Bathrooms0
- Sqr Footage2110
- Lot Size0.13 Acres
Data Source:
Canopy MLS
Property Description
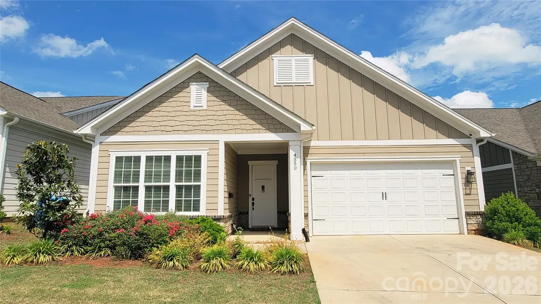
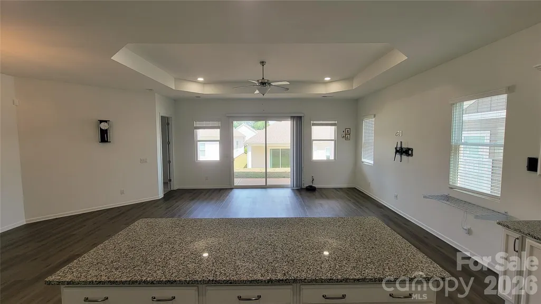
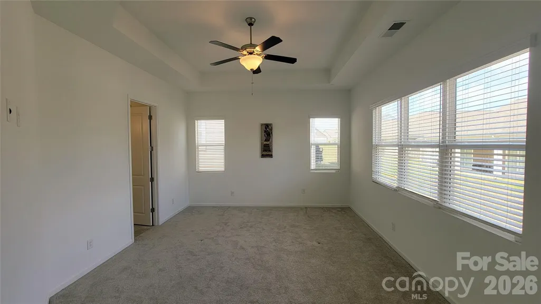
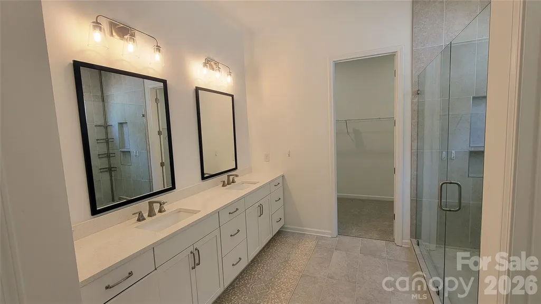
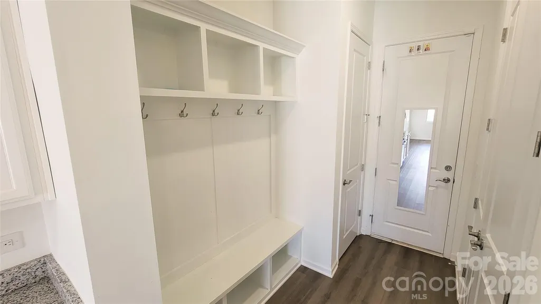
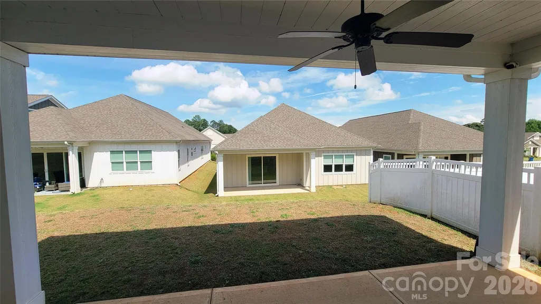
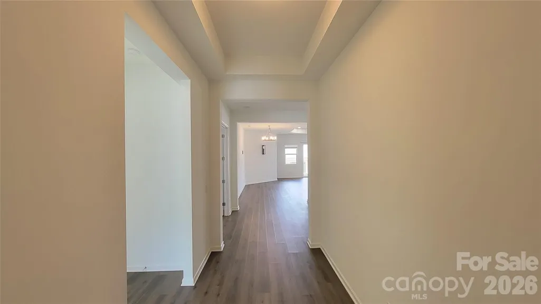
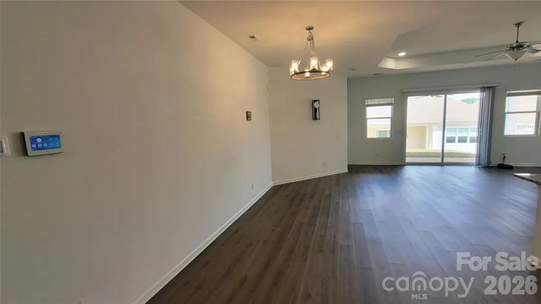
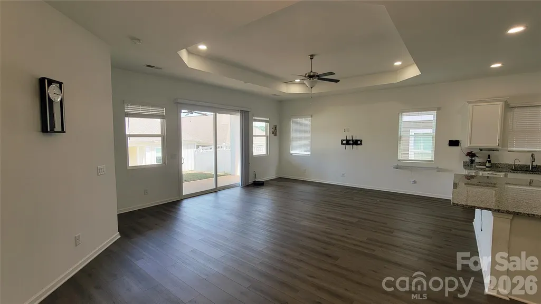
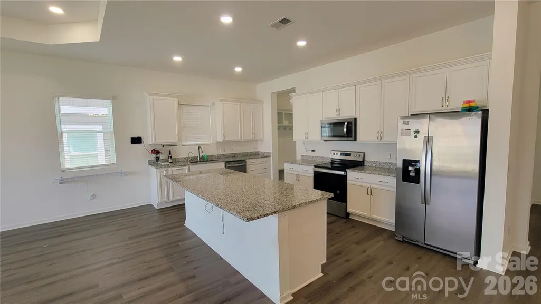
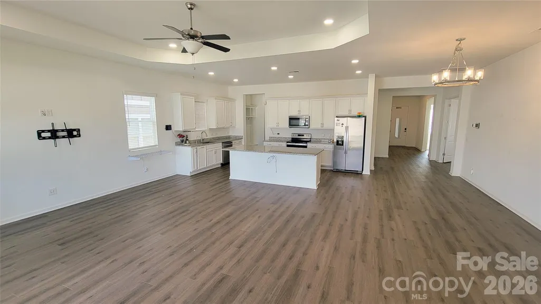
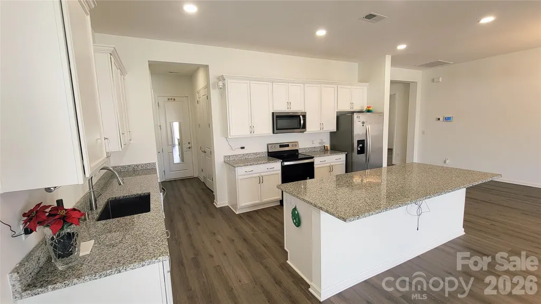
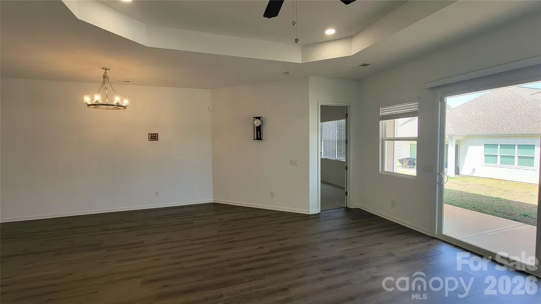
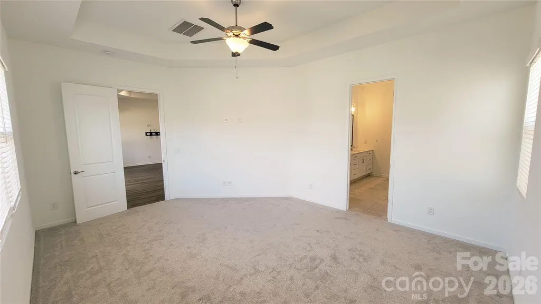
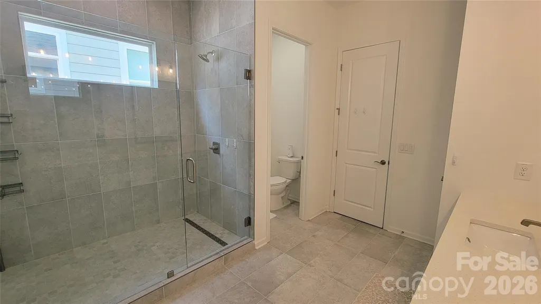
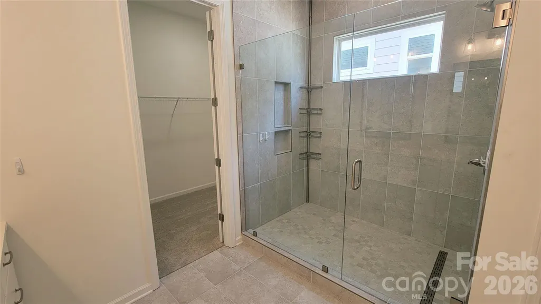
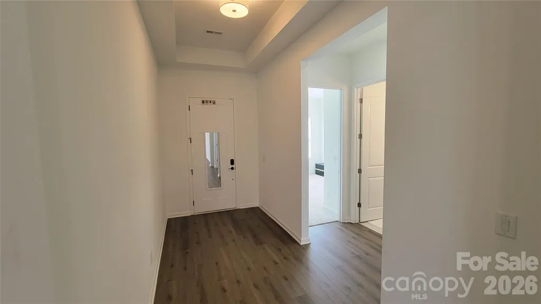
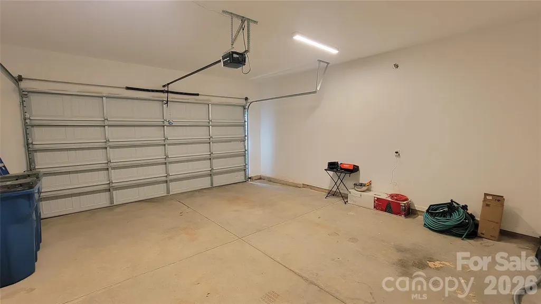
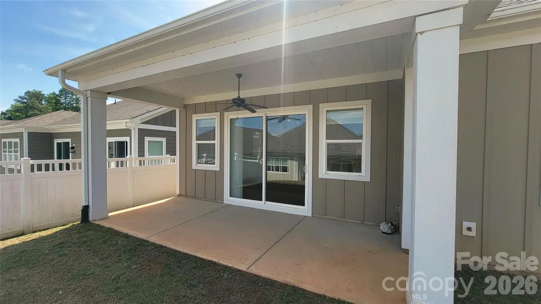
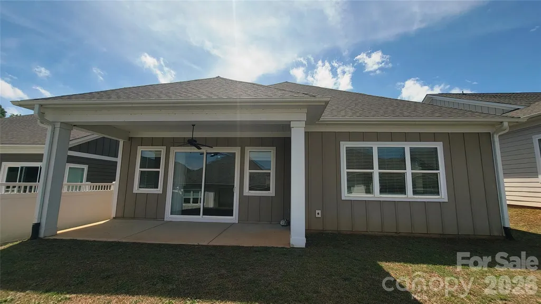
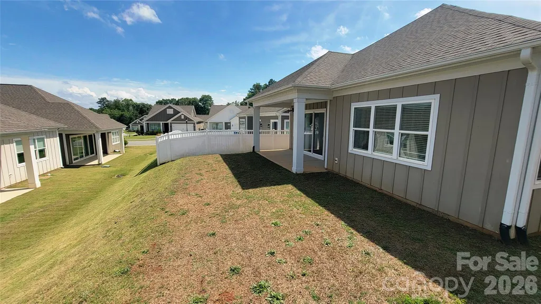
Welcome home to effortless living in this beautifully designed one-level ranch home that perfectly blends comfort, style, and convenience! From the moment you arrive, you'll be welcomed by a charming covered front porch. Out back, you’ll find a spacious covered rear porch with an outdoor fan, perfect for enjoying your morning coffee or entertaining friends with a cookout. Step inside to discover soaring 10-foot ceilings and an open-concept floor plan filled with natural light. The spacious great room is the heart of the home, featuring a luxurious 11-foot tray ceiling that creates an impressive gathering space. The chef-inspired kitchen boasts granite countertops, abundant cabinetry, a large center island, and ample prep space, making entertaining and everyday living a breeze. The thoughtfully designed layout offers comfortable living all on one level, while the attached 2-car garage provides additional storage and convenience. Located in the highly desirable Sherrills Ford area near beautiful Lake Norman, you'll enjoy easy access to boating, fishing, waterfront dining, and outdoor recreation. Nearby conveniences include The Village at Sherrills Ford, shopping, restaurants, healthcare services, and everyday essentials. Outdoor enthusiasts will appreciate proximity to Mountain Creek Park with its trails, lake access, and recreational opportunities. Enjoy the perfect combination of modern comfort, low-maintenance living, and the sought-after Lake Norman lifestyle in one of the area's fastest-growing communities! House is conveniently located approximately 1.5 miles from nearby truck parking facilities, which offers added convenience for those seeking easy access to commercial vehicle parking, while also appealing to a variety of buyers. This home includes an ADT security system with video surveillance, which will convey with the property as part of the sale. Additionally, property features a quality water filtration system that will also remain with the home at no additional cost.
| Elementary School | Middle School | High School |
|---|---|---|
| Sherrills Ford Elementary School | Mill Creek Middle School | Bandys High School |
| Price History | |
|---|---|
| 6/10/2026 | Listed $350,000 |
| 7/22/2026 | 3$340,000 |
| 9/4/2026 | 5$325,000 |
General Features
| Living Area | 2110 |
|---|---|
| Sewer | Public Sewer |
| Heating | Heat Pump |
| Cooling | Ceiling Fan(s),Central Air,Heat Pump |
| Utilities | Underground Power Lines |
| Roof | Architectural Shingle |
| Appliances | Dishwasher,Disposal,Electric Range,Electric Water Heater,Microwave,Plumbed For Ice Maker,Refrigerator |
| HOA Fee | 1250 |
| Garage Spaces | 2 |
| Patio/Porch Features | Covered,Front Porch,Patio,Rear Porch |
| Architectural Style | Ranch |
| Security Features | Carbon Monoxide Detector(s) |
| Construction Materials | Fiber Cement,Stone |
| Year Built | 2021 |
| Levels | One |
| Property Subtype | Single Family Residence |
| Parcel Number | 3696077709620000 |
| Community Features | Picnic Area,Sidewalks,Street Lights |
| Accessibility | Two or More Access Exits,Bath 60 Inch Turning Radius,Hall Width 36 Inches or More |
| Assoc Fee Paid Per | Monthly |
| County | Catawba |
| New Construction | No |
| Property Type | Residential |
| HOA | Yes |
| Subdivision Name | Magnolia Cove |
| Garage Y/N | Yes |
| Full Baths | 2 |
| Directions | via NC-16; Head east on I-485 Inner; Take exit 18 for Oakdale Rd; At the traffic circle,take the 3rd exit onto Oakdale Rd; At the traffic circle,take the 2nd exit onto the I-485 Outer ramp to Spartan |
| High School | Bandys |
| City | Sherrills Ford |
| Association Name | Magnolia Cove HOA (Kuester Management Group) |
| Senior Community Y/N | No |
| Lot Size Units | Acres |
| Carport Y/N | No |
| Elementary School | Sherrills Ford |
| Middle/Junior High School | Mill Creek |
| Additional Parcels Y/N | No |
| Virtual Tour | https://youtu.be/jMewMxGy4Sw |
| Standard Status | Active |
| CAR_HOASubjectTo | Required |
| Construction Type | Site Built |
| Tax Assessed Value | 369100 |
| Virtual Tour | https://youtu.be/jMewMxGy4Sw |
| Listing Terms | Cash,Conventional,FHA,VA Loan |
Interior Features
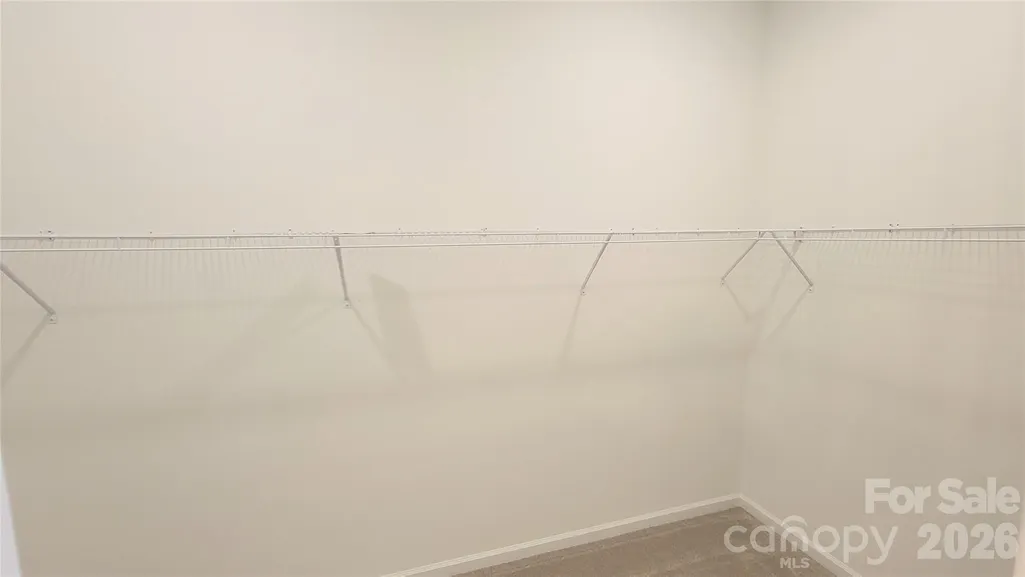
| Interior Amenities | Attic Stairs Pulldown,Breakfast Bar,Cable Prewire,Drop Zone,Kitchen Island,Open Floorplan,Pantry,Walk-In Closet(s) |
|---|---|
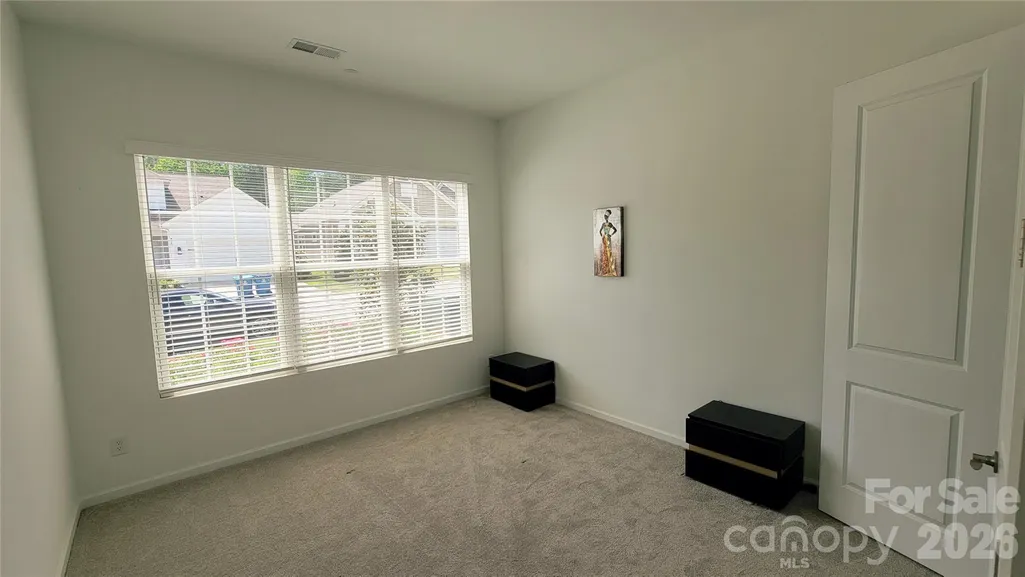
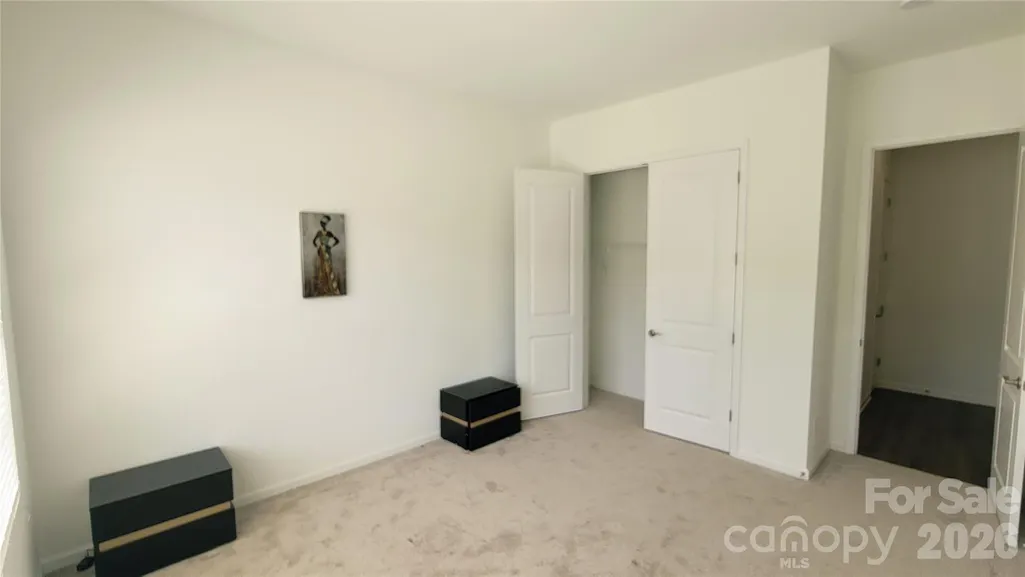
| Flooring | Carpet,Tile,Vinyl |
| Basement (Y/N) | No |
| Window Features | Insulated Window(s) |
| Fireplace Y/N | No |
| Above Grade Finished Area | 2110 |
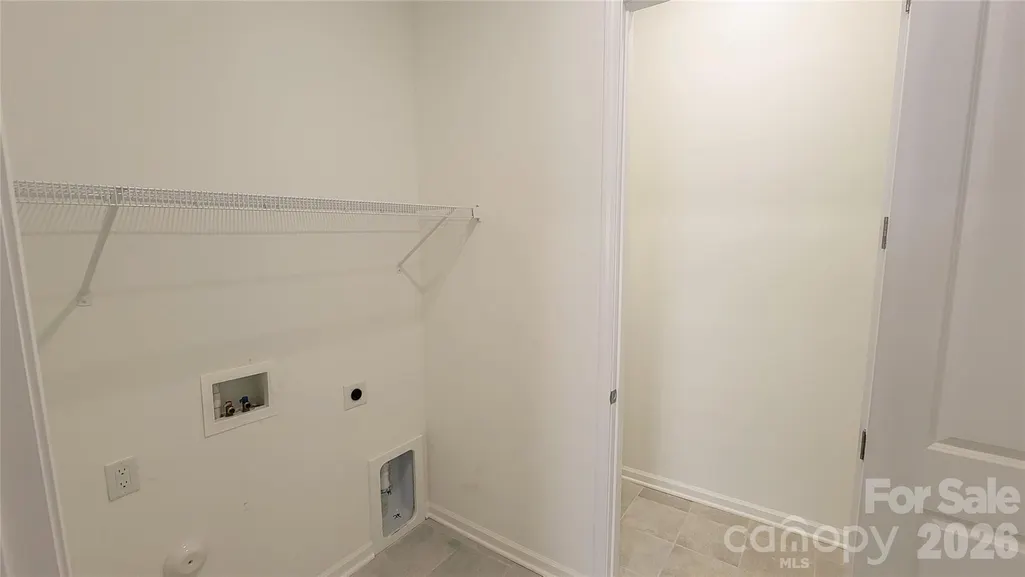
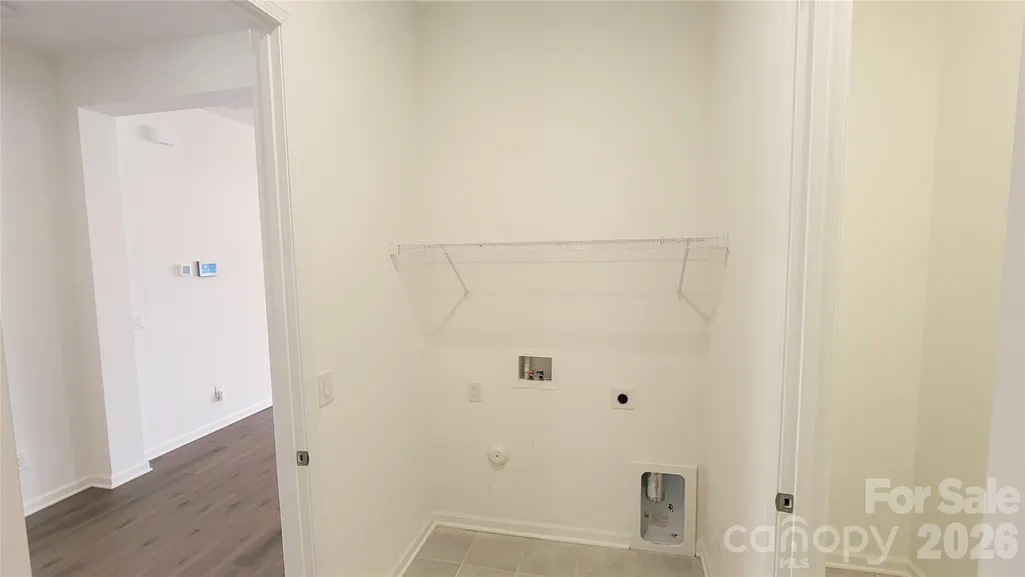
| Laundry Features | Laundry Room,Main Level |
| Total Bedrooms | 3 |
| Total Baths | 2 |
| SqFt Main | 2110 |
| Bedroom | 3 |
Exterior Features
| Exterior Amenities | Lawn Maintenance |
|---|---|
| Parking Features | Driveway,Attached Garage,Garage Door Opener |
| Water Source | City |
| Lot Size Area | 0.13 |
| Foundation Details | Slab |
| Lot Dimensions | 50x115x50x115 |
| Road Surface Type | Concrete,Paved |
| Door Features | Sliding Doors |
| Road Responsibility | Private Maintained Road |
| Main Level Garage YN | Yes |
Amenities
- Foreclosure
- Views
- Short Sale
- New Construction
- Adult 55+
- Lease To Own
- No HOA Fees
- Furnished
- Primary On Main
- Air Conditioning
- Seller Finance
- Green
- Fixer Upper
- Horse
- Golf
- Fireplace
- Deck
- Garage
- Basement
- Pool
Property vs Single Family Average in 28673
Price
Year Built
Visits

 © 2026 The data relating to real estate for sale on this web site comes in part from the Western Upstate Association of REALTORS®, Inc. or Western Upstate Multiple Lisitngs Services of South Carolina, Inc. This information is deemed reliable, but not guaranteed. Neither, the Western Upstate Association of REALTORS®, Inc. or Western Upstate Multiple Listing Service of South Carolina, Inc., nor the listing broker, nor their agents or subagents are responsible for the accuracy of the information.
 Information deemed reliable but not guaranteed.
Property information provided courtesy of the Internet Exchange Program of the Greenville Association of Realtors.
The information being provided is for consumers personal, non-commercial use and may not be used for any purpose other than to identify prospective properties consumers may be interested in purchasing.
Data is updated as of September 12, 2026 2:19 PM UTC
Information deemed reliable but not guaranteed.
Property information provided courtesy of the Internet Exchange Program of the Greenville Association of Realtors.
The information being provided is for consumers personal, non-commercial use and may not be used for any purpose other than to identify prospective properties consumers may be interested in purchasing.
Data is updated as of September 12, 2026 2:19 PM UTC
 The data relating to real estate for sale on this web site comes in part from the South Carolina - CML Consolidated Multiple Listings. Real estate listings held by brokerage firms other than REMAX Results are marked with the IDX logo.
All information deemed reliable but not guaranteed and should be independently verified. All properties are subject to prior sale, change or withdrawal. Neither listing broker(s) nor REMAX Results shall be responsible for any typographical errors, misinformation,
The data relating to real estate for sale on this web site comes in part from the South Carolina - CML Consolidated Multiple Listings. Real estate listings held by brokerage firms other than REMAX Results are marked with the IDX logo.
All information deemed reliable but not guaranteed and should be independently verified. All properties are subject to prior sale, change or withdrawal. Neither listing broker(s) nor REMAX Results shall be responsible for any typographical errors, misinformation,
 Spartanburg Association of REALTORS® All information deemed reliable but not guaranteed. All properties are subject to prior sale, change or withdrawal. Neither listing broker(s) or information provider(s) shall be responsible for any typographical errors, misinformation, misprints and shall be held totally harmless. Listing(s) information is provided for consumer's personal, non-commercial use and may not be used for any purpose other than to identify prospective properties consumers may be
 All information deemed reliable but not guaranteed. All properties are subject to prior sale, change or withdrawal. Neither listing broker(s) or information provider(s) shall be responsible for any typographical errors, misinformation, misprints and shall be held totally harmless. Listing(s) information is provided for consumer's personal, non-commercial use and may not be used for any purpose other than to identify prospective properties consumers may be interested in purchasing. The data relating
