




Address
7172 Indigo Way, Denver, NC
Price
$ 415,000
Property Attributes
- ID#4384433
- TypeSingle Family
- Listing Status Active
- CountyLINCOLN
- CityDenver
- AreaLincoln County
- NeighborhoodKinsley
- Zip28037
- StyleTraditional
- Year Built2023
- Price$ 415,000
- Bedrooms4
- Full Bathrooms3
- Half Bathrooms0
- Sqr Footage2070
- Lot Size0.17 Acres
Data Source:
Canopy MLS
Property Description
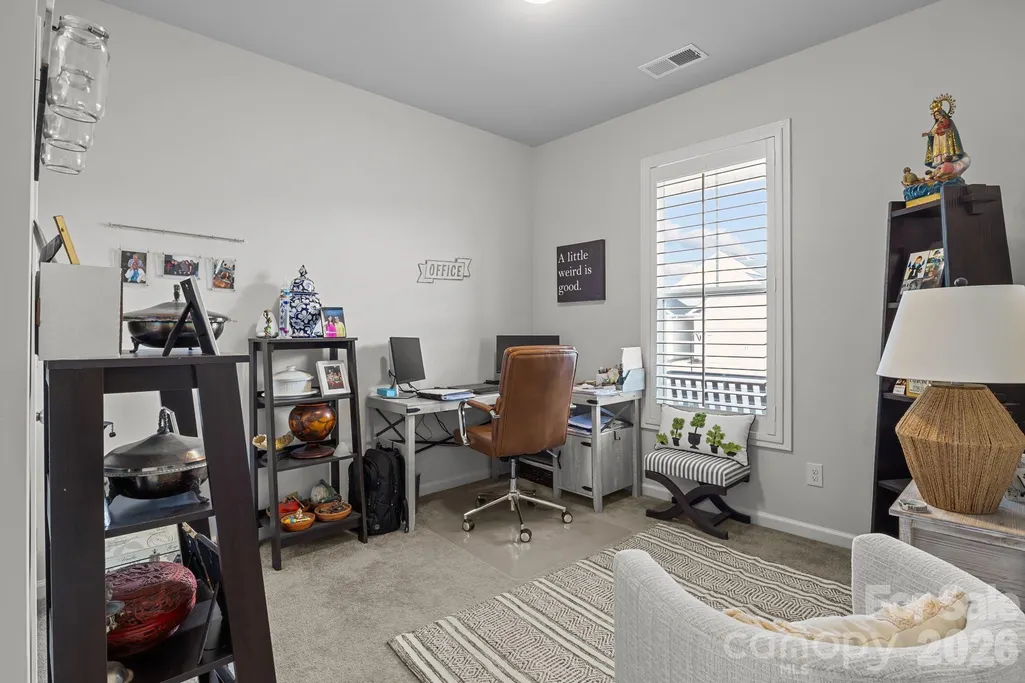
Like-new 2023 home in Kinsley 55+ with the space and flexibility you’ve been looking for! This beautifully maintained 4-bedroom, 3-bath home offers low-maintenance living with plenty of room for guests, hobbies, an office, or simply spreading out. The open-concept main level features LVP flooring, plantation shutters, and a spacious kitchen with stainless steel appliances, upgraded lighting, and abundant counter space. The main-level primary suite includes a large walk-in closet and private ensuite bath, while a second bedroom and full bath provide convenient one-level living. Upstairs, two additional bedrooms and a full bath create a private retreat for guests or family. Enjoy outdoor living from the covered patio and extended patio area, perfect for morning coffee, grilling, or relaxing at the end of the day. Built in 2023 and meticulously maintained, this home gives you the benefits of newer construction without the wait. Conveniently located near shopping, dining, groceries, everyday conveniences, and Lake Norman. Come see why this home stands out from the competition—schedule your private showing today!
| Elementary School | Middle School | High School |
|---|---|---|
| Unspecified Elementary School | Unspecified Middle School | Unspecified High School |
| Price History | |
|---|---|
| 5/22/2026 | Listed $438,000 |
| 7/7/2026 | 2$430,000 |
| 7/16/2026 | 2$424,999 |
| 8/5/2026 | 2$420,000 |
| 8/31/2026 | 2$415,000 |
General Features
| Living Area | 2070 |
|---|---|
| Sewer | Public Sewer |
| Heating | Natural Gas |
| Cooling | Central Air |
| Utilities | Electricity Connected,Natural Gas,Underground Power Lines,Underground Utilities |
| Roof | Composition |
| Appliances | Dishwasher,Gas Range,Refrigerator,Washer/Dryer |
| HOA Fee | 152 |
| Garage Spaces | 2 |
| Patio/Porch Features | Front Porch,Rear Porch |
| Architectural Style | Traditional |
| Construction Materials | Stone Veneer,Vinyl |
| Exclusions | Television in living room |
| Year Built | 2023 |
| Levels | Two |
| Property Subtype | Single Family Residence |
| Parcel Number | 104540 |
| Community Features | Fifty Five and Older |
| Assoc Fee Paid Per | Monthly |
| County | Lincoln |
| New Construction | No |
| Property Type | Residential |
| HOA | Yes |
| Subdivision Name | Kinsley |
| Garage Y/N | Yes |
| Full Baths | 3 |
| High School | Unspecified |
| City | Denver |
| Association Name | CAMS Management |
| Senior Community Y/N | Yes |
| Lot Size Units | Acres |
| Carport Y/N | No |
| Elementary School | Unspecified |
| Middle/Junior High School | Unspecified |
| Additional Parcels Y/N | No |
| Builder Name | Stanley Martin Homes Llc |
| Standard Status | Active |
| CAR_HOASubjectTo | Required |
| Construction Type | Site Built |
| Restrictions | Architectural Review |
| Tax Assessed Value | 369746 |
| Listing Terms | Cash,Conventional,FHA,VA Loan |
Interior Features
| Interior Amenities | Attic Stairs Pulldown,Attic Walk In,Open Floorplan |
|---|---|
| Basement (Y/N) | No |
| Fireplace Y/N | No |
| Above Grade Finished Area | 2070 |
| Laundry Features | Electric Dryer Hookup |
| Total Bedrooms | 4 |
| Total Baths | 3 |
| SqFt Main | 1423 |
| SqFt Garage | 364 |
| SqFt Upper | 647 |
| Bedroom | 2 |
Exterior Features
| Parking Features | Attached Garage,Garage Door Opener |
|---|---|
| Water Source | City |
| Lot Size Area | 0.17 |
| Foundation Details | Slab |
| Lot Dimensions | 140 x 55 x 140 x 55 |
| Road Surface Type | Concrete,Paved |
| Door Features | Storm Door(s) |
| Road Responsibility | Publicly Maintained Road |
| Main Level Garage YN | Yes |
Amenities
- Foreclosure
- Views
- Short Sale
- New Construction
- Adult 55+
- Lease To Own
- No HOA Fees
- Furnished
- Primary On Main
- Air Conditioning
- Seller Finance
- Green
- Fixer Upper
- Horse
- Golf
- Fireplace
- Deck
- Garage
- Basement
- Pool
Property vs Single Family Average in 28037
Price
Year Built
Visits

 © 2026 The data relating to real estate for sale on this web site comes in part from the Western Upstate Association of REALTORS®, Inc. or Western Upstate Multiple Lisitngs Services of South Carolina, Inc. This information is deemed reliable, but not guaranteed. Neither, the Western Upstate Association of REALTORS®, Inc. or Western Upstate Multiple Listing Service of South Carolina, Inc., nor the listing broker, nor their agents or subagents are responsible for the accuracy of the information.
 Information deemed reliable but not guaranteed.
Property information provided courtesy of the Internet Exchange Program of the Greenville Association of Realtors.
The information being provided is for consumers personal, non-commercial use and may not be used for any purpose other than to identify prospective properties consumers may be interested in purchasing.
Data is updated as of September 16, 2026 2:27 PM UTC
Information deemed reliable but not guaranteed.
Property information provided courtesy of the Internet Exchange Program of the Greenville Association of Realtors.
The information being provided is for consumers personal, non-commercial use and may not be used for any purpose other than to identify prospective properties consumers may be interested in purchasing.
Data is updated as of September 16, 2026 2:27 PM UTC
 The data relating to real estate for sale on this web site comes in part from the South Carolina - CML Consolidated Multiple Listings. Real estate listings held by brokerage firms other than REMAX Results are marked with the IDX logo.
All information deemed reliable but not guaranteed and should be independently verified. All properties are subject to prior sale, change or withdrawal. Neither listing broker(s) nor REMAX Results shall be responsible for any typographical errors, misinformation,
The data relating to real estate for sale on this web site comes in part from the South Carolina - CML Consolidated Multiple Listings. Real estate listings held by brokerage firms other than REMAX Results are marked with the IDX logo.
All information deemed reliable but not guaranteed and should be independently verified. All properties are subject to prior sale, change or withdrawal. Neither listing broker(s) nor REMAX Results shall be responsible for any typographical errors, misinformation,
 Spartanburg Association of REALTORS® All information deemed reliable but not guaranteed. All properties are subject to prior sale, change or withdrawal. Neither listing broker(s) or information provider(s) shall be responsible for any typographical errors, misinformation, misprints and shall be held totally harmless. Listing(s) information is provided for consumer's personal, non-commercial use and may not be used for any purpose other than to identify prospective properties consumers may be
 All information deemed reliable but not guaranteed. All properties are subject to prior sale, change or withdrawal. Neither listing broker(s) or information provider(s) shall be responsible for any typographical errors, misinformation, misprints and shall be held totally harmless. Listing(s) information is provided for consumer's personal, non-commercial use and may not be used for any purpose other than to identify prospective properties consumers may be interested in purchasing. The data relating
