
Address
10 Country Road, Hendersonville, NC
Price
$ 475,000
Property Attributes
- ID#4372517
- TypeSingle Family
- Listing Status Active
- CountyHENDERSON
- CityHendersonville
- AreaHenderson County
- NeighborhoodTown and Country Estates
- Zip28791
- StyleTraditional
- Year Built2000
- Price$ 475,000
- Bedrooms3
- Full Bathrooms2
- Half Bathrooms1
- Sqr Footage2466
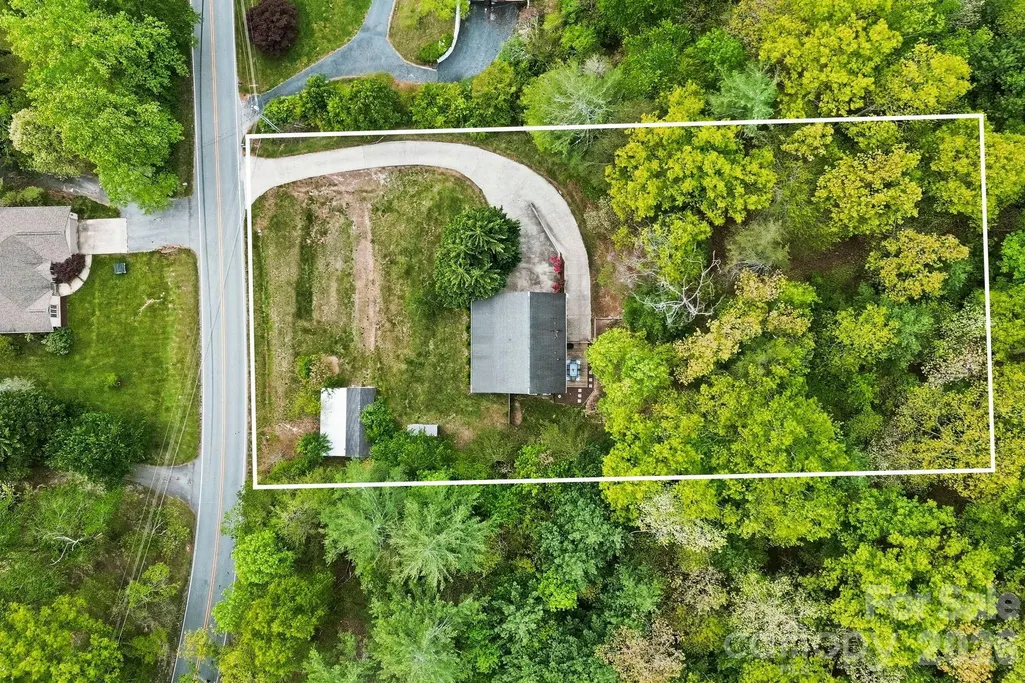
- Lot Size1.03 Acres
Data Source:
Canopy MLS
Property Description
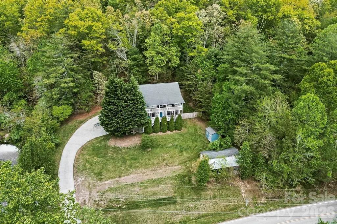
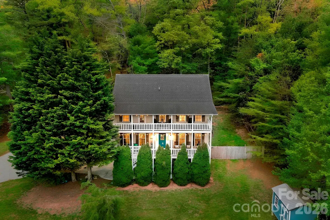
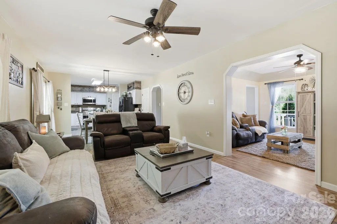
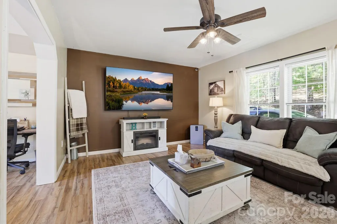
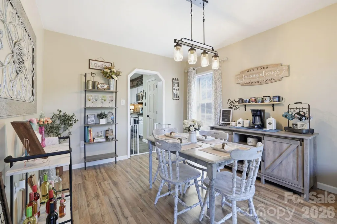
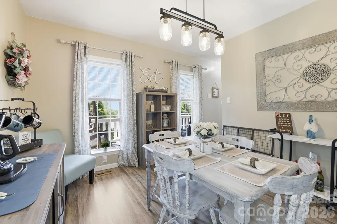
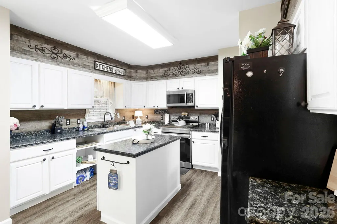
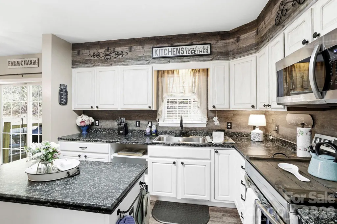
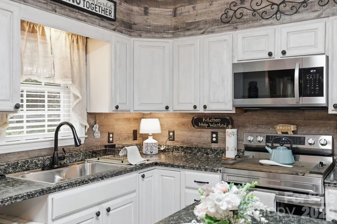
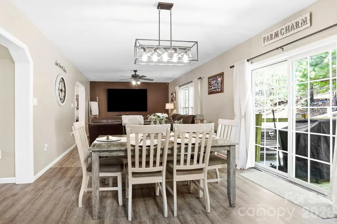
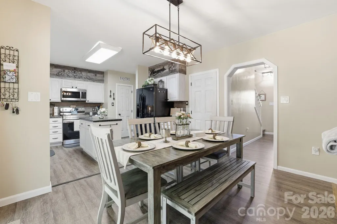
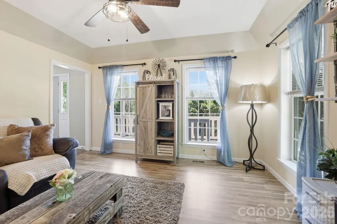
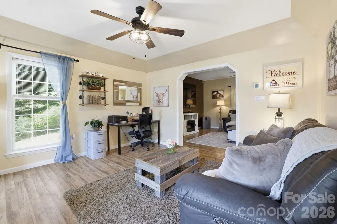
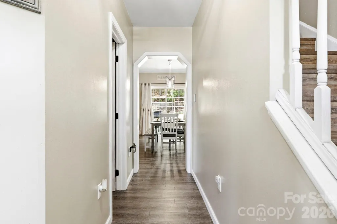
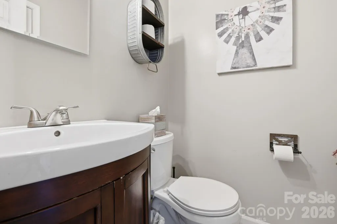
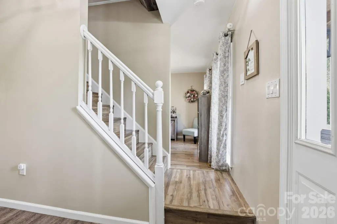
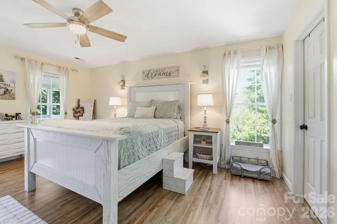
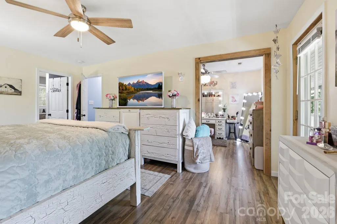
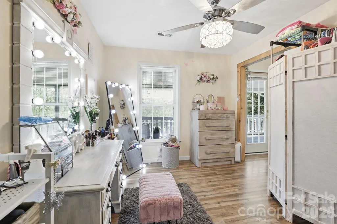
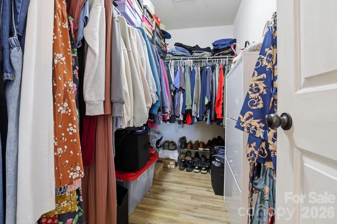
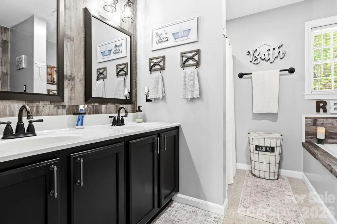
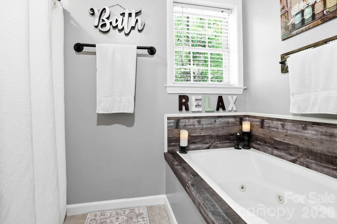
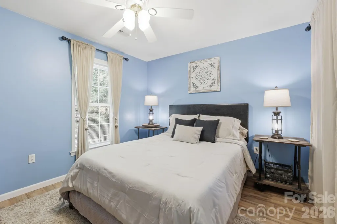
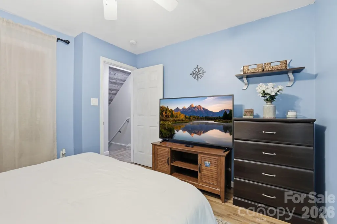
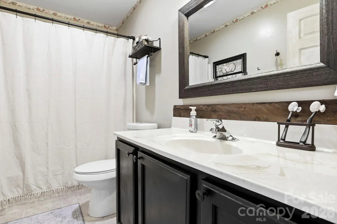
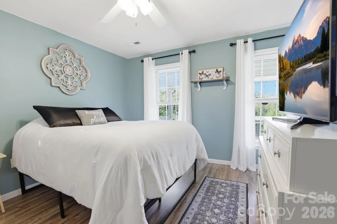
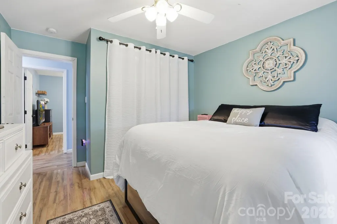
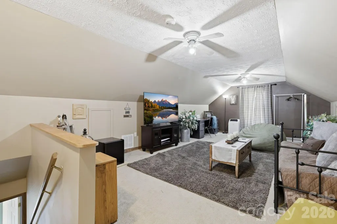
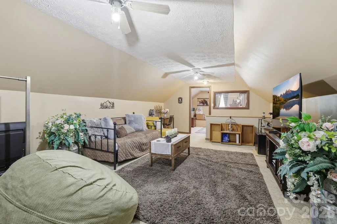
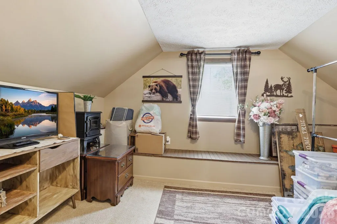
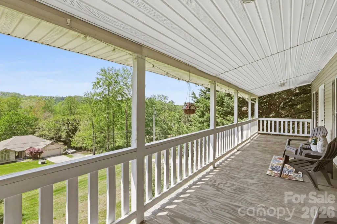
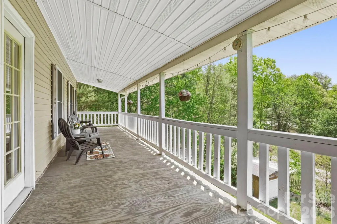
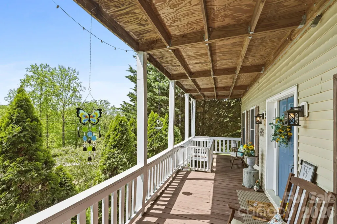
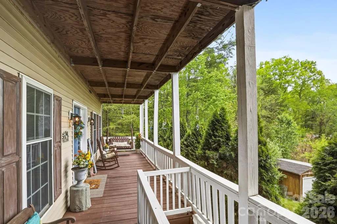
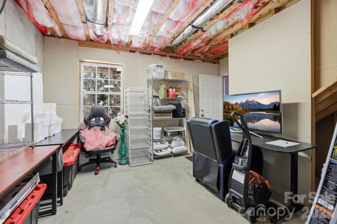
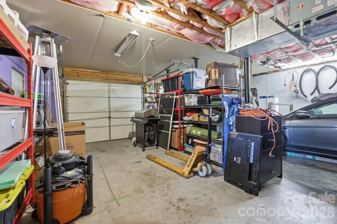
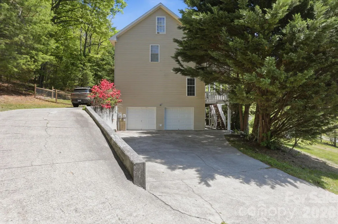
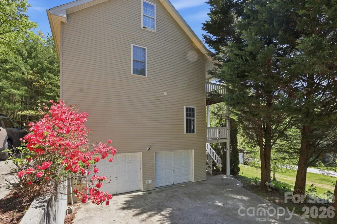
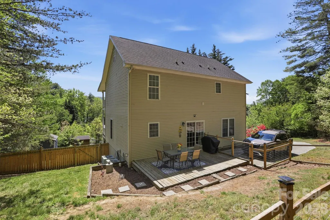
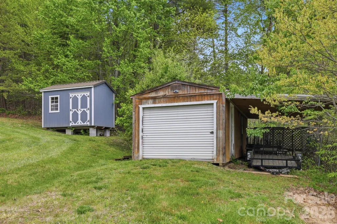
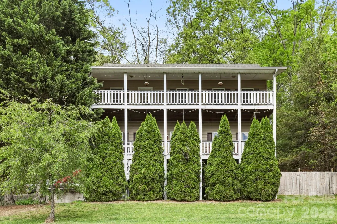
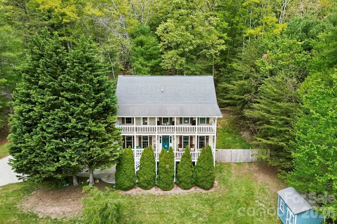
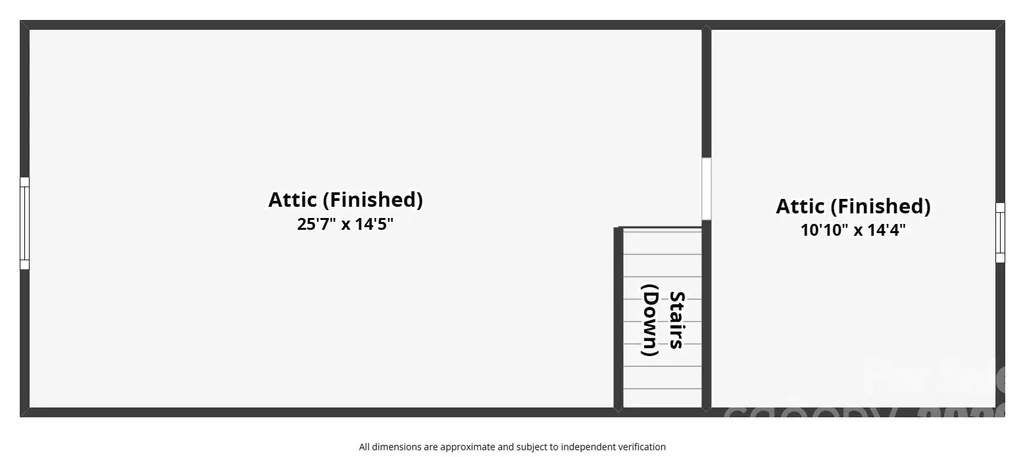
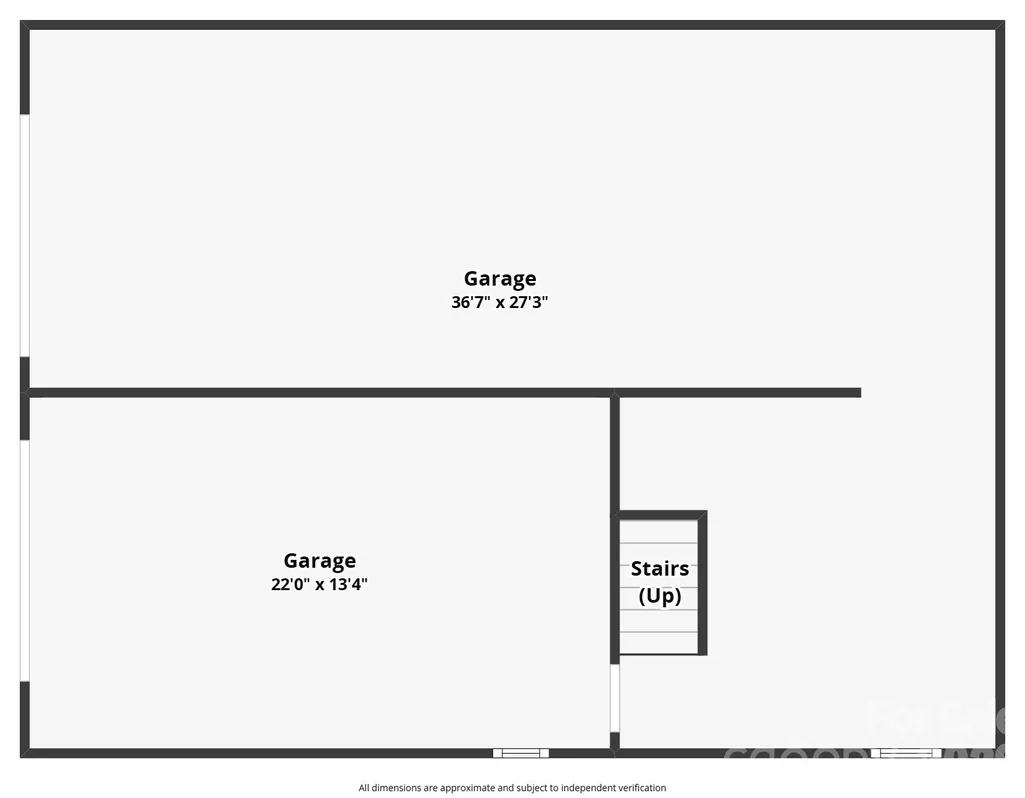
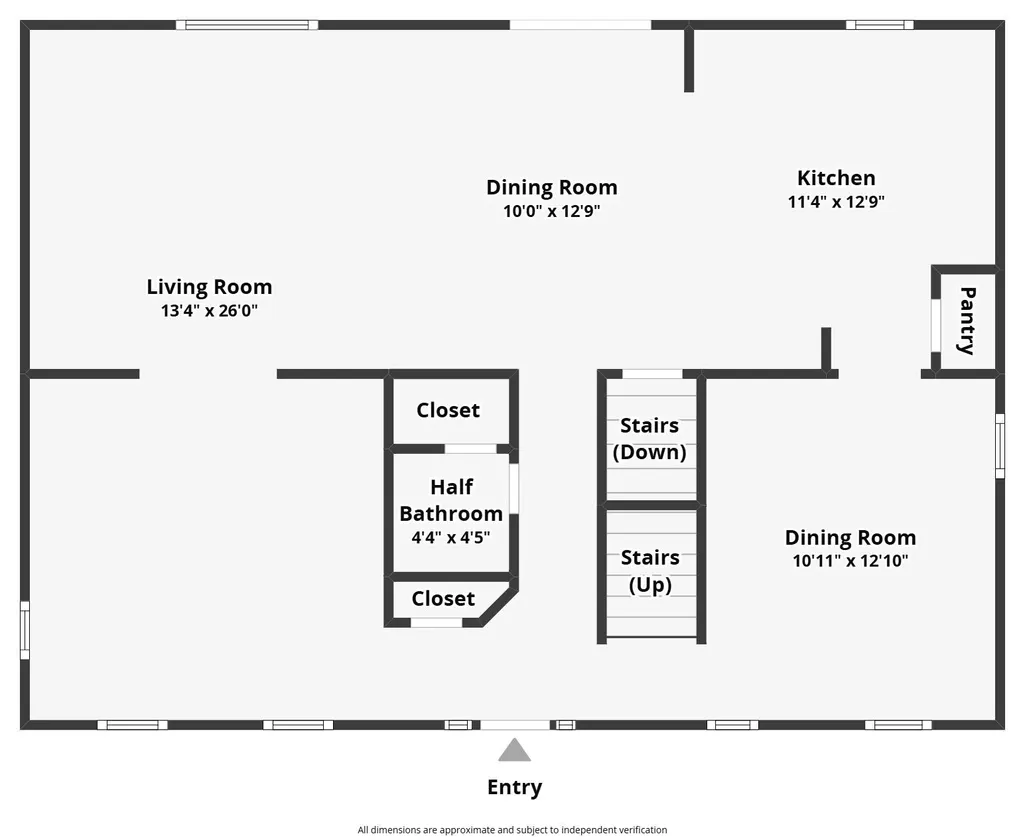
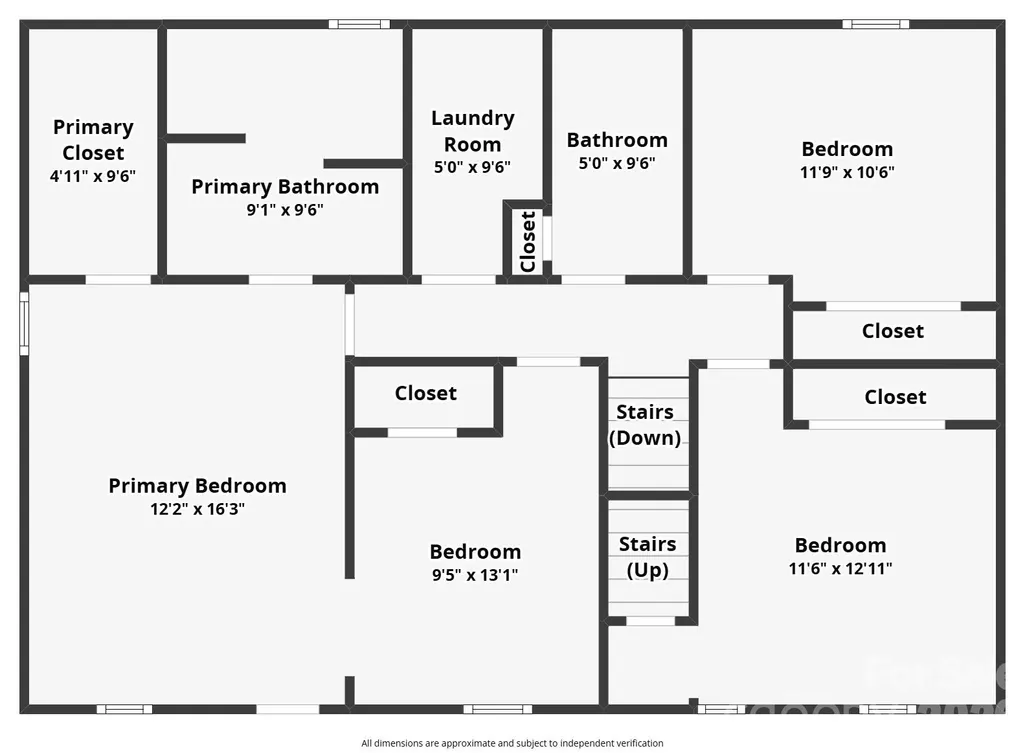
NEW PRICE! Now offered at $475,000, this pre-inspected home sits on just over an acre with no HOA and no restrictions, offering the space, privacy and flexibility that are getting harder to find. You notice it as soon as you pull in… easy access, plenty of parking, room to breathe, and a home that has clearly been cared for over the years. Inside, approximately 2,466 heated square feet gives everyone room to spread out. Large bedrooms, abundant natural light, generous closets and multiple living areas create a layout that feels spacious without losing that comfortable, connected feel. The kitchen offers tons of cabinet space, and convenient backyard access straight into the home makes everyday living that much easier. The primary suite has something you don’t see every day: its own bonus area that could easily become an office, nursery, dressing room, hobby space or quiet sitting area. Step directly from the suite onto the private upper porch for your own tucked-away retreat. The primary bath features tile flooring and a jacuzzi tub, with tile flooring also found in the upper guest bath. Outside, there’s even more to love. Enjoy mountain views from the porches, including two front porches, along with a backyard patio and fenced yard ready for pups, entertaining or simply enjoying the extra space. Two sheds provide additional storage, with power already run to the larger shed. The home has also been pre-inspected offering additional peace of mind on one of the home’s major components. A huge 960 sq ft two-car garage adds even more usable space, and some furnishings may also be available with the sale. And you don’t have to trade convenience for a little breathing room. You’re approximately 5 miles from Downtown Hendersonville, about 5 miles from I-26, and roughly 7 miles from Jump Off Rock, where you’ll find incredible mountain views and three short hiking trails. From here, you have easy access to Main Street restaurants and shopping, outdoor recreation, Asheville and the surrounding Western North Carolina mountains. If you’ve seen this one before, it’s worth another look. New price, over an acre, no HOA or restrictions, nearly 2,500 heated square feet and a location that gives you room to breathe without putting you miles away from everything.
| Elementary School | Middle School | High School |
|---|---|---|
| Mills River Elementary School | Rugby Middle School | West Henderson High School |
| Price History | |
|---|---|
| 4/22/2026 | Listed $524,000 |
| 5/9/2026 | 2$514,000 |
| 6/3/2026 | 2$504,000 |
| 6/22/2026 | 2$495,000 |
| 8/1/2026 | 2$487,000 |
| 8/24/2026 | 3$475,000 |
General Features
| Living Area | 2466 |
|---|---|
| Sewer | Septic Installed |
| Heating | Heat Pump |
| Cooling | Ceiling Fan(s),Central Air |
| Utilities | Cable Available,Satellite Internet Available |
| Roof | Composition |
| Appliances | Electric Range,Electric Water Heater,Microwave,Washer/Dryer |
| Zoning | R-2 |
| Garage Spaces | 2 |
| Patio/Porch Features | Deck,Patio |
| Architectural Style | Traditional |
| Security Features | Smoke Detector(s) |
| Construction Materials | Vinyl |
| Exclusions | Wall Shelves,TV Mounts |
| Year Built | 2000 |
| View | Mountain(s) |
| Levels | Two and a Half |
| Property Subtype | Single Family Residence |
| Parcel Number | 9650457790 |
| Accessibility | Two or More Access Exits |
| County | Henderson |
| New Construction | No |
| Property Type | Residential |
| HOA | No |
| Subdivision Name | Town and Country Estates |
| Garage Y/N | Yes |
| Other Structures | Shed(s) |
| Full Baths | 2 |
| Directions | From Hendersonville take a left onto Haywood Rd. (191). Turn right on Bradley Rd. (across from Rugby Middle School). Take a right onto Country Rd. #10 will be on your left. |
| High School | West Henderson |
| City | Hendersonville |
| Senior Community Y/N | No |
| Open Parking Spaces | 4 |
| Lot Size Units | Acres |
| Carport Y/N | No |
| Elementary School | Mills River |
| Middle/Junior High School | Rugby |
| Additional Parcels Y/N | No |
| Virtual Tour | https://www.zillow.com/view-imx/ff109e90-6a8c-474c-9bf6-8e159f11b86e?initialViewType=pano&hidePhotos=true&setAttribution=mls&wl=true&utm_source=email&utm_medium=email&utm_campaign=emo-floorplancomple |
| Standard Status | Active |
| CAR_HOASubjectTo | None |
| Construction Type | Off Frame Modular |
| Tax Assessed Value | 344700 |
| Virtual Tour | https://www.zillow.com/view-imx/ff109e90-6a8c-474c-9bf6-8e159f11b86e?initialViewType=pano&hidePhotos=true&setAttribution=mls&wl=true&utm_source=email&utm_medium=email&utm_campaign=emo-floorplancomple |
| Listing Terms | Cash,Conventional,FHA,VA Loan |
Interior Features
| Interior Amenities | Attic Finished,Garden Tub,Storage,Walk-In Closet(s) |
|---|---|
| Basement | Basement Garage Door,Exterior Entry,Interior Entry |
| Flooring | Laminate,Tile,Wood |
| Basement (Y/N) | Yes |
| Fireplace Y/N | No |
| Above Grade Finished Area | 2466 |
| Half Baths | 1 |
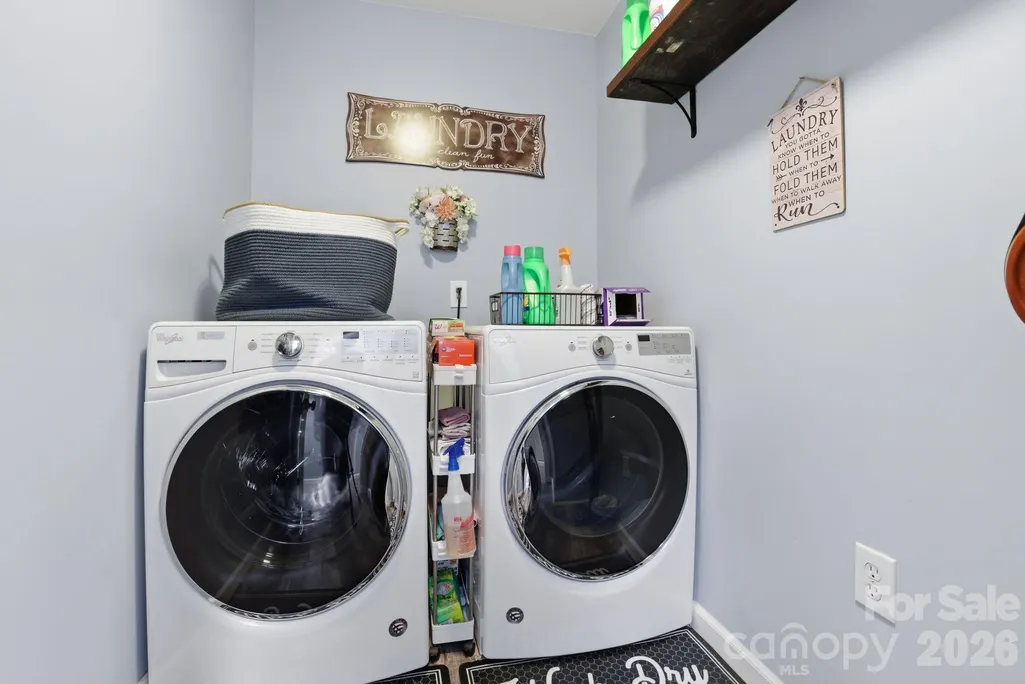
| Laundry Features | Laundry Room,Upper Level |
| Total Bedrooms | 3 |
| Total Baths | 3 |
| SqFt Main | 969 |
| SqFt Upper | 969 |
Exterior Features
| Parking Features | Basement,Attached Garage,Parking Space(s) |
|---|---|
| Lot Features | Orchard(s),Green Area,Paved,Sloped,Wooded |
| Water Source | Well |
| Lot Size Area | 1.03 |
| Foundation Details | Basement |
| Road Surface Type | Concrete,Paved |
| Door Features | Sliding Doors |
| Road Responsibility | Publicly Maintained Road |
| Main Level Garage YN | No |
Amenities
- Foreclosure
- Views
- Short Sale
- New Construction
- Adult 55+
- Lease To Own
- No HOA Fees
- Furnished
- Primary On Main
- Air Conditioning
- Seller Finance
- Green
- Fixer Upper
- Horse
- Golf
- Fireplace
- Deck
- Garage
- Basement
- Pool
Property vs Single Family Average in 28791
Price
Year Built
Visits

 © 2026 The data relating to real estate for sale on this web site comes in part from the Western Upstate Association of REALTORS®, Inc. or Western Upstate Multiple Lisitngs Services of South Carolina, Inc. This information is deemed reliable, but not guaranteed. Neither, the Western Upstate Association of REALTORS®, Inc. or Western Upstate Multiple Listing Service of South Carolina, Inc., nor the listing broker, nor their agents or subagents are responsible for the accuracy of the information.
 Information deemed reliable but not guaranteed.
Property information provided courtesy of the Internet Exchange Program of the Greenville Association of Realtors.
The information being provided is for consumers personal, non-commercial use and may not be used for any purpose other than to identify prospective properties consumers may be interested in purchasing.
Data is updated as of September 12, 2026 2:19 PM UTC
Information deemed reliable but not guaranteed.
Property information provided courtesy of the Internet Exchange Program of the Greenville Association of Realtors.
The information being provided is for consumers personal, non-commercial use and may not be used for any purpose other than to identify prospective properties consumers may be interested in purchasing.
Data is updated as of September 12, 2026 2:19 PM UTC
 The data relating to real estate for sale on this web site comes in part from the South Carolina - CML Consolidated Multiple Listings. Real estate listings held by brokerage firms other than REMAX Results are marked with the IDX logo.
All information deemed reliable but not guaranteed and should be independently verified. All properties are subject to prior sale, change or withdrawal. Neither listing broker(s) nor REMAX Results shall be responsible for any typographical errors, misinformation,
The data relating to real estate for sale on this web site comes in part from the South Carolina - CML Consolidated Multiple Listings. Real estate listings held by brokerage firms other than REMAX Results are marked with the IDX logo.
All information deemed reliable but not guaranteed and should be independently verified. All properties are subject to prior sale, change or withdrawal. Neither listing broker(s) nor REMAX Results shall be responsible for any typographical errors, misinformation,
 Spartanburg Association of REALTORS® All information deemed reliable but not guaranteed. All properties are subject to prior sale, change or withdrawal. Neither listing broker(s) or information provider(s) shall be responsible for any typographical errors, misinformation, misprints and shall be held totally harmless. Listing(s) information is provided for consumer's personal, non-commercial use and may not be used for any purpose other than to identify prospective properties consumers may be
 All information deemed reliable but not guaranteed. All properties are subject to prior sale, change or withdrawal. Neither listing broker(s) or information provider(s) shall be responsible for any typographical errors, misinformation, misprints and shall be held totally harmless. Listing(s) information is provided for consumer's personal, non-commercial use and may not be used for any purpose other than to identify prospective properties consumers may be interested in purchasing. The data relating
