
Address
14307 O Casey Lane, Charlotte, NC
Price
$ 365,000
Property Attributes
- ID#4355673
- TypeSingle Family
- Listing Status Active
- CountyMECKLENBURG
- CityCharlotte
- AreaMecklenburg County
- NeighborhoodCoventry
- Zip28213
- Style
- Year Built2005
- Price$ 365,000
- Bedrooms3
- Full Bathrooms2
- Half Bathrooms1
- Sqr Footage2262
- Lot Size0.214 Acres
Data Source:
Canopy MLS
Property Description
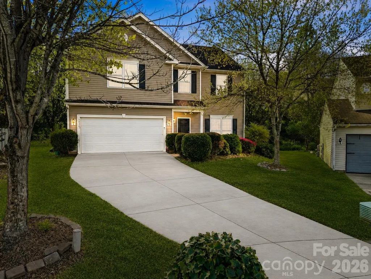
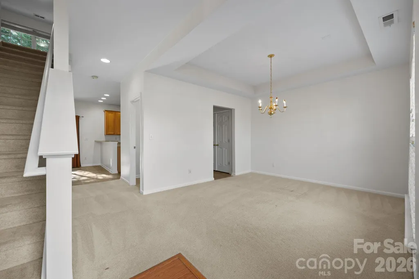
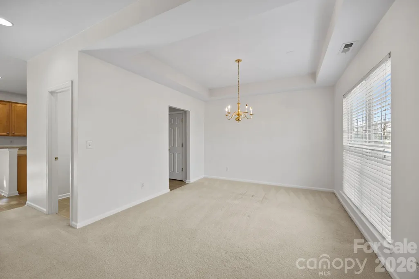
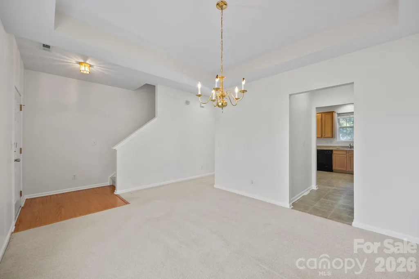
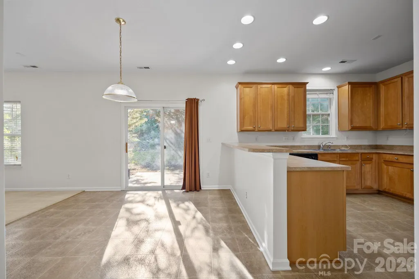
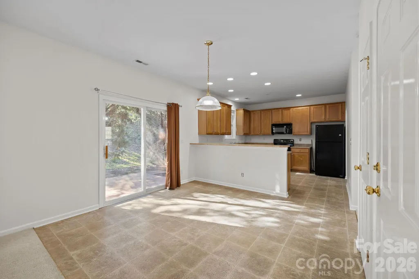
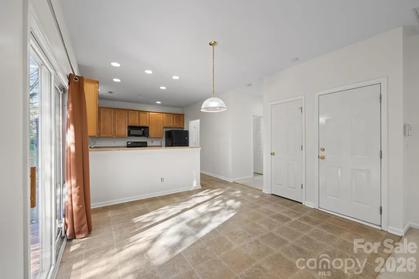
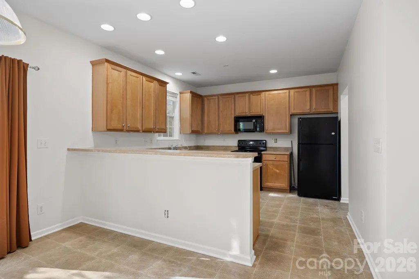
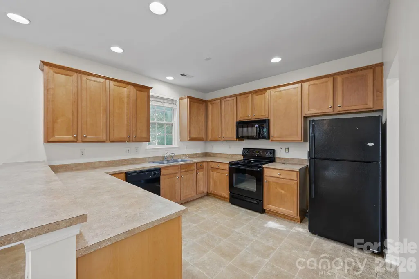
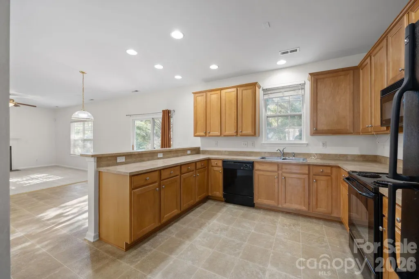
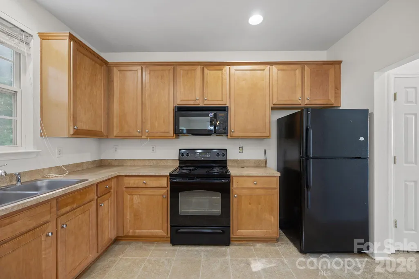
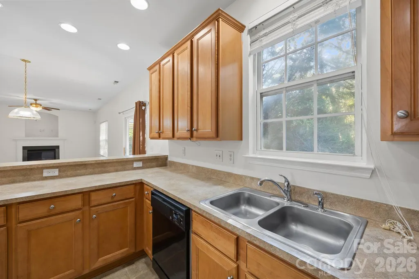
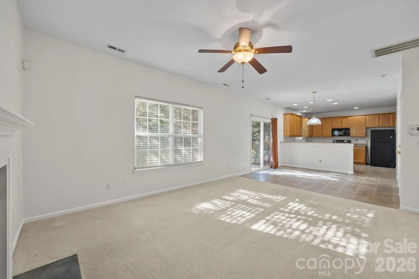
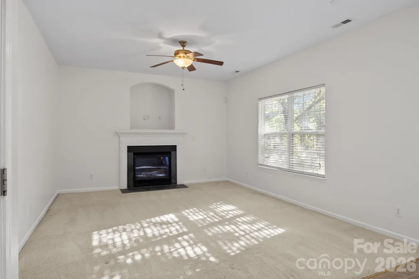
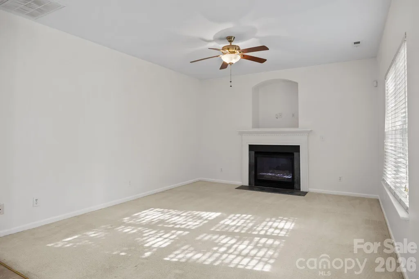
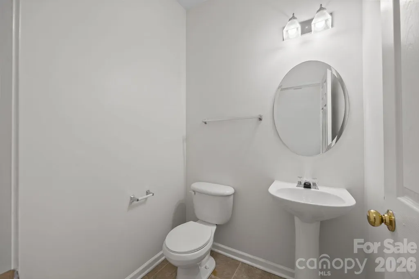
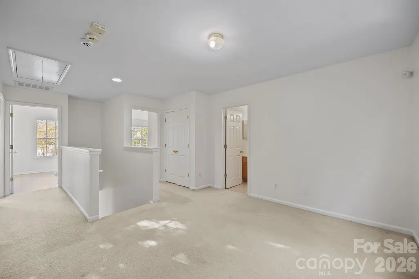
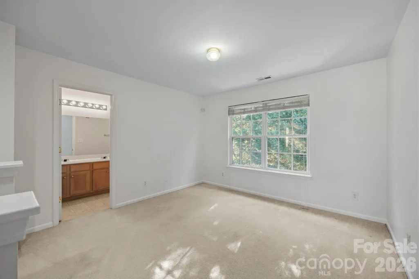
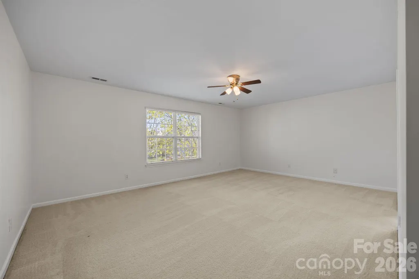
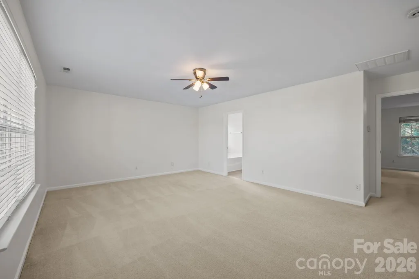
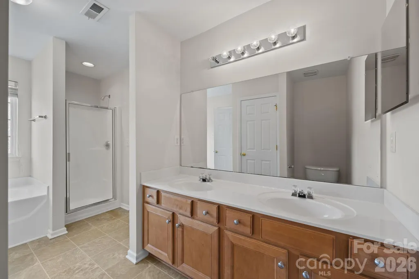
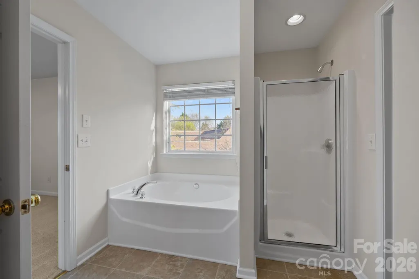
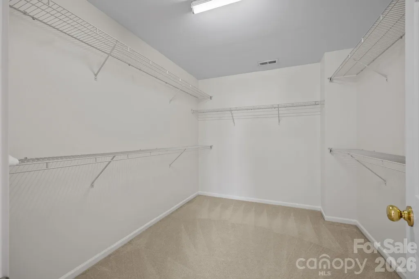
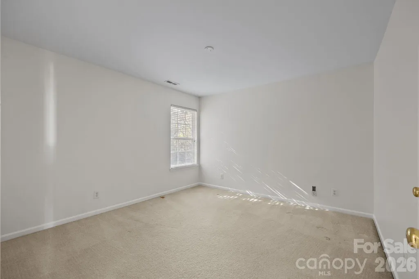
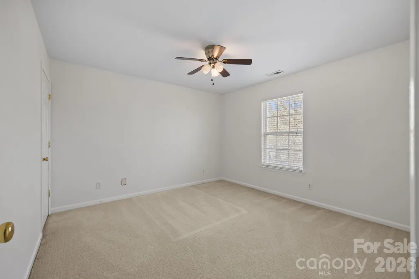
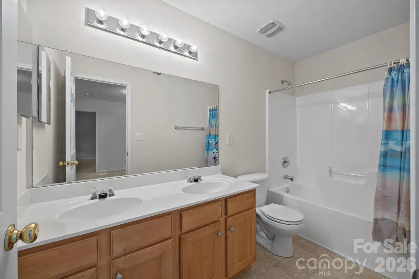
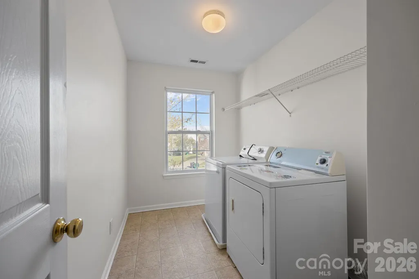
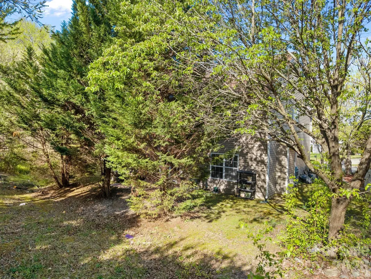
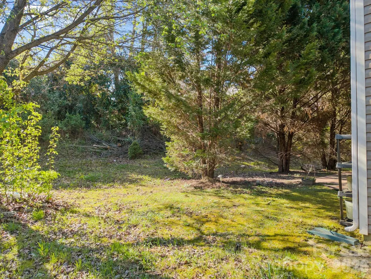
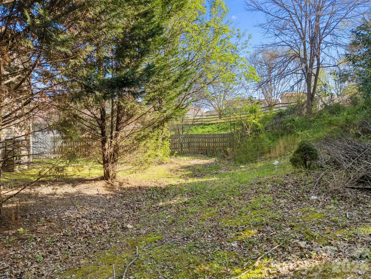
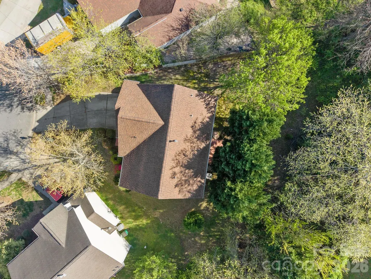
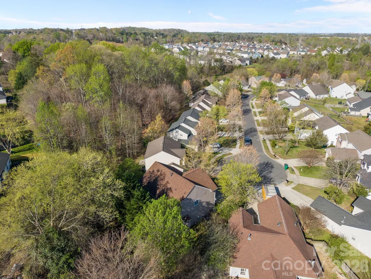
Spacious and well-maintained, this original-owner home is ideally situated on a quiet cul-de-sac with a private, wooded backdrop. The main level features a bright and open layout with a dining room, a well-appointed kitchen with large pantry, breakfast bar and breakfast area, and a great room perfect for everyday living. A convenient half bath completes the main floor. Step outside to a private back patio overlooking a peaceful, tree-lined setting. Upstairs, you’ll find three generously sized bedrooms, including a large primary suite with a walk-in closet and en suite bath featuring dual vanities, a soaking tub, and separate shower. Secondary bedrooms each offer walk-in closets, and a hall full bath includes dual vanities. A versatile loft/sitting area provides additional living space ideal for a reading nook, home office, or media area. Laundry is conveniently located on the upper level. Freshly painted in neutral tones throughout, this home also features a very spacious 2-car garage. The private backyard provides a peaceful outdoor retreat with minimal maintenance, leaving more time to relax and enjoy. Located in a convenient community with easy access to shopping, dining, groceries, and I-485. Welcome Home!
| Elementary School | Middle School | High School |
|---|---|---|
| Stoney Creek Elementary School | James Martin Middle School | Julius L. Chambers High School |
| Price History | |
|---|---|
| 4/17/2026 | Listed $390,000 |
| 6/16/2026 | 3$380,000 |
| 6/29/2026 | 2$375,000 |
| 7/13/2026 | 1$373,000 |
| 7/27/2026 | 1$371,000 |
| 8/24/2026 | 1$369,000 |
| 9/8/2026 | 1$367,000 |
| 9/22/2026 | 1$365,000 |
General Features
| Living Area | 2262 |
|---|---|
| Sewer | Public Sewer |
| Heating | Natural Gas |
| Cooling | Ceiling Fan(s),Central Air |
| Utilities | Cable Available |
| Roof | Architectural Shingle |
| Appliances | Dishwasher,Electric Range,Microwave,Refrigerator,Washer/Dryer |
| HOA Fee | 145.45 |
| Garage Spaces | 2 |
| Patio/Porch Features | Patio |
| Construction Materials | Aluminum,Vinyl |
| Year Built | 2005 |
| Levels | Two |
| Property Subtype | Single Family Residence |
| Parcel Number | 051-214-55 |
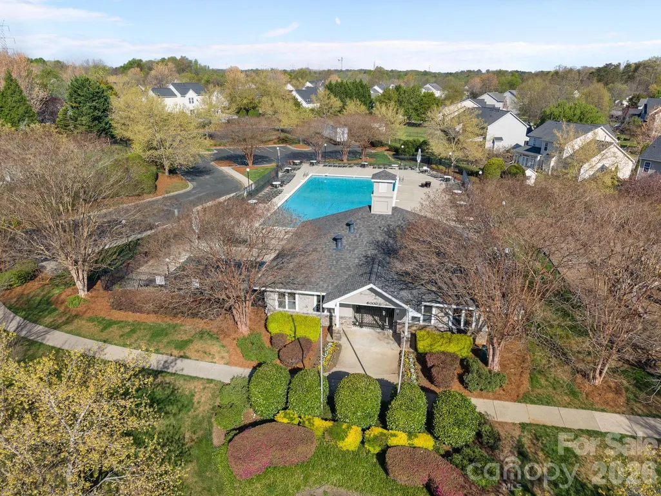
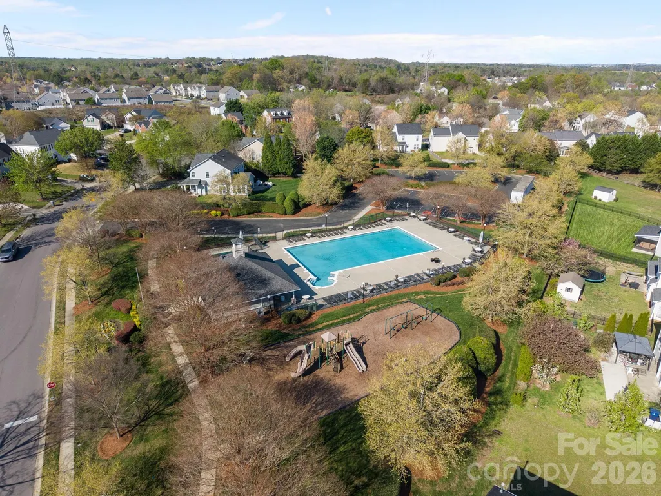
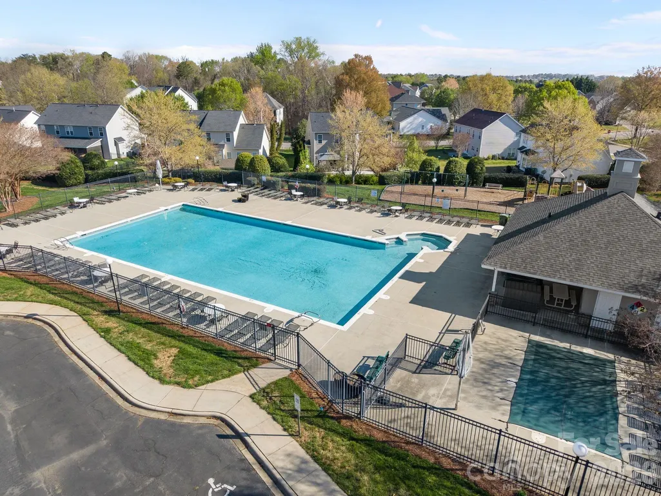
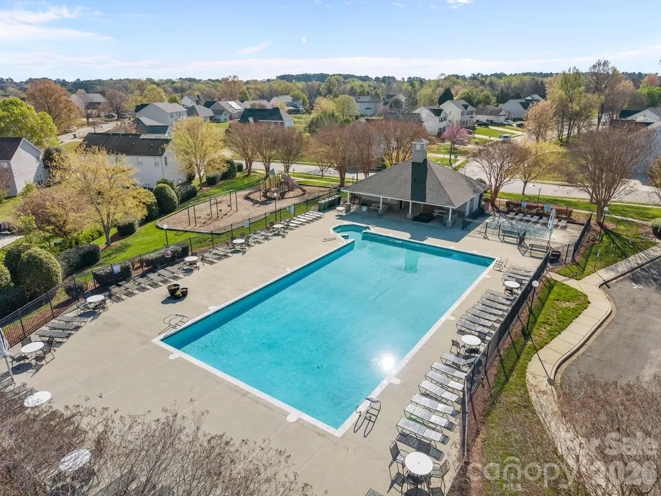
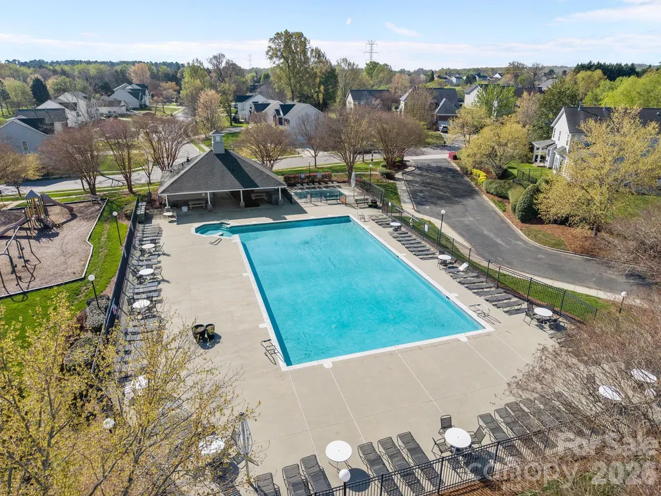
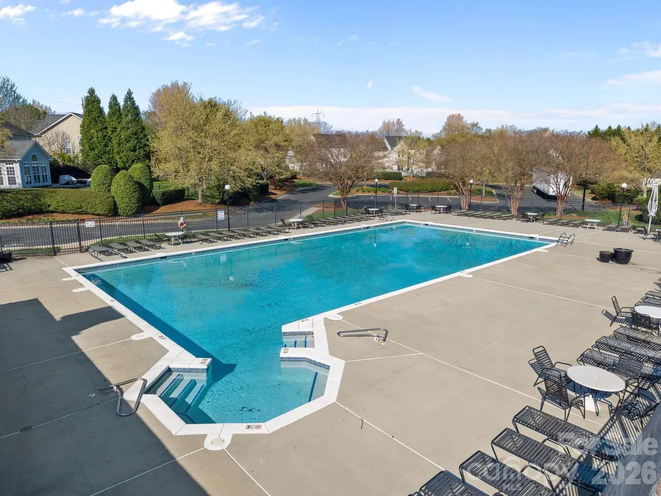
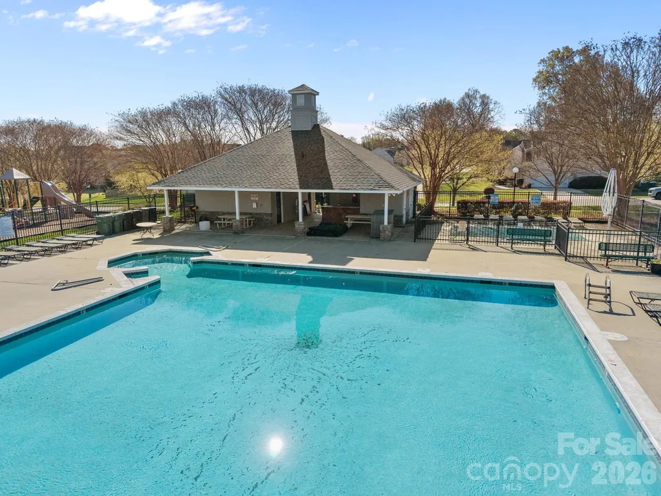
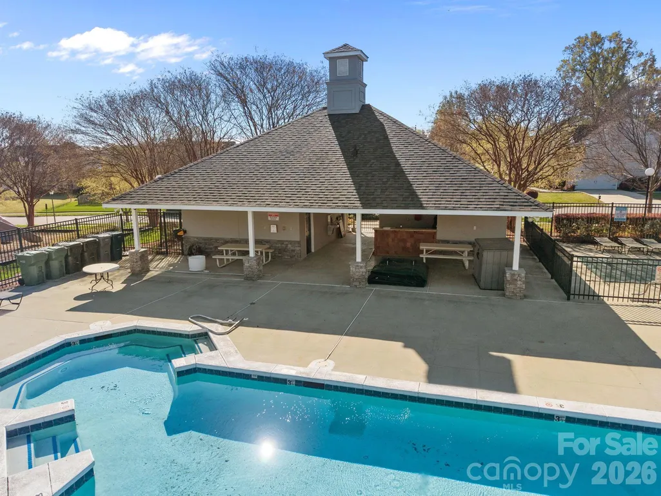
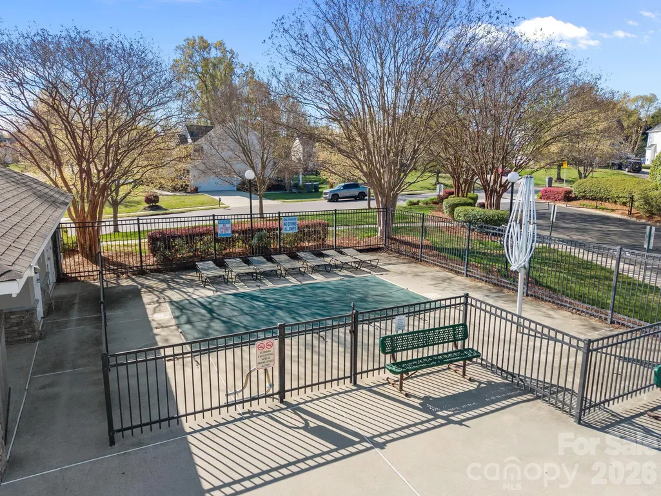
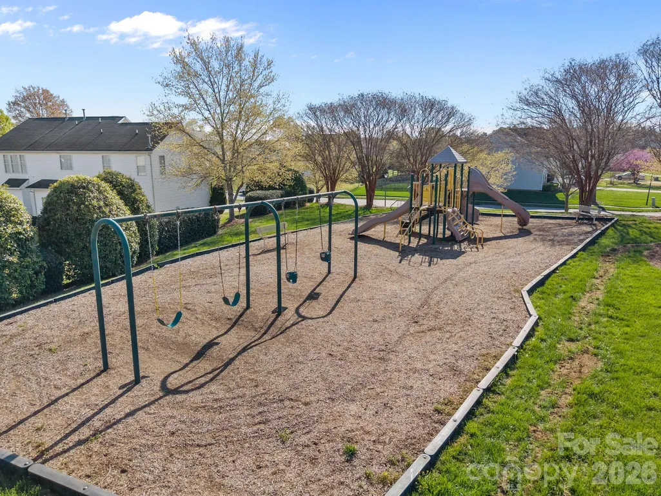
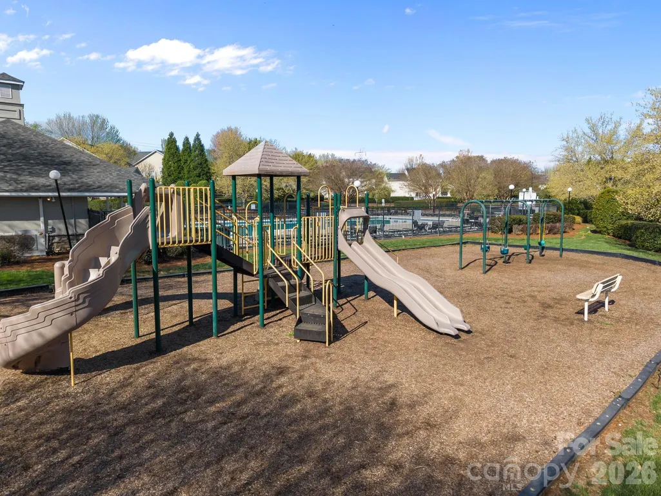
| Community Features | Clubhouse,Outdoor Pool,Picnic Area,Playground,Sidewalks |
| Assoc Fee Paid Per | Quarterly |
| County | Mecklenburg |
| New Construction | No |
| Property Type | Residential |
| HOA | Yes |
| Subdivision Name | Coventry |
| Garage Y/N | Yes |
| Full Baths | 2 |
| High School | Julius L. Chambers |
| City | Charlotte |
| Association Name | Red Rock Management |
| Senior Community Y/N | No |
| Open Parking Spaces | 2 |
| Lot Size Units | Acres |
| Carport Y/N | No |
| Elementary School | Stoney Creek |
| Middle/Junior High School | James Martin |
| Additional Parcels Y/N | No |
| Standard Status | Active |
| CAR_HOASubjectTo | Required |
| Construction Type | Site Built |
| Restrictions | Architectural Review,Subdivision |
| Tax Assessed Value | 356900 |
Interior Features
| Interior Amenities | Attic Stairs Pulldown,Breakfast Bar,Built-in Features,Garden Tub,Open Floorplan,Pantry,Storage,Walk-In Closet(s) |
|---|---|
| Flooring | Carpet,Tile |
| Fireplace Features | Gas |
| Basement (Y/N) | No |
| Fireplace Y/N | Yes |
| Above Grade Finished Area | 2262 |
| Half Baths | 1 |
| Laundry Features | Laundry Room,Upper Level |
| Total Bedrooms | 3 |
| Total Baths | 3 |
| SqFt Main | 917 |
| SqFt Garage | 401 |
| SqFt Upper | 1345 |
Exterior Features
| Parking Features | Attached Garage,Garage Faces Front |
|---|---|
| Lot Features | Cul-De-Sac,Wooded |
| Water Source | City |
| Lot Size Area | 0.214 |
| Foundation Details | Slab |
| Road Surface Type | Concrete,Paved |
| Door Features | Sliding Doors |
| Road Responsibility | Publicly Maintained Road |
| Main Level Garage YN | Yes |
Amenities
- Foreclosure
- Views
- Short Sale
- New Construction
- Adult 55+
- Lease To Own
- No HOA Fees
- Furnished
- Primary On Main
- Air Conditioning
- Seller Finance
- Green
- Fixer Upper
- Horse
- Golf
- Fireplace
- Deck
- Garage
- Basement
- Pool
Property vs Single Family Average in 28213
Price
Year Built
Visits

 © 2026 The data relating to real estate for sale on this web site comes in part from the Western Upstate Association of REALTORS®, Inc. or Western Upstate Multiple Lisitngs Services of South Carolina, Inc. This information is deemed reliable, but not guaranteed. Neither, the Western Upstate Association of REALTORS®, Inc. or Western Upstate Multiple Listing Service of South Carolina, Inc., nor the listing broker, nor their agents or subagents are responsible for the accuracy of the information.
 Information deemed reliable but not guaranteed.
Property information provided courtesy of the Internet Exchange Program of the Greenville Association of Realtors.
The information being provided is for consumers personal, non-commercial use and may not be used for any purpose other than to identify prospective properties consumers may be interested in purchasing.
Data is updated as of September 27, 2026 5:36 PM UTC
Information deemed reliable but not guaranteed.
Property information provided courtesy of the Internet Exchange Program of the Greenville Association of Realtors.
The information being provided is for consumers personal, non-commercial use and may not be used for any purpose other than to identify prospective properties consumers may be interested in purchasing.
Data is updated as of September 27, 2026 5:36 PM UTC
 The data relating to real estate for sale on this web site comes in part from the South Carolina - CML Consolidated Multiple Listings. Real estate listings held by brokerage firms other than REMAX Results are marked with the IDX logo.
All information deemed reliable but not guaranteed and should be independently verified. All properties are subject to prior sale, change or withdrawal. Neither listing broker(s) nor REMAX Results shall be responsible for any typographical errors, misinformation,
The data relating to real estate for sale on this web site comes in part from the South Carolina - CML Consolidated Multiple Listings. Real estate listings held by brokerage firms other than REMAX Results are marked with the IDX logo.
All information deemed reliable but not guaranteed and should be independently verified. All properties are subject to prior sale, change or withdrawal. Neither listing broker(s) nor REMAX Results shall be responsible for any typographical errors, misinformation,
 Spartanburg Association of REALTORS® All information deemed reliable but not guaranteed. All properties are subject to prior sale, change or withdrawal. Neither listing broker(s) or information provider(s) shall be responsible for any typographical errors, misinformation, misprints and shall be held totally harmless. Listing(s) information is provided for consumer's personal, non-commercial use and may not be used for any purpose other than to identify prospective properties consumers may be
 All information deemed reliable but not guaranteed. All properties are subject to prior sale, change or withdrawal. Neither listing broker(s) or information provider(s) shall be responsible for any typographical errors, misinformation, misprints and shall be held totally harmless. Listing(s) information is provided for consumer's personal, non-commercial use and may not be used for any purpose other than to identify prospective properties consumers may be interested in purchasing. The data relating
