
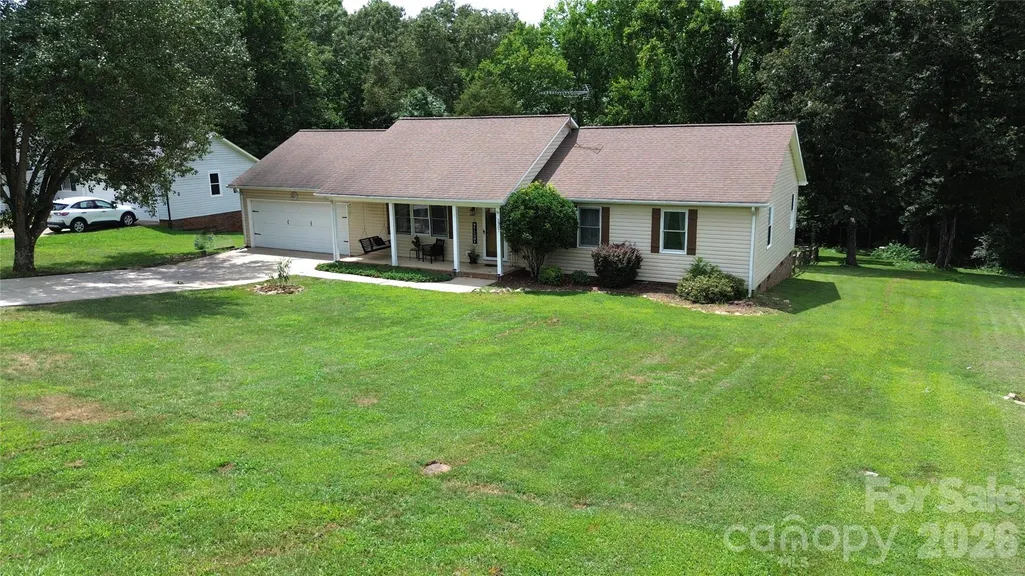
Address
2507 Otis Dellinger Road, Lincolnton, NC
Price
$ 315,000
Property Attributes
- ID#4347007
- TypeSingle Family
- Listing Status Active
- CountyLINCOLN
- CityLincolnton
- AreaLincoln County
- NeighborhoodStoney Creek Acres
- Zip28092
- StyleRanch
- Year Built1995
- Price$ 315,000
- Bedrooms3
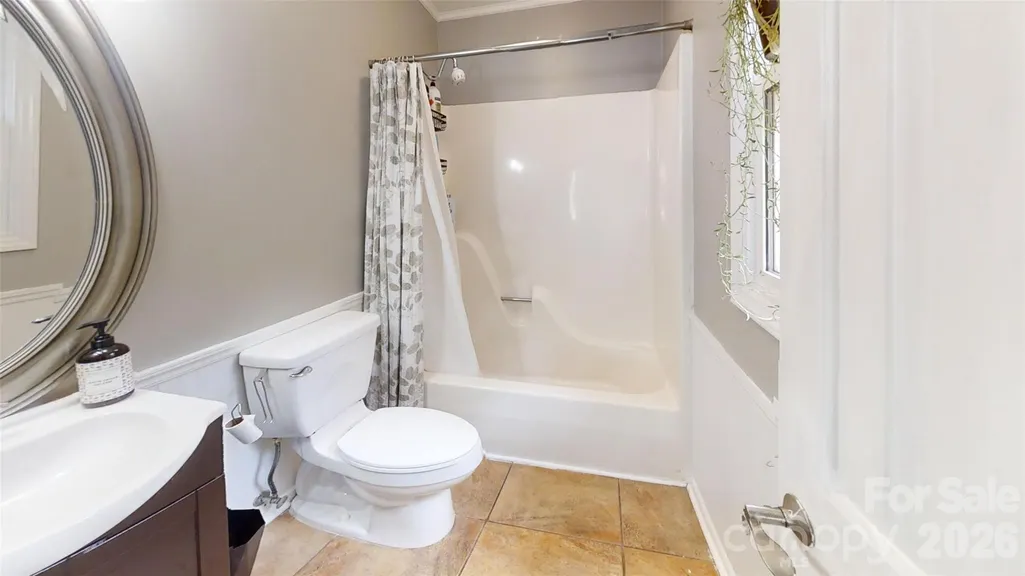
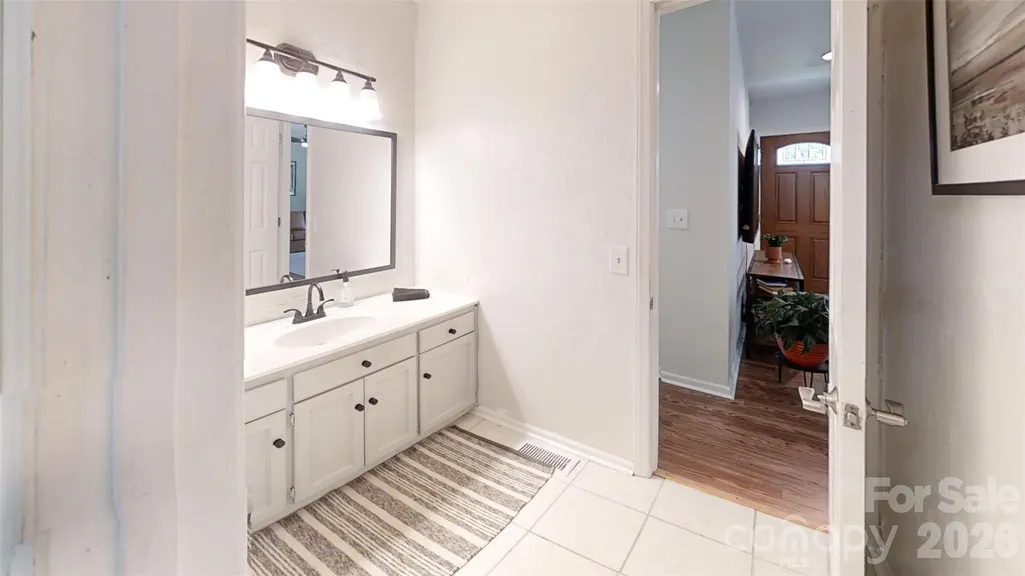
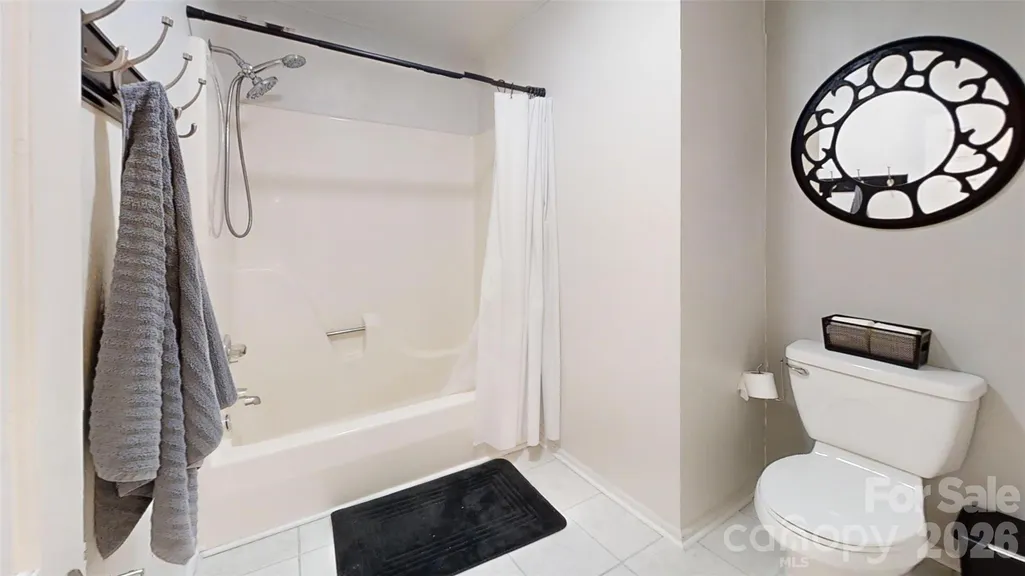
- Full Bathrooms2
- Half Bathrooms0
- Sqr Footage1455
- Lot Size0.53 Acres
Data Source:
Canopy MLS
Property Description
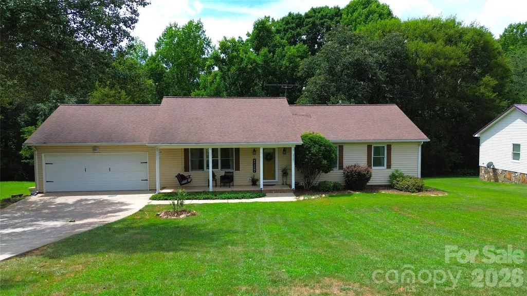
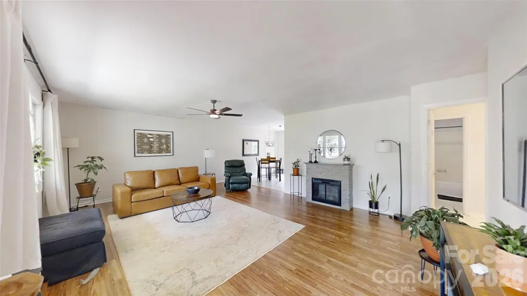
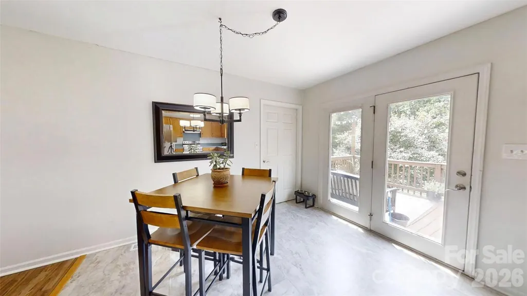
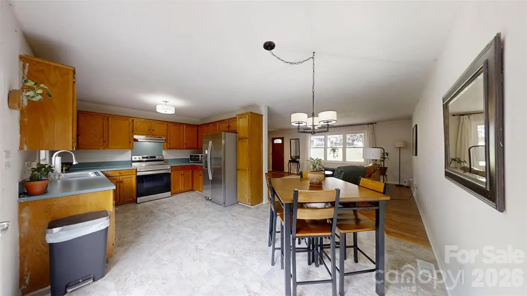
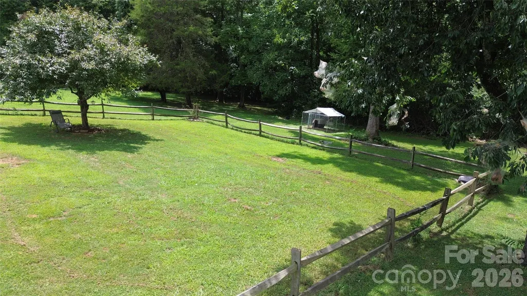
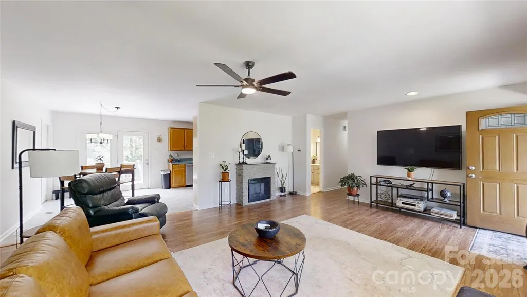
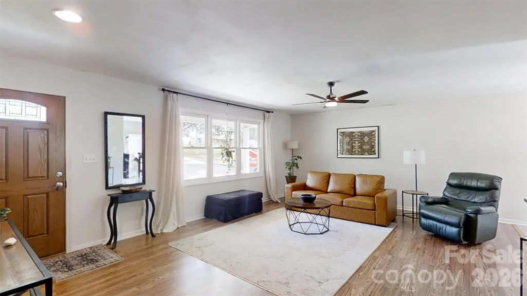
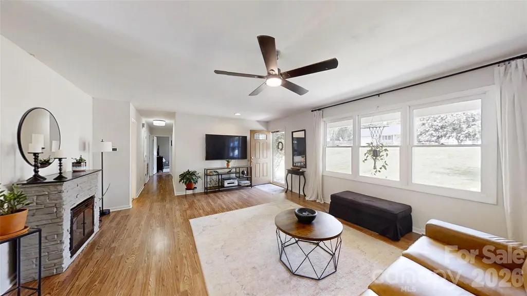
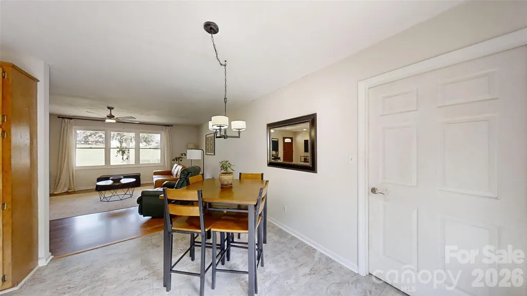
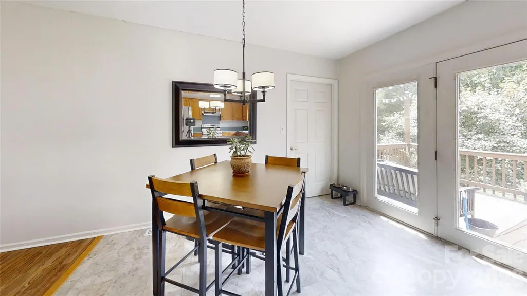
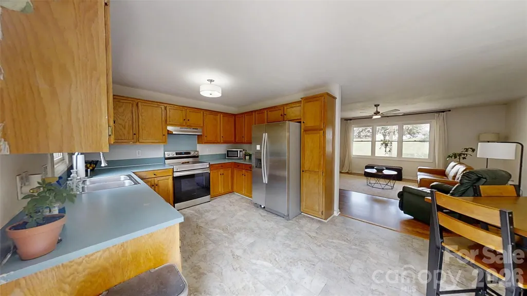
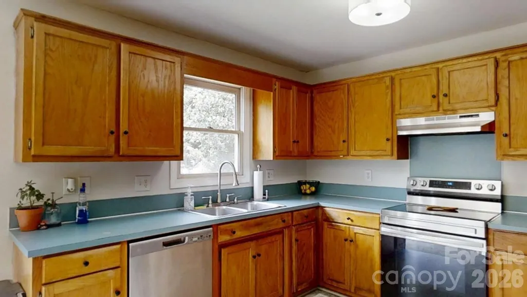
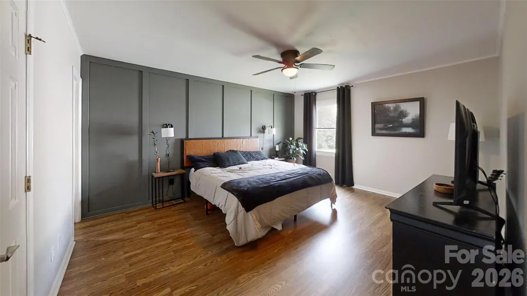
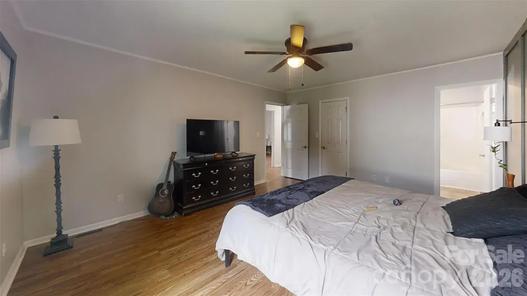
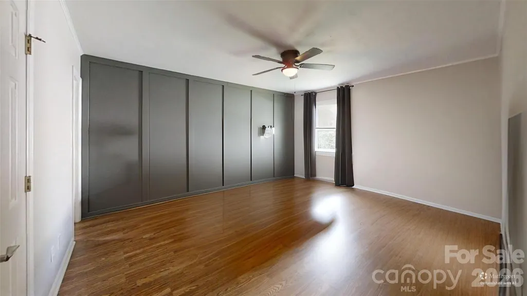
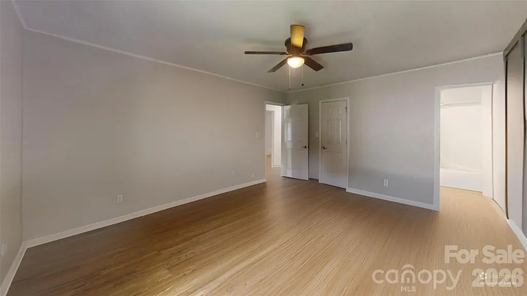
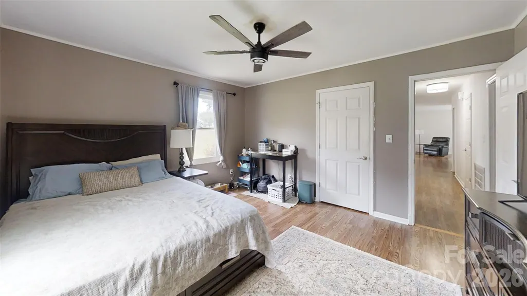
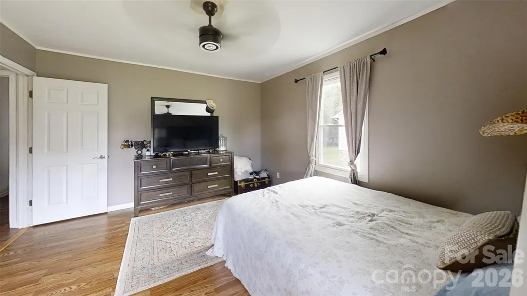
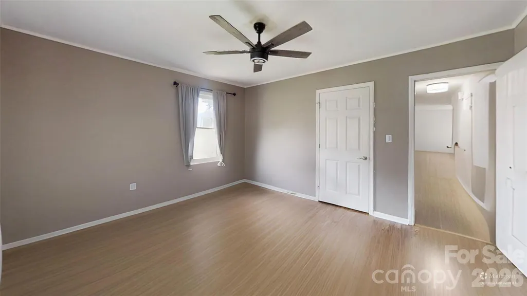
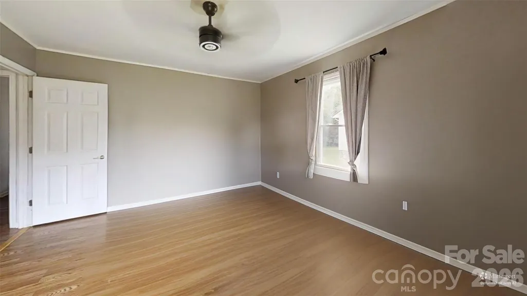
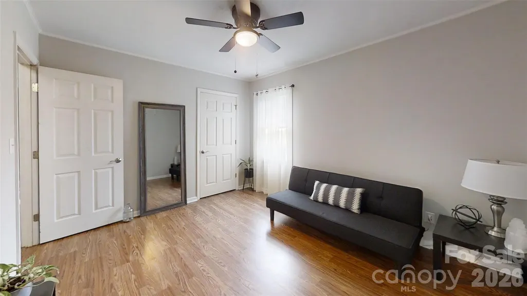
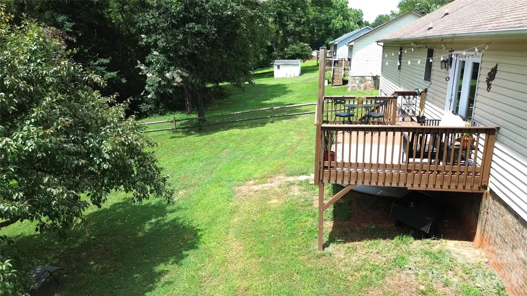
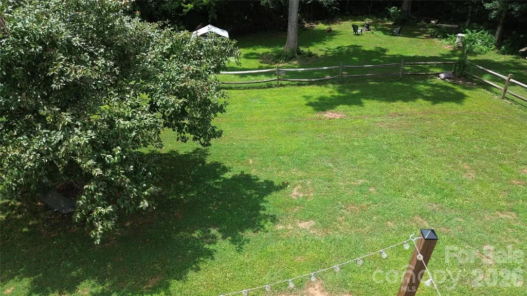
Seller is listening!!! Droped the price and we have a painter lined up to paint the entire interior before you move in, walls and celings. Better price, better condition, will feel brand new and you can move right in to a fresh bright home! Imagine pulling into the driveway after a busy day, knowing home is the place where you can finally slow down. Located in the established Stoney Creek Acres community, this beautifully maintained 3-bedroom, 2-bath ranch has been thoughtfully updated with new flooring, fresh interior paint, and a brand-new HVAC system, allowing you to spend your weekends making memories instead of tackling renovation projects. The light, neutral interior offers a welcoming backdrop that's ready for your personal style from day one. Beyond the interior, the outdoor spaces make this property truly special. The fully fenced backyard provides room for pets, gardening, outdoor games, and weekend gatherings, while the separate dog run gives your four-legged family members a place of their own. Tucked among the trees, the private fire pit creates the perfect setting for cool Carolina evenings, roasting marshmallows, sharing stories, or simply unwinding after a long day. The covered front porch and spacious deck extend your living space outdoors, creating places to relax, entertain, and enjoy every season. Set on more than half an acre, this move-in-ready home offers the breathing room buyers are searching for while keeping everyday conveniences close at hand. Located in the highly regarded North Lincoln School District, you'll also enjoy the value of low Lincoln County taxes and easy access to Highway 16 and Highway 150. Commuting to Lincolnton, Denver, Charlotte, and the Lake Norman area is simple, making it easy to spend less time on the road and more time enjoying waterfront dining, boating, shopping, local parks, and everything this thriving area has to offer. Whether you're searching for a move-in-ready home in Lincolnton, a single-level home with a fenced backyard, a property with recent updates already completed, or a home in the North Lincoln School District with convenient access to Lake Norman and Charlotte, 2507 Otis Dellinger Road offers the comfort, convenience, and lifestyle today's buyers are looking for. More than updated finishes and a desirable location, it offers the freedom to spend less time maintaining your home and more time enjoying the life you've worked hard to build.
| Elementary School | Middle School | High School |
|---|---|---|
| Pumpkin Center Elementary School | North Lincoln Middle School | North Lincoln High School |
| Price History | |
|---|---|
| 7/21/2026 | Listed $330,000 |
| 8/6/2026 | 2$324,000 |
| 9/15/2026 | 3$315,000 |
General Features
| Living Area | 1455 |
|---|---|
| Sewer | Septic Installed |
| Heating | Heat Pump |
| Cooling | Central Air,Heat Pump |
| Utilities | Electricity Connected |
| Roof | Architectural Shingle |
| Appliances | Dishwasher,Electric Range,Electric Water Heater |
| Development Status | Completed |
| Zoning | R-SF |
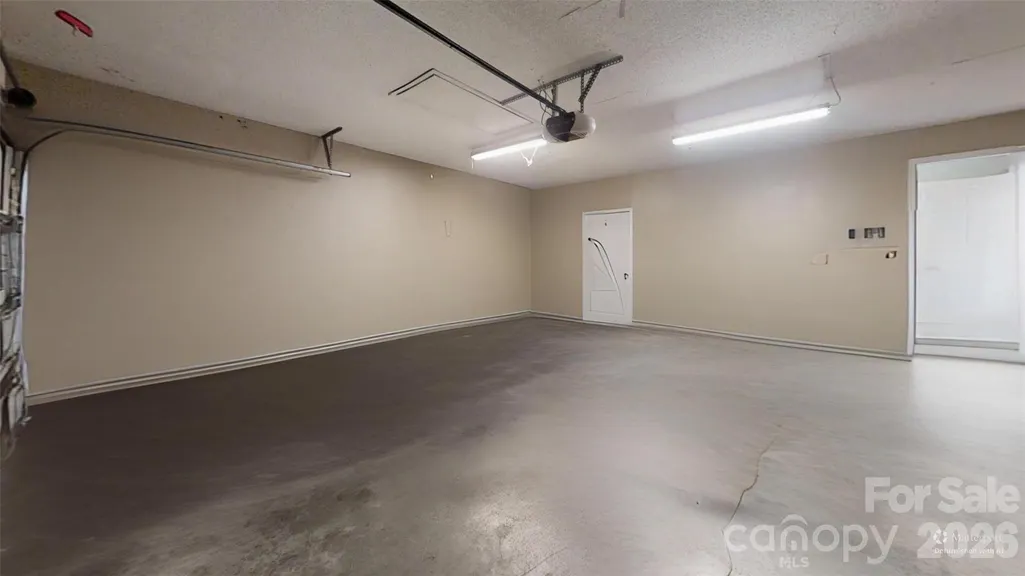
| Garage Spaces | 2 |
| Patio/Porch Features | Covered,Deck,Front Porch |
| Architectural Style | Ranch |
| Construction Materials | Vinyl |
| Year Built | 1995 |
| Levels | One |
| Property Subtype | Single Family Residence |
| Parcel Number | 70584 |
| Waterfront Features | None |
| Community Features | None |
| County | Lincoln |
| New Construction | No |
| Property Type | Residential |
| HOA | No |
| Subdivision Name | Stoney Creek Acres |
| Garage Y/N | Yes |
| Other Structures | None |
| Full Baths | 2 |
| Directions | From Lincolnton,take 150 East. Turn right onto Otis Dellinger Road. Home is on the right. See sign. |
| High School | North Lincoln |
| City | Lincolnton |
| Senior Community Y/N | No |
| Lot Size Units | Acres |
| Carport Y/N | No |
| Elementary School | Pumpkin Center |
| Middle/Junior High School | North Lincoln |
| Additional Parcels Y/N | No |
| Virtual Tour | https://my.matterport.com/show/?m=MekvUrYAKSW |
| Standard Status | Active |
| CAR_HOASubjectTo | None |
| Construction Type | Site Built |
| Restrictions | Building,Height,Livestock Restriction,Manufactured Home Not Allowed,Modular Not Allowed,Signage,Square Feet,Subdivision,Use |
| Tax Assessed Value | 265803 |
| Virtual Tour | https://my.matterport.com/show/?m=MekvUrYAKSW |
| Listing Terms | Cash,Conventional,FHA,USDA Loan,VA Loan |
Interior Features
| Flooring | Laminate,Tile,Vinyl |
|---|---|
| Basement (Y/N) | No |
| Fireplace Y/N | No |
| Above Grade Finished Area | 1455 |
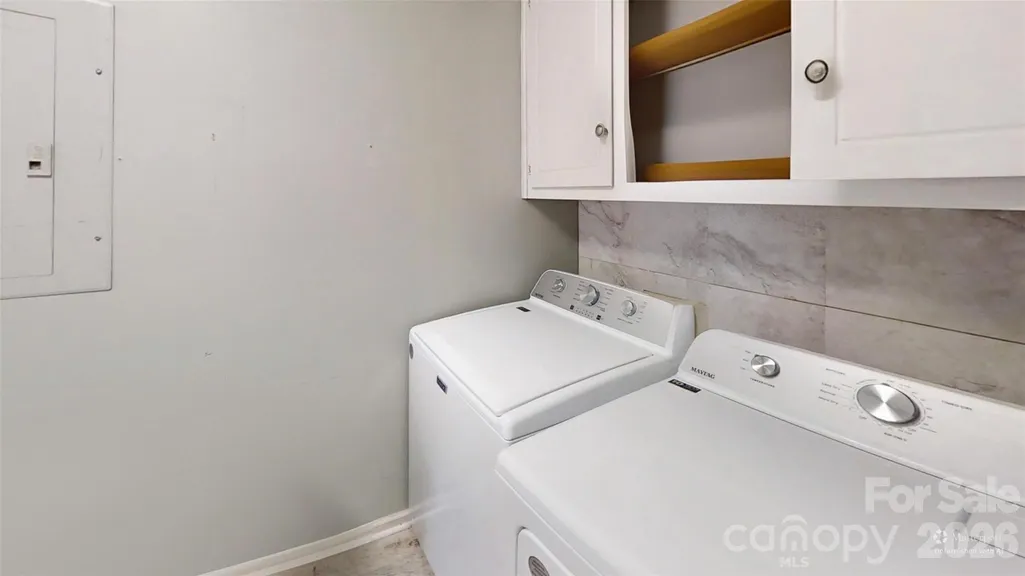
| Laundry Features | Electric Dryer Hookup,Laundry Room,Main Level,Washer Hookup |
| Total Bedrooms | 3 |
| Total Baths | 2 |
| SqFt Main | 1455 |
| Bedroom | 3 |
Exterior Features
| Fencing | Back Yard |
|---|---|
| Parking Features | Driveway,Attached Garage,Garage Faces Front |
| Lot Features | Cleared,Sloped,Wooded |
| Water Source | County Water |
| Lot Size Area | 0.53 |
| Foundation Details | Crawl Space |
| Lot Dimensions | 107x222x112x222 |
| Road Surface Type | Concrete,Paved |
| Road Responsibility | Publicly Maintained Road |
| Horse Amenities | None |
| Main Level Garage YN | Yes |
Amenities
- Foreclosure
- Views
- Short Sale
- New Construction
- Adult 55+
- Lease To Own
- No HOA Fees
- Furnished
- Primary On Main
- Air Conditioning
- Seller Finance
- Green
- Fixer Upper
- Horse
- Golf
- Fireplace
- Deck
- Garage
- Basement
- Pool
Property vs Single Family Average in 28092
Price
Year Built
Visits
 Canopy MLS® Copyright ©2026 All rights reserved.
 © 2026 The data relating to real estate for sale on this web site comes in part from the Western Upstate Association of REALTORS®, Inc. or Western Upstate Multiple Lisitngs Services of South Carolina, Inc. This information is deemed reliable, but not guaranteed. Neither, the Western Upstate Association of REALTORS®, Inc. or Western Upstate Multiple Listing Service of South Carolina, Inc., nor the listing broker, nor their agents or subagents are responsible for the accuracy of the information.
 Information deemed reliable but not guaranteed.
Property information provided courtesy of the Internet Exchange Program of the Greenville Association of Realtors.
The information being provided is for consumers personal, non-commercial use and may not be used for any purpose other than to identify prospective properties consumers may be interested in purchasing.
Data is updated as of September 17, 2026 2:29 PM UTC
Information deemed reliable but not guaranteed.
Property information provided courtesy of the Internet Exchange Program of the Greenville Association of Realtors.
The information being provided is for consumers personal, non-commercial use and may not be used for any purpose other than to identify prospective properties consumers may be interested in purchasing.
Data is updated as of September 17, 2026 2:29 PM UTC
 The data relating to real estate for sale on this web site comes in part from the South Carolina - CML Consolidated Multiple Listings. Real estate listings held by brokerage firms other than REMAX Results are marked with the IDX logo.
All information deemed reliable but not guaranteed and should be independently verified. All properties are subject to prior sale, change or withdrawal. Neither listing broker(s) nor REMAX Results shall be responsible for any typographical errors, misinformation,
The data relating to real estate for sale on this web site comes in part from the South Carolina - CML Consolidated Multiple Listings. Real estate listings held by brokerage firms other than REMAX Results are marked with the IDX logo.
All information deemed reliable but not guaranteed and should be independently verified. All properties are subject to prior sale, change or withdrawal. Neither listing broker(s) nor REMAX Results shall be responsible for any typographical errors, misinformation,
 Spartanburg Association of REALTORS® All information deemed reliable but not guaranteed. All properties are subject to prior sale, change or withdrawal. Neither listing broker(s) or information provider(s) shall be responsible for any typographical errors, misinformation, misprints and shall be held totally harmless. Listing(s) information is provided for consumer's personal, non-commercial use and may not be used for any purpose other than to identify prospective properties consumers may be
 All information deemed reliable but not guaranteed. All properties are subject to prior sale, change or withdrawal. Neither listing broker(s) or information provider(s) shall be responsible for any typographical errors, misinformation, misprints and shall be held totally harmless. Listing(s) information is provided for consumer's personal, non-commercial use and may not be used for any purpose other than to identify prospective properties consumers may be interested in purchasing. The data relating
