
Address
Tbd Ladys Fern Trail, Laurel Park, NC
Price
$ 1,499,000
Property Attributes
- ID#4341362
- TypeSingle Family
- Listing Status Active
- CountyHENDERSON
- CityLaurel Park
- AreaHenderson County
- NeighborhoodSomersby Park
- Zip28739
- Style
- Year Built2026
- Price$ 1,499,000
- Bedrooms3
- Full Bathrooms3
- Half Bathrooms1
- Sqr Footage3546
- Lot Size0.65 Acres
Data Source:
Canopy MLS
Property Description
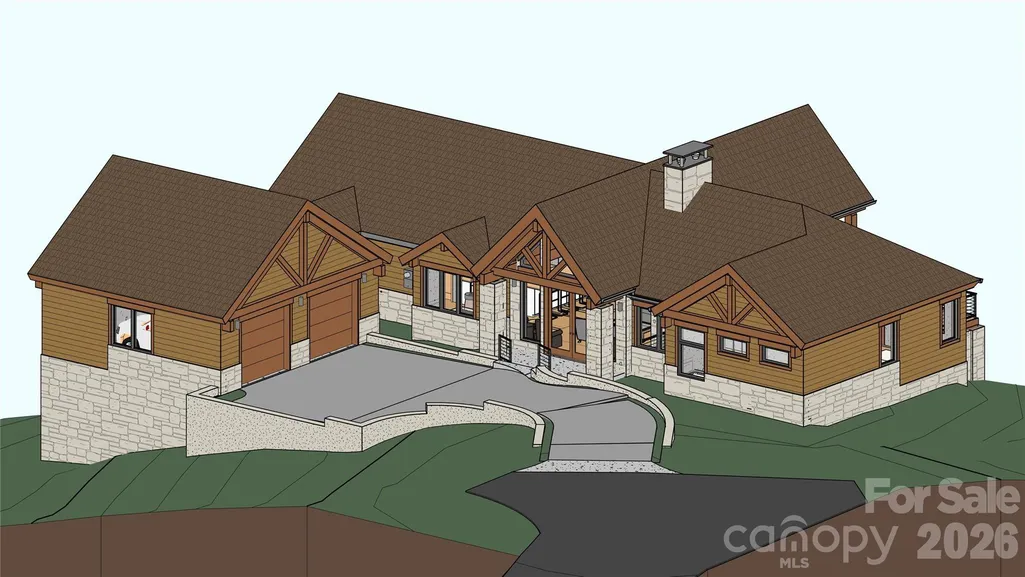
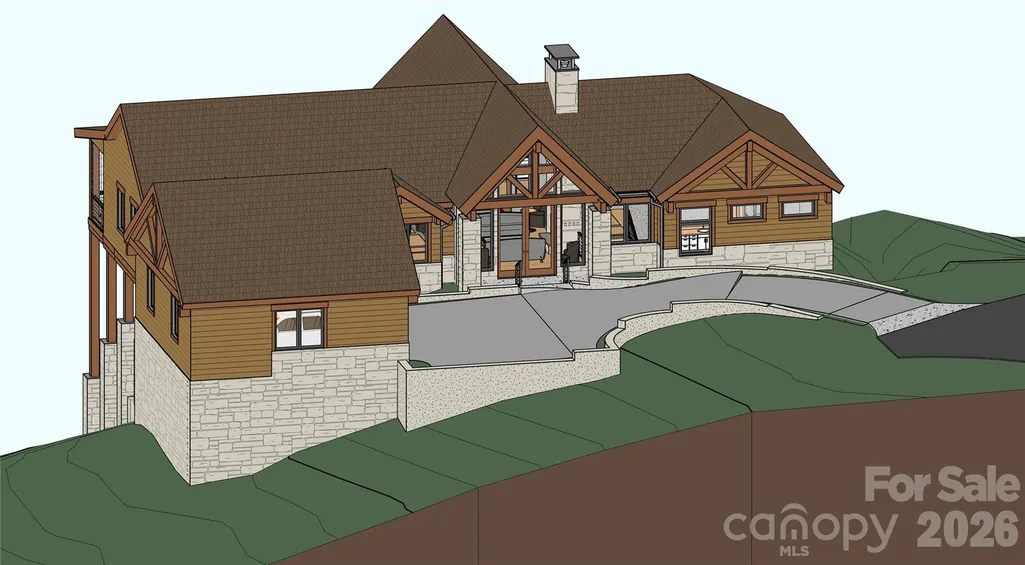
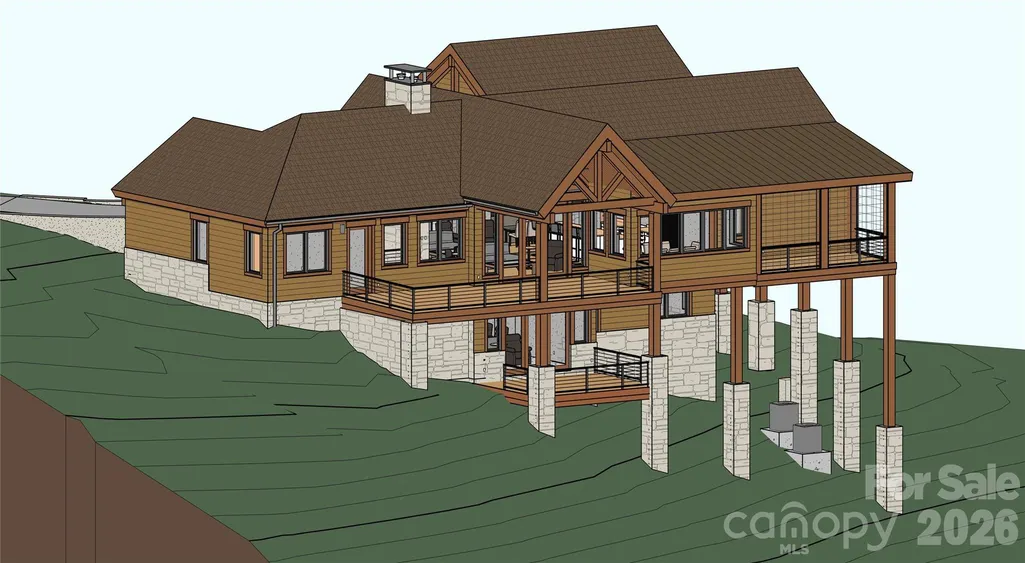
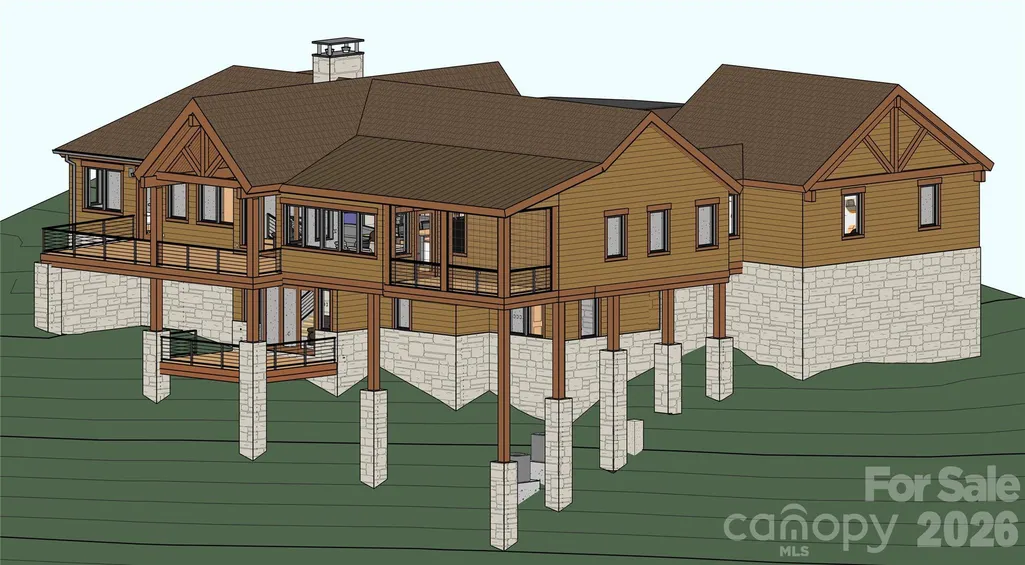
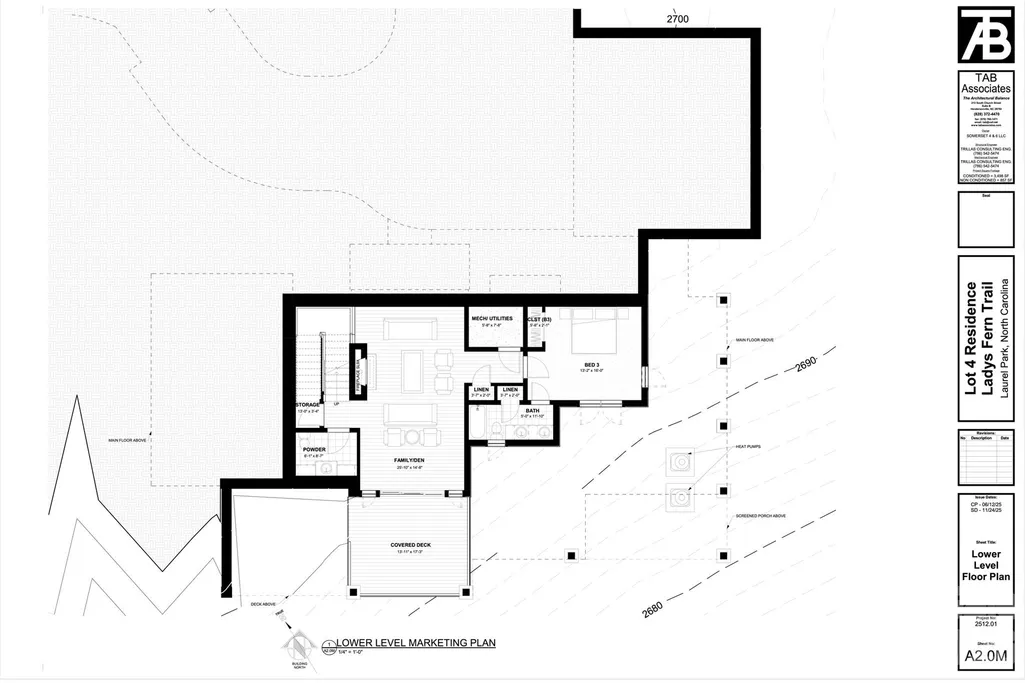
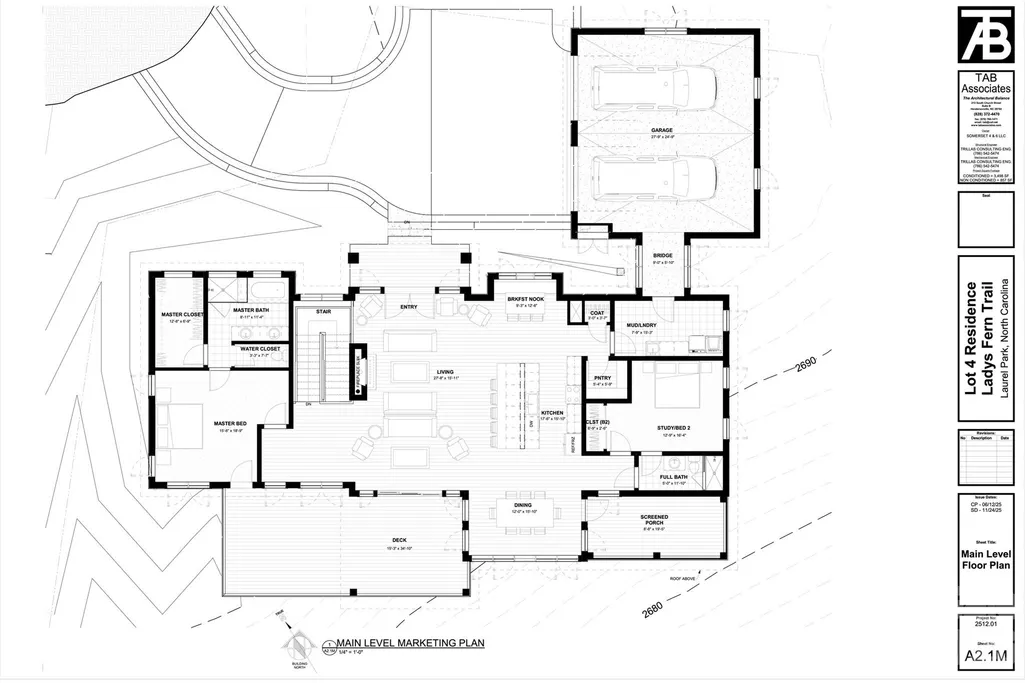
A refined mountain retreat by LuxRidge Homes is taking shape within the gated Somersby Park community in Laurel Park. Construction is underway, with the homesite cleared, septic installed, and foundation work beginning soon. Interior and exterior finishes have been thoughtfully selected by the builder to create a cohesive luxury design from start to finish. Built with steel framing and a non-combustible structural system, this residence is designed to offer exceptional strength, durability, and long-term peace of mind while delivering the warmth and character expected in a luxury mountain home. The main level is designed around an inviting open living environment featuring hardwood floors, smooth finished walls, and a dramatic exposed wood truss ceiling. The kitchen will blend beauty and function with granite countertops, custom wood cabinetry, energy-efficient appliances, and upgraded plumbing and lighting fixtures, flowing seamlessly into the dining and living areas. A serene main-level primary suite offers privacy and comfort with a beautifully finished tile bath. An additional bedroom and bath on the main level provide flexibility for guests, a home office, or additional living needs. The lower level expands the home's living and entertaining space with a spacious family room, additional bedroom, full bath, and half bath. Covered and screened outdoor living areas extend the experience across multiple levels, creating inviting spaces to relax and enjoy the mountain setting. The exterior design will combine timeless stone accents with Hardie Plank siding, architectural shingles, upgraded landscaping, and refined exterior lighting. Energy-efficient HVAC, solid-core doors, and carefully selected finishes throughout complete this distinctive new construction opportunity in one of Laurel Park's desirable gated communities. Luxury, durability, and thoughtful design come together in a home being built for the way you want to live.
| Elementary School | Middle School | High School |
|---|---|---|
| Etowah Elementary School | Rugby Middle School | West Henderson High School |
| Price History | |
|---|---|
| 1/28/2026 | Listed $1,499,000 |
General Features
| Living Area | 3546 |
|---|---|
| Sewer | Private Sewer |
| Heating | Natural Gas |
| Cooling | Central Air,ENERGY STAR Qualified Equipment |
| Utilities | Natural Gas |
| Roof | Architectural Shingle |
| Appliances | Dishwasher,ENERGY STAR Qualified Refrigerator,Microwave,Refrigerator with Ice Maker,Tankless Water Heater |
| Development Status | Under Construction |
| HOA Fee | 1800 |
| Garage Spaces | 2 |
| Patio/Porch Features | Covered,Deck,Rear Porch,Screened |
| Construction Materials | Hardboard Siding,Stone Veneer |
| Year Built | 2026 |
| Levels | Split Level |
| Property Subtype | Single Family Residence |
| Parcel Number | 9548759601 |
| Elevation | 2000 |
| Waterfront Features | None |
| Community Features | Gated,Street Lights,Walking Trails |
| Assoc Fee Paid Per | Annually |
| County | Henderson |
| New Construction | Yes |
| Property Type | Residential |
| HOA | Yes |
| Subdivision Name | Somersby Park |
| Garage Y/N | Yes |
| Full Baths | 3 |
| High School | West Henderson |
| City | Laurel Park |
| Association Name | Somersby Park HOA |
| Senior Community Y/N | No |
| Lot Size Units | Acres |
| Carport Y/N | No |
| Elementary School | Etowah |
| Middle/Junior High School | Rugby |
| Additional Parcels Y/N | No |
| Builder Name | LuxRidge Homes |
| Standard Status | Active |
| CAR_HOASubjectTo | Required |
| Construction Type | Site Built |
| Restrictions | Subdivision |
| Tax Assessed Value | 60000 |
| Listing Terms | Cash,Conventional |
Interior Features
| Interior Amenities | Open Floorplan,Pantry,Split Bedroom,Walk-In Closet(s),Walk-In Pantry |
|---|---|
| Basement | Daylight,Exterior Entry,Finished,Walk-Out Access |
| Flooring | Carpet,Tile,Wood |
| Fireplace Features | Family Room,Living Room |
| Basement (Y/N) | Yes |
| Fireplace Y/N | Yes |
| Above Grade Finished Area | 2483 |
| Half Baths | 1 |
| Laundry Features | Laundry Room,Main Level |
| Total Bedrooms | 3 |
| Total Baths | 4 |
| SqFt Main | 2483 |
| SqFt Lower | 1063 |
| SqFt Garage | 672 |
| Bedroom | 2 |
Exterior Features
| Parking Features | Detached Garage |
|---|---|
| Water Source | City |
| Lot Size Area | 0.65 |
| Foundation Details | Basement |
| Road Surface Type | Asphalt,Paved |
| Builder Model | Model A |
| Road Responsibility | Private Maintained Road,Road Maintenance Agreement |
| Main Level Garage YN | Yes |
Amenities
- Foreclosure
- Views
- Short Sale
- New Construction
- Adult 55+
- Lease To Own
- No HOA Fees
- Furnished
- Primary On Main
- Air Conditioning
- Seller Finance
- Green
- Fixer Upper
- Horse
- Golf
- Fireplace
- Deck
- Garage
- Basement
- Pool
Property vs Single Family Average in 28739
Price
Year Built
Visits

 © 2026 The data relating to real estate for sale on this web site comes in part from the Western Upstate Association of REALTORS®, Inc. or Western Upstate Multiple Lisitngs Services of South Carolina, Inc. This information is deemed reliable, but not guaranteed. Neither, the Western Upstate Association of REALTORS®, Inc. or Western Upstate Multiple Listing Service of South Carolina, Inc., nor the listing broker, nor their agents or subagents are responsible for the accuracy of the information.
 Information deemed reliable but not guaranteed.
Property information provided courtesy of the Internet Exchange Program of the Greenville Association of Realtors.
The information being provided is for consumers personal, non-commercial use and may not be used for any purpose other than to identify prospective properties consumers may be interested in purchasing.
Data is updated as of September 14, 2026 2:16 PM UTC
Information deemed reliable but not guaranteed.
Property information provided courtesy of the Internet Exchange Program of the Greenville Association of Realtors.
The information being provided is for consumers personal, non-commercial use and may not be used for any purpose other than to identify prospective properties consumers may be interested in purchasing.
Data is updated as of September 14, 2026 2:16 PM UTC
 The data relating to real estate for sale on this web site comes in part from the South Carolina - CML Consolidated Multiple Listings. Real estate listings held by brokerage firms other than REMAX Results are marked with the IDX logo.
All information deemed reliable but not guaranteed and should be independently verified. All properties are subject to prior sale, change or withdrawal. Neither listing broker(s) nor REMAX Results shall be responsible for any typographical errors, misinformation,
The data relating to real estate for sale on this web site comes in part from the South Carolina - CML Consolidated Multiple Listings. Real estate listings held by brokerage firms other than REMAX Results are marked with the IDX logo.
All information deemed reliable but not guaranteed and should be independently verified. All properties are subject to prior sale, change or withdrawal. Neither listing broker(s) nor REMAX Results shall be responsible for any typographical errors, misinformation,
 Spartanburg Association of REALTORS® All information deemed reliable but not guaranteed. All properties are subject to prior sale, change or withdrawal. Neither listing broker(s) or information provider(s) shall be responsible for any typographical errors, misinformation, misprints and shall be held totally harmless. Listing(s) information is provided for consumer's personal, non-commercial use and may not be used for any purpose other than to identify prospective properties consumers may be
 All information deemed reliable but not guaranteed. All properties are subject to prior sale, change or withdrawal. Neither listing broker(s) or information provider(s) shall be responsible for any typographical errors, misinformation, misprints and shall be held totally harmless. Listing(s) information is provided for consumer's personal, non-commercial use and may not be used for any purpose other than to identify prospective properties consumers may be interested in purchasing. The data relating
