
Address
86 Point Hope Lane, Hendersonville, NC
Price
$ 559,000
Property Attributes
- ID#4264564
- TypeSingle Family
- Listing Status Active
- CountyHENDERSON
- CityHendersonville
- AreaHenderson County
- NeighborhoodOrchard View
- Zip28792
- StyleTraditional
- Year Built2024
- Price$ 559,000
- Bedrooms3
- Full Bathrooms2
- Half Bathrooms0
- Sqr Footage1834
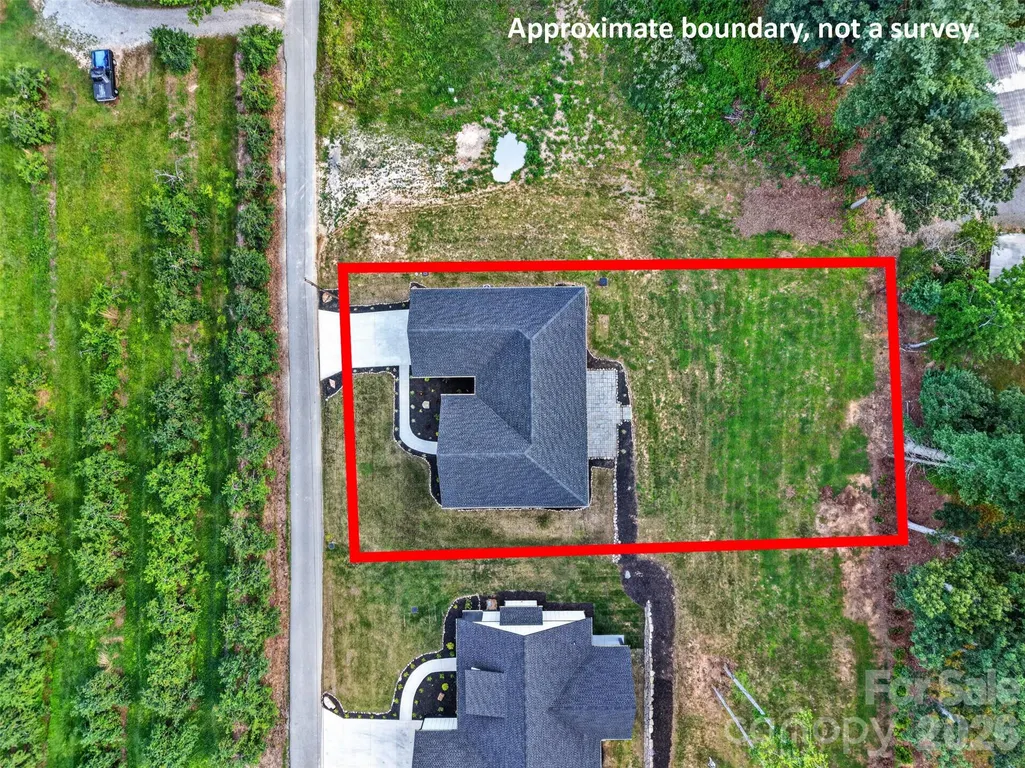
- Lot Size0.4 Acres
Data Source:
Canopy MLS
Property Description
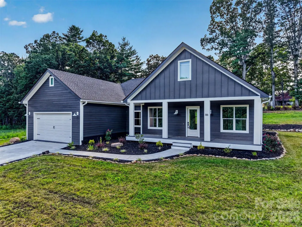
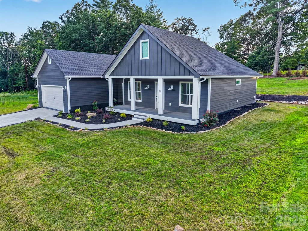
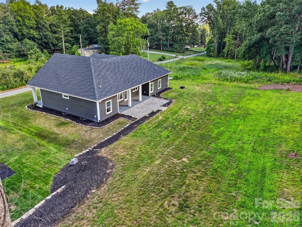
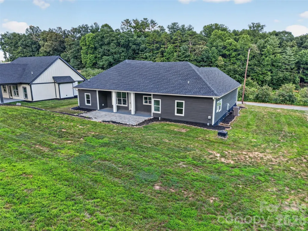
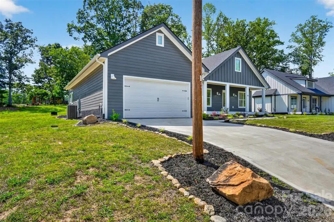
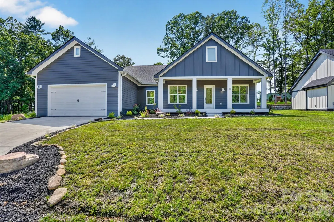
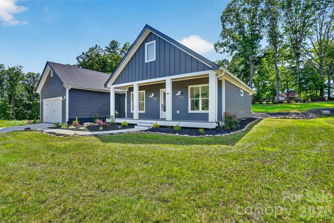
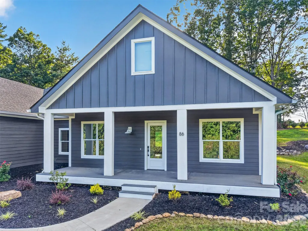
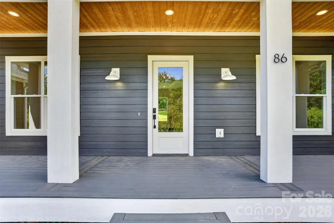
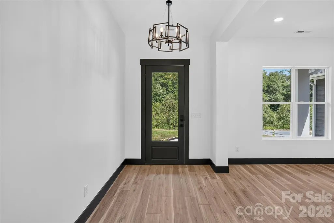
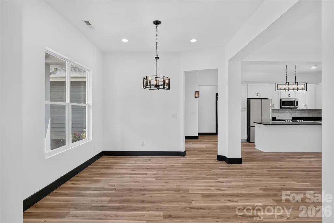
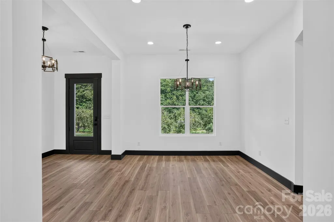
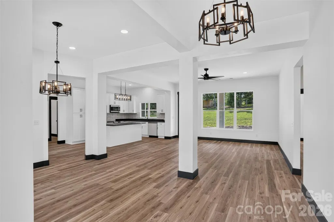
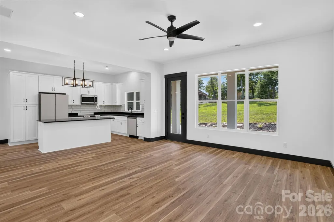
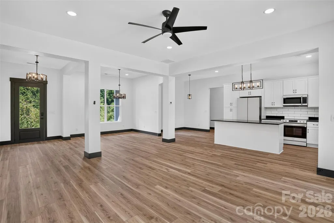
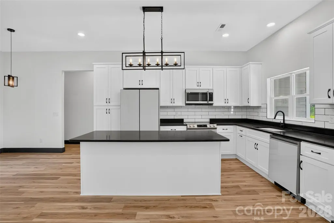
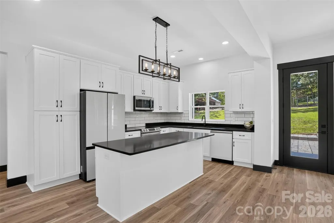
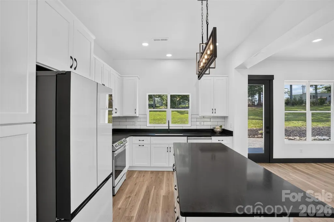
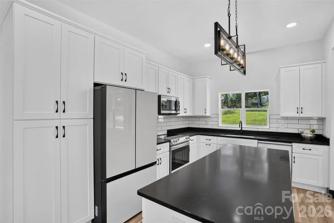
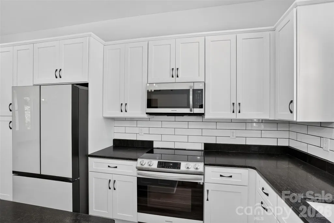
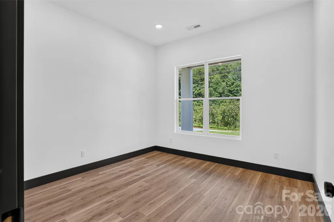
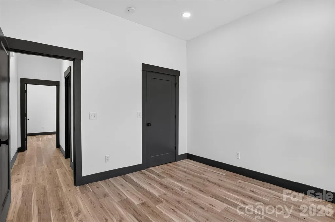
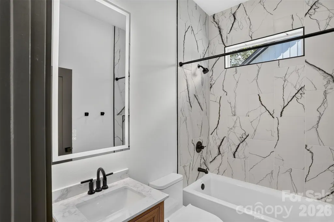
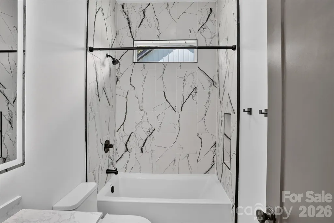
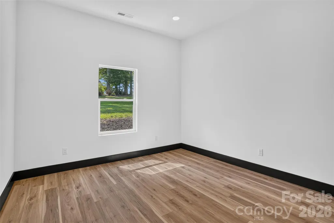
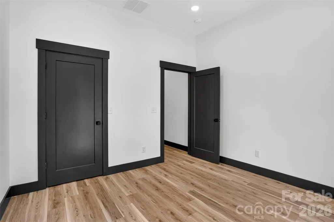
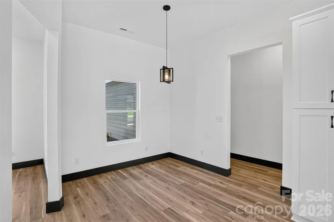
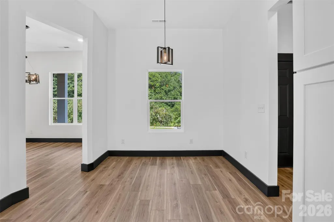
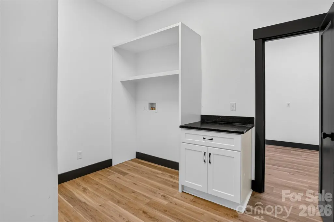
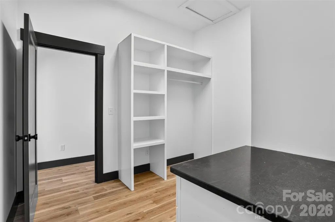
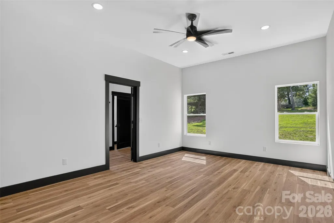
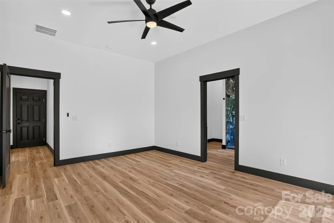
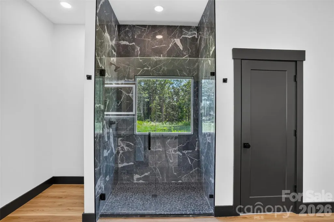
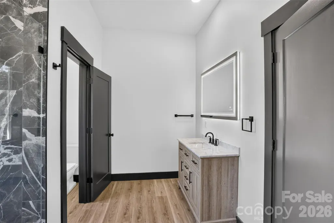
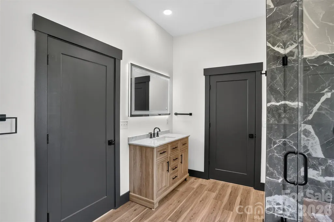
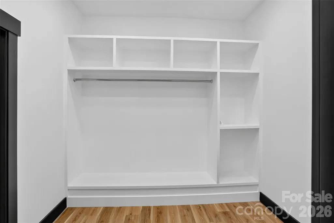
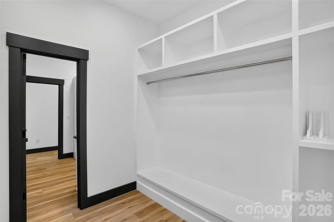
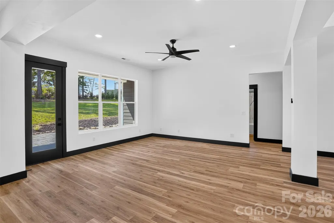
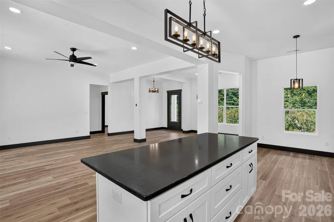
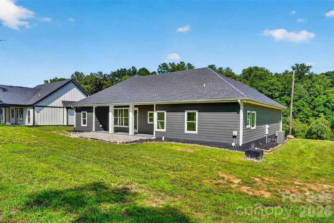
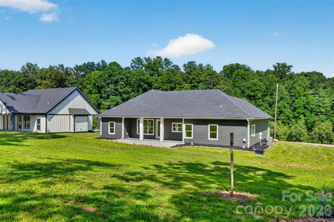
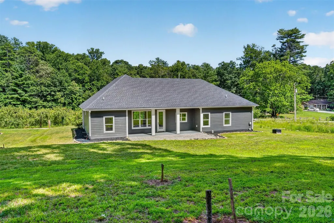
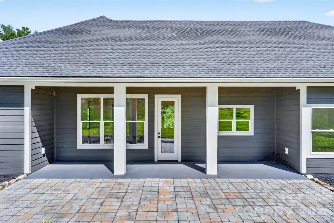
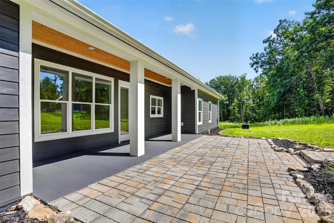
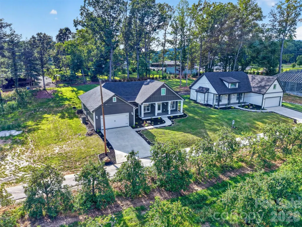
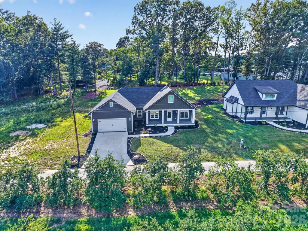
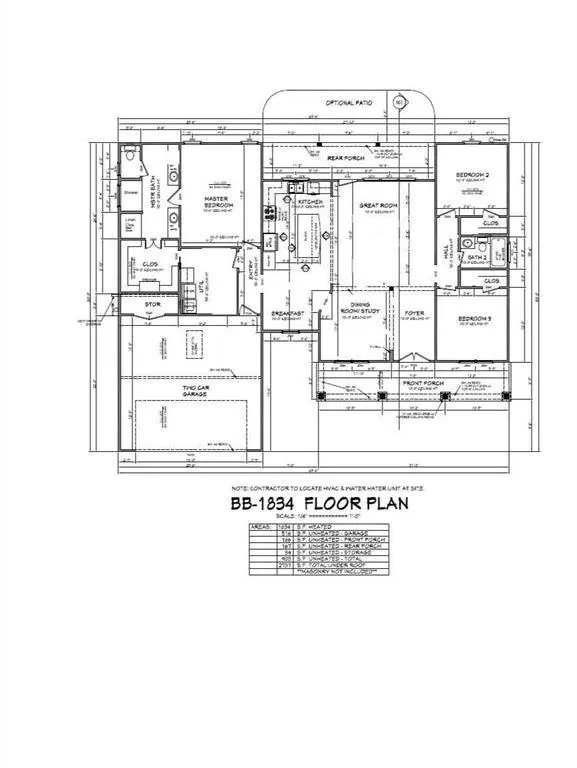
New price and fresh opportunity in Orchard View. This beautifully finished steel-framed new construction home offers quality, durability, and easy one-level living in a convenient Hendersonville location just minutes from I-26, shopping, dining, apple orchards, and everyday amenities. Set on a level 0.40-acre lot overlooking a quaint apple orchard, this 3-bedroom, 2-bath home offers approximately 1,834 heated square feet with an open, split-bedroom floor plan designed for comfort, function, and everyday livability. The bright great room features cathedral ceilings, hardwood and tile floors, and an open flow into the kitchen, dining, and breakfast areas. The kitchen is designed for gathering and entertaining with a large island, upgraded appliances, pantry, and excellent workspace. The private primary suite includes a large walk-in tiled shower, spacious walk-in closet, and convenient access to the large laundry room. Two additional bedrooms and a full bath are located on the opposite side of the home, creating a practical split-bedroom layout for guests, family, or work-from-home needs. Outdoor living is easy with a covered front porch and private covered rear porch, offering peaceful space to relax and enjoy the surrounding setting. The oversized 2-car garage is nicely finished and includes a large storage closet, adding valuable everyday function. This home is fully framed in steel, offering significant long-term advantages including strength, sustainability, pest resistance, fire resistance, mold resistance, straighter walls, and improved structural consistency compared to traditional wood framing. With no HOA dues, city water, installed septic, quality finishes, and a new price, this home offers a compelling combination of new construction, thoughtful design, and long-term value in a boutique Hendersonville setting.
| Elementary School | Middle School | High School |
|---|---|---|
| Edneyville Elementary School | Apple Valley Middle School | North Henderson High School |
| Price History | |
|---|---|
| 6/10/2025 | Listed $625,000 |
| 12/2/2025 | 5$599,000 |
| 7/22/2026 | 7$559,000 |
General Features
| Living Area | 1834 |
|---|---|
| Sewer | Septic Installed |
| Heating | Forced Air,Heat Pump |
| Cooling | Central Air,Electric,Heat Pump |
| Utilities | Electricity Connected |
| Roof | Architectural Shingle |
| Appliances | Dishwasher,Electric Oven,Electric Range,Microwave,Plumbed For Ice Maker,Refrigerator |
| Development Status | Completed |
| Zoning | R-1 |
| Garage Spaces | 2 |
| Patio/Porch Features | Covered,Front Porch,Rear Porch |
| Architectural Style | Traditional |
| Construction Materials | Hardboard Siding |
| Year Built | 2024 |
| View | Winter |
| Levels | One |
| Property Subtype | Single Family Residence |
| Parcel Number | 10007043 |
| Elevation | 2000 |
| County | Henderson |
| New Construction | Yes |
| Property Type | Residential |
| HOA | No |
| Subdivision Name | Orchard View |
| Garage Y/N | Yes |
| Full Baths | 2 |
| Directions | From Hendersonville: Four Seasons Blvd east past I-26 for approx. 2 miles to right on Point Hope Lane at Barnwell Orchards Apple House to third house on right. |
| High School | North Henderson |
| City | Hendersonville |
| Senior Community Y/N | No |
| Open Parking Spaces | 2 |
| Lot Size Units | Acres |
| Carport Y/N | No |
| Elementary School | Edneyville |
| Middle/Junior High School | Apple Valley |
| Additional Parcels Y/N | No |
| Builder Name | Dark Horse Construction |
| Standard Status | Active |
| CAR_HOASubjectTo | None |
| Construction Type | Site Built |
| Restrictions | Manufactured Home Not Allowed,Subdivision |
| Listing Terms | Cash,Conventional,FHA,USDA Loan,VA Loan |
Interior Features
| Interior Amenities | Breakfast Bar,Entrance Foyer |
|---|---|
| Flooring | Tile,Vinyl |
| Basement (Y/N) | No |
| Window Features | Insulated Window(s) |
| Fireplace Y/N | No |
| Above Grade Finished Area | 1834 |
| Laundry Features | Electric Dryer Hookup,Utility Room,Main Level,Sink,Washer Hookup |
| Total Bedrooms | 3 |
| Total Baths | 2 |
| SqFt Main | 1834 |
| SqFt Garage | 516 |
| Bedroom | 3 |
Exterior Features
| Exterior Amenities | Storage |
|---|---|
| Parking Features | Driveway,Attached Garage,Garage Shop |
| Lot Features | Cleared,Level,Paved,Wooded |
| Water Source | City |
| Lot Size Area | 0.4 |
| Foundation Details | Crawl Space |
| Road Surface Type | Concrete,Paved |
| Door Features | French Doors,Insulated Door(s) |
| Builder Model | Blueberry |
| Road Responsibility | Private Maintained Road |
| Main Level Garage YN | Yes |
Amenities
- Foreclosure
- Views
- Short Sale
- New Construction
- Adult 55+
- Lease To Own
- No HOA Fees
- Furnished
- Primary On Main
- Air Conditioning
- Seller Finance
- Green
- Fixer Upper
- Horse
- Golf
- Fireplace
- Deck
- Garage
- Basement
- Pool
Property vs Single Family Average in 28792
Price
Year Built
Visits

 © 2026 The data relating to real estate for sale on this web site comes in part from the Western Upstate Association of REALTORS®, Inc. or Western Upstate Multiple Lisitngs Services of South Carolina, Inc. This information is deemed reliable, but not guaranteed. Neither, the Western Upstate Association of REALTORS®, Inc. or Western Upstate Multiple Listing Service of South Carolina, Inc., nor the listing broker, nor their agents or subagents are responsible for the accuracy of the information.
 Information deemed reliable but not guaranteed.
Property information provided courtesy of the Internet Exchange Program of the Greenville Association of Realtors.
The information being provided is for consumers personal, non-commercial use and may not be used for any purpose other than to identify prospective properties consumers may be interested in purchasing.
Data is updated as of September 12, 2026 2:19 PM UTC
Information deemed reliable but not guaranteed.
Property information provided courtesy of the Internet Exchange Program of the Greenville Association of Realtors.
The information being provided is for consumers personal, non-commercial use and may not be used for any purpose other than to identify prospective properties consumers may be interested in purchasing.
Data is updated as of September 12, 2026 2:19 PM UTC
 The data relating to real estate for sale on this web site comes in part from the South Carolina - CML Consolidated Multiple Listings. Real estate listings held by brokerage firms other than REMAX Results are marked with the IDX logo.
All information deemed reliable but not guaranteed and should be independently verified. All properties are subject to prior sale, change or withdrawal. Neither listing broker(s) nor REMAX Results shall be responsible for any typographical errors, misinformation,
The data relating to real estate for sale on this web site comes in part from the South Carolina - CML Consolidated Multiple Listings. Real estate listings held by brokerage firms other than REMAX Results are marked with the IDX logo.
All information deemed reliable but not guaranteed and should be independently verified. All properties are subject to prior sale, change or withdrawal. Neither listing broker(s) nor REMAX Results shall be responsible for any typographical errors, misinformation,
 Spartanburg Association of REALTORS® All information deemed reliable but not guaranteed. All properties are subject to prior sale, change or withdrawal. Neither listing broker(s) or information provider(s) shall be responsible for any typographical errors, misinformation, misprints and shall be held totally harmless. Listing(s) information is provided for consumer's personal, non-commercial use and may not be used for any purpose other than to identify prospective properties consumers may be
 All information deemed reliable but not guaranteed. All properties are subject to prior sale, change or withdrawal. Neither listing broker(s) or information provider(s) shall be responsible for any typographical errors, misinformation, misprints and shall be held totally harmless. Listing(s) information is provided for consumer's personal, non-commercial use and may not be used for any purpose other than to identify prospective properties consumers may be interested in purchasing. The data relating
