
Address
78 Remington Drive, Lugoff, SC
Price
$ 359,900
Property Attributes
- ID#637409
- TypeSingle Family
- Listing Status Active
- CountyKERSHAW
- CityLugoff
- AreaKershaw County West - Lugoff - El
- NeighborhoodHunters Crossing
- Zip29078
- StyleTraditional
- Year Built2004
- Price$ 359,900
- Bedrooms3
- Full Bathrooms2
- Half Bathrooms1
- Sqr Footage2042
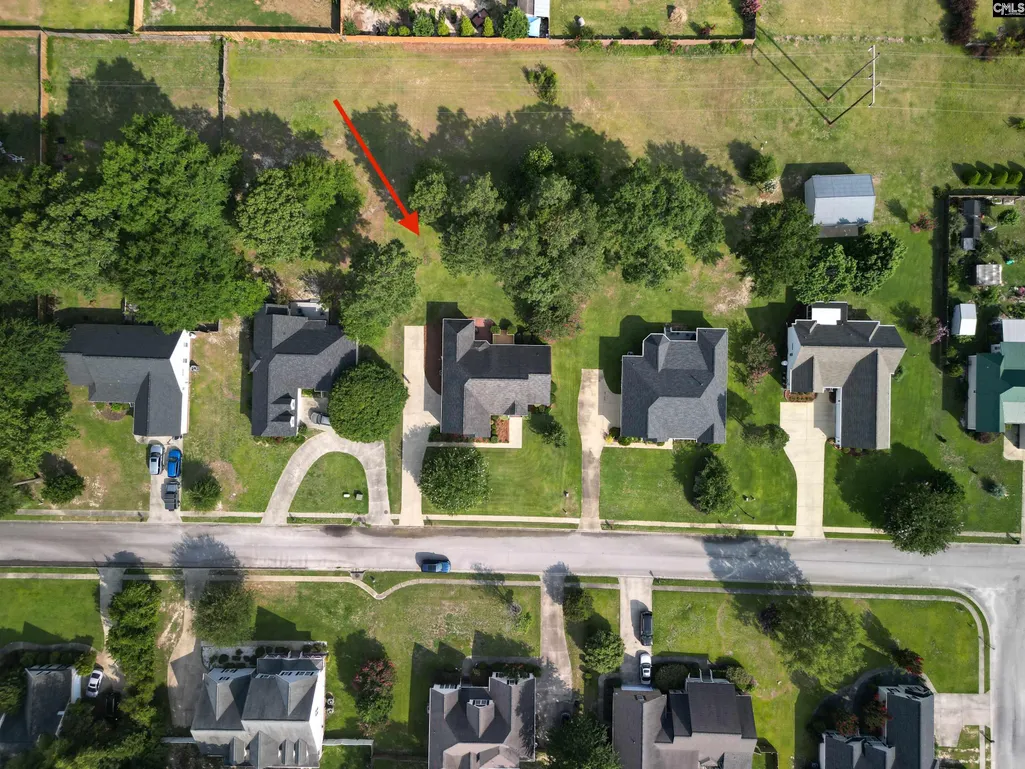
- Lot Size0.54 Acres
Data Source:
Consolidated Multiple Listing Service (CMLS)
Property Description
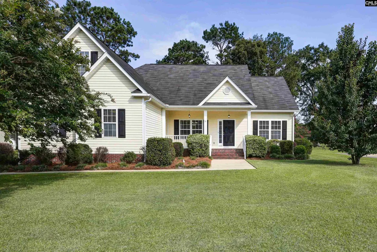
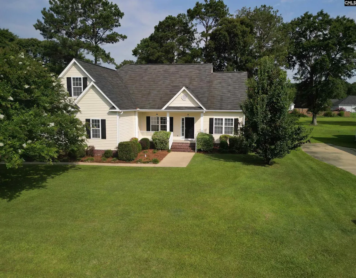
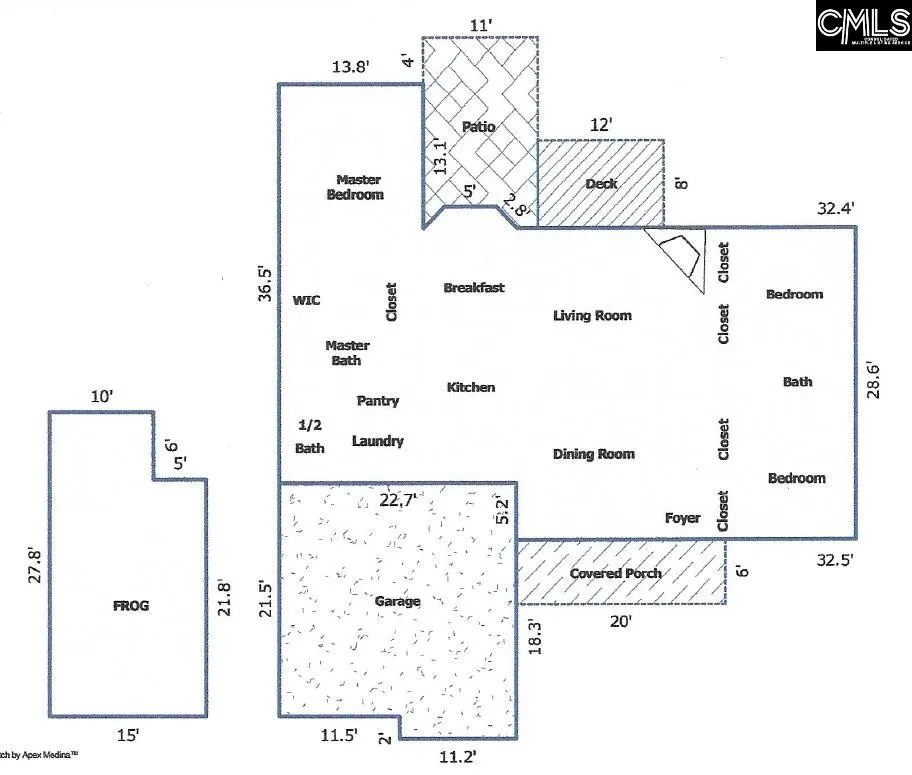
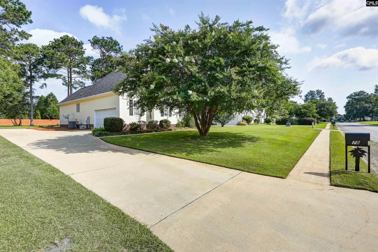
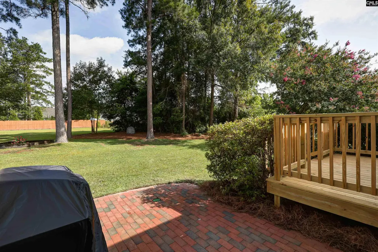
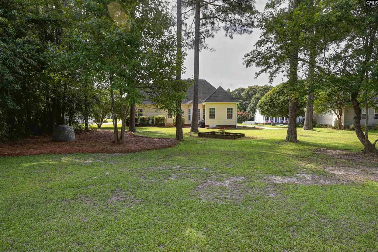
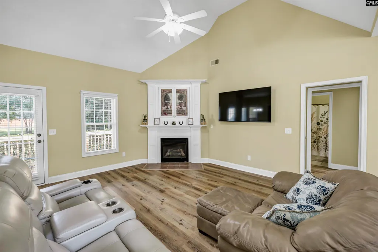
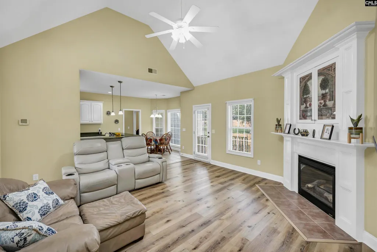
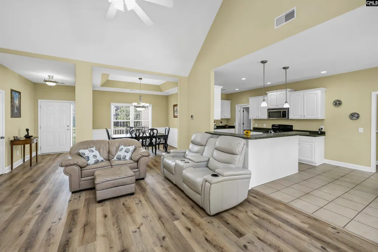
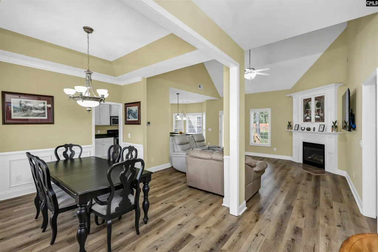
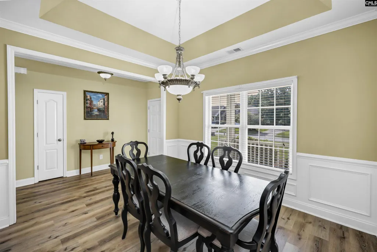
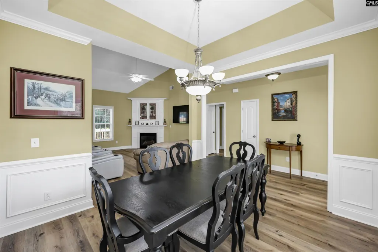
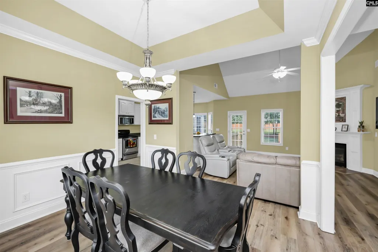
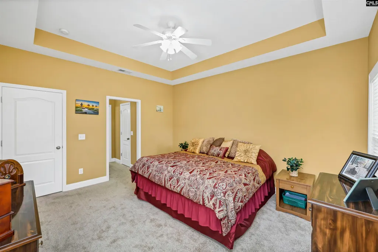
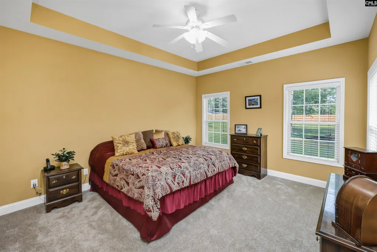
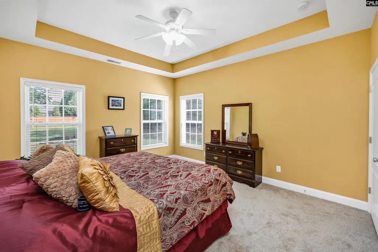
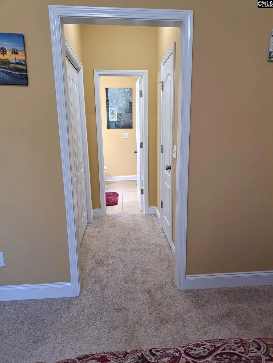
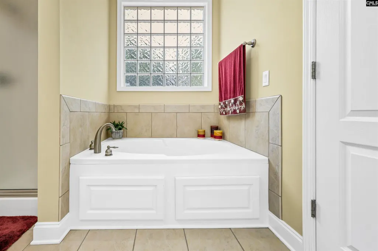
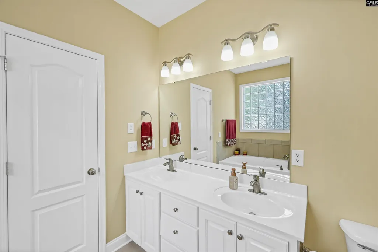
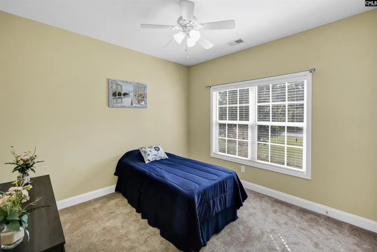
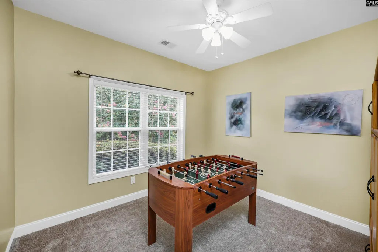
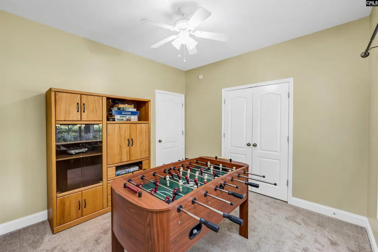
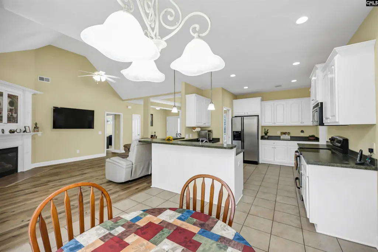
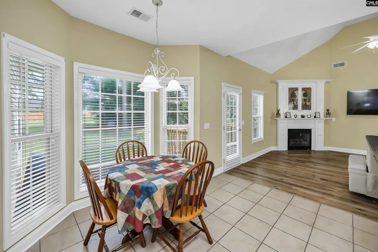
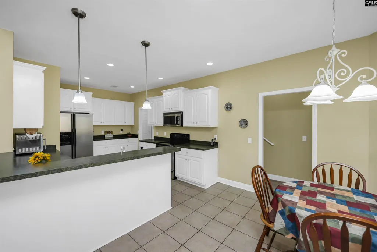
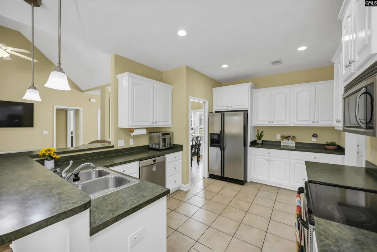
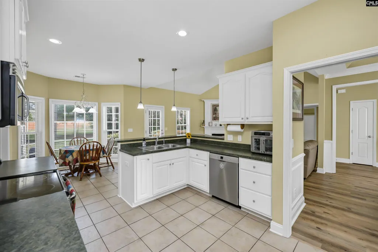
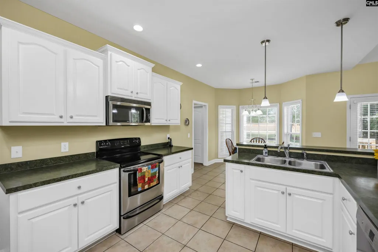
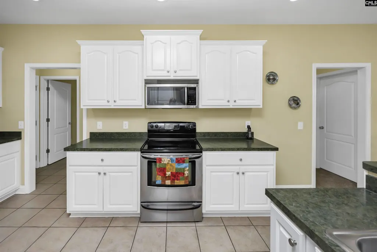
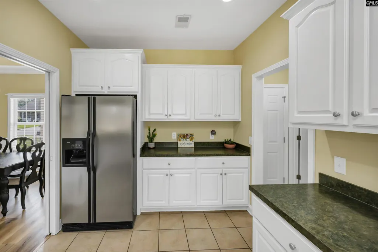
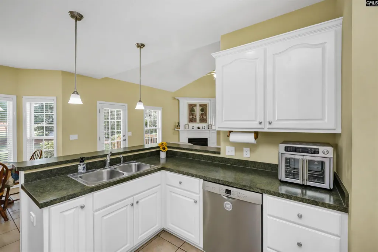
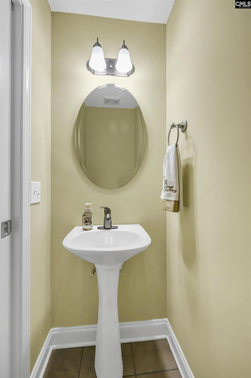
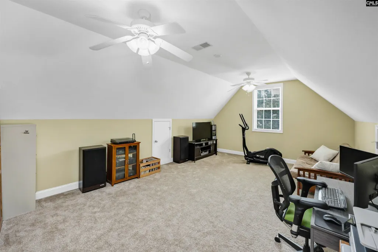
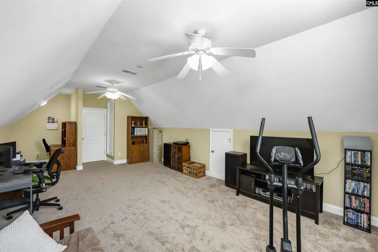
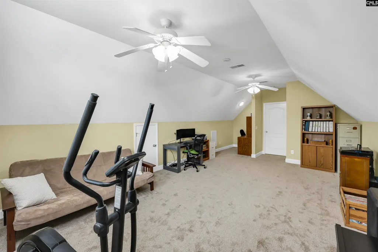
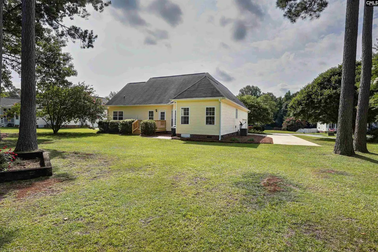
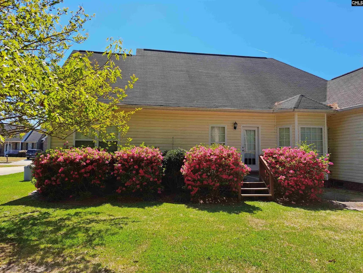
High ceilings, a gas fireplace, and new flooring set the tone in this well-maintained 2,000+ square foot home in Hunters Crossing. Built in 2004, the one-and-a-half-story floor plan places all three bedrooms and 2.5 baths on the main level, with a finished room over the garage adding flexible space for an office, media room, playroom, or fourth bedroom.The eat-in kitchen includes painted cabinetry, a breakfast bar, recessed lighting, and tile flooring. A separate formal dining room accommodates larger gatherings. The primary suite offers a private bathroom, walk-in closet, a double vanity, a separate shower, and a whirlpool tub.Outside, the .54-acre lot gives you room to breathe. A covered front porch, deck, and patio create multiple spots to relax or entertain. A dedicated irrigation well keeps the yard looking lush without increasing the water bill. A two-car side-entry garage adds parking, storage, and curb appeal. This flexible floor plan, spacious lot, and outdoor living features that are hard to find at this price point. Hunters Crossing is a well-kept sidewalk community in Lugoff with no HOA fees, easy access to shopping, dining, schools, and I-20, and proximity to the Kershaw County West Complex, which includes athletic fields, tennis courts, a walking track, playground, and picnic shelters. Many homebuyers love this area because of its proximity to the complex(park), Shaw AFB, Columbia, SC, and Fort Jackson. Disclaimer: CMLS has not reviewed and, therefore, does not endorse vendors who may appear in listings.
| Elementary School | Middle School | High School |
|---|---|---|
| Wateree Elementary School | Lugoff-Elgin Middle School | Lugoff-Elgin High School |
| Price History | |
|---|---|
| 6/27/2026 | Listed $367,500 |
| 7/14/2026 | 3$359,900 |
General Features
| Sewer | Public |
|---|---|
| Heating | Central |
| Cooling | Central,Heat Pump 1st Lvl,Heat Pump 2nd Lvl,Split System |
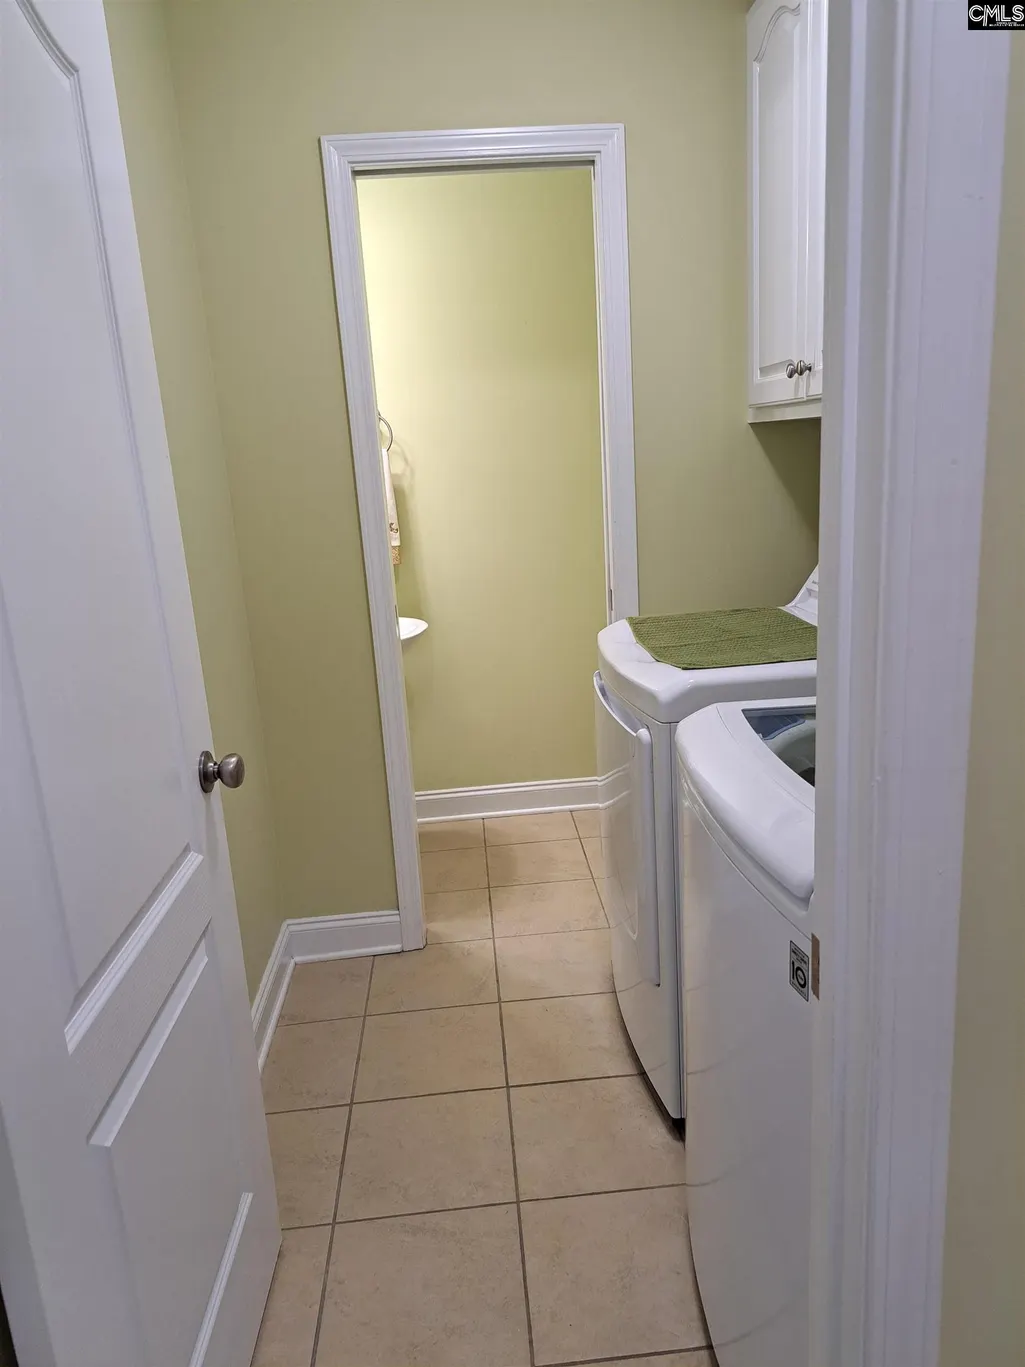
| Laundry Y/N | Heated Space,Mud Room |
| Water | Public |
| Garage | Garage Attached,side-entry |
| Number of Garage Spaces | 2 |
| School District | Kershaw County |
| Status | Active |
| Full Baths | 2 |
| Half Baths | 1 |
| Bathrooms | 3 |
| Subdivision | HUNTERS CROSSING |
| Style | Traditional |
| County | Kershaw |
| Miscellaneous | Sidewalk Community |
| Class | RESIDENTIAL |
| Type | Single Family |
| Other Rooms | FROG (No Closet) |
| HOA Y/N | No |
| Status | ACTIVE |
| Subdivision | SC |
| Short Sale Y/N | No |
| Area | Kershaw County West - Lugoff,El |
| Year Built | 2004 |
| Directions | From Columbia: Take Hwy 1N to Lugoff. Turn Left on Whitehead Rd(by the park). Turn Left onto Wildwood Lane. 1st Left onto Remington. House is on the right. |
| High School | Lugoff-Elgin |
| City | Lugoff |
| Middle School | Lugoff-Elgin |
| Elementary School | Wateree |
| Price Per Sq Ft Total AG | 176.25 |
| Public Remarks | High ceilings,a gas fireplace,and new flooring set the tone in this well-maintained 2,000+ square foot home in Hunters Crossing. Built in 2004,the one-and-a-half-story floor plan places all three bed |
Interior Features
| Equipment | Dishwasher,Disposal,Dryer,Refrigerator,Microwave Above Stove |
|---|---|
| Basement | No Basement |
| Great Room | Fireplace,Ceiling-Vaulted,Ceilings-High (over 9 Ft),Ceiling Fan,Floors-Luxury Vinyl Plank |
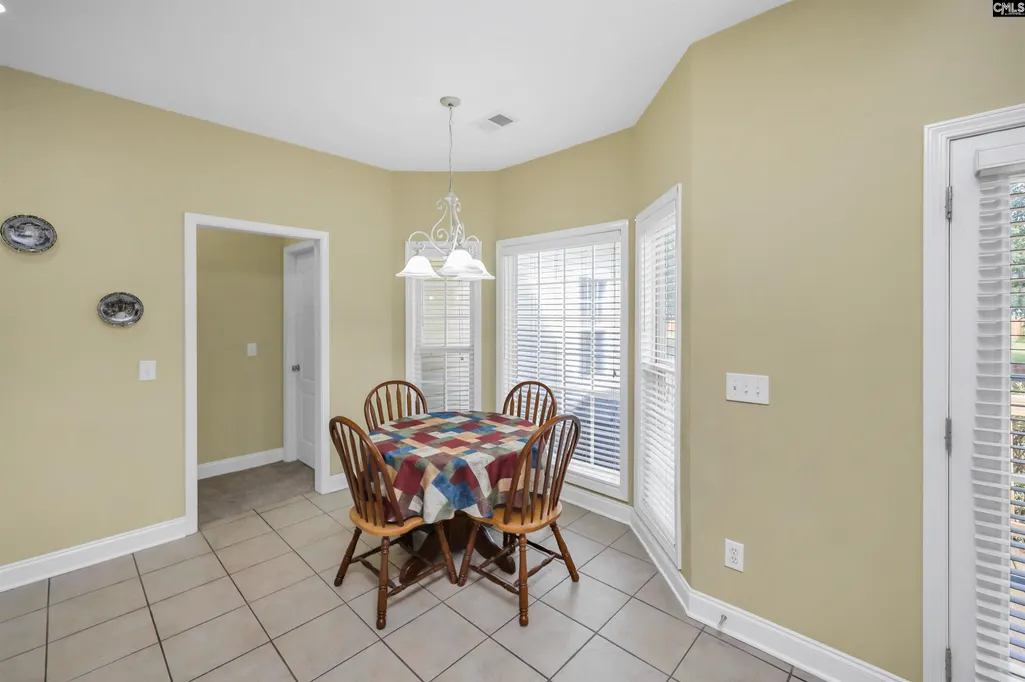
| Kitchen | Bar,Bay Window,Eat In,Pantry,Counter Tops-Formica,Floors-Tile,Cabinets-Painted,Recessed Lights |
| Interior Features | Attic Storage,Ceiling Fan,Garage Opener,Smoke Detector,Attic Access |
| Fireplace | Gas Log-Propane |
| Master Bedroom | Double Vanity,Closet-His & Her,Bath-Private,Separate Shower,Closet-Walk in,Whirlpool,Ceilings-Box,Ceiling Fan,Closet-Private |
| Formal Dining Room | Molding,Ceilings-High (over 9 Ft),Ceilings-Box,Floors-Luxury Vinyl Plank |
| Beds | 3 |
| Stories | 1.5 |
| Range | Smooth Surface |
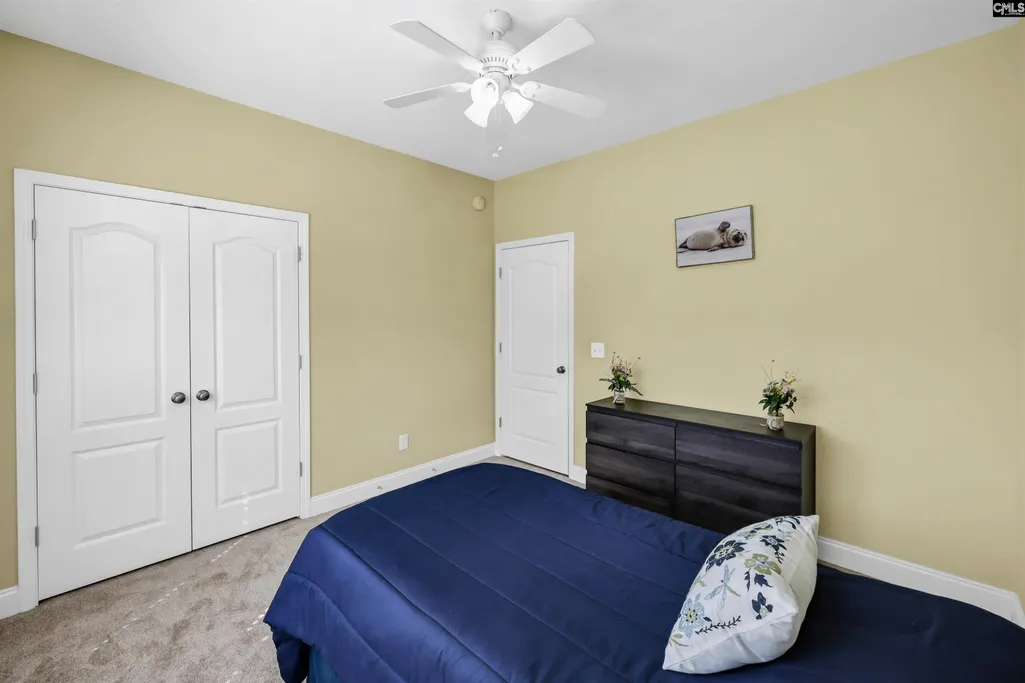
| 3rd Bedroom | Bath-Private,Ceiling Fan,Closet-Private,Floors - Carpet |
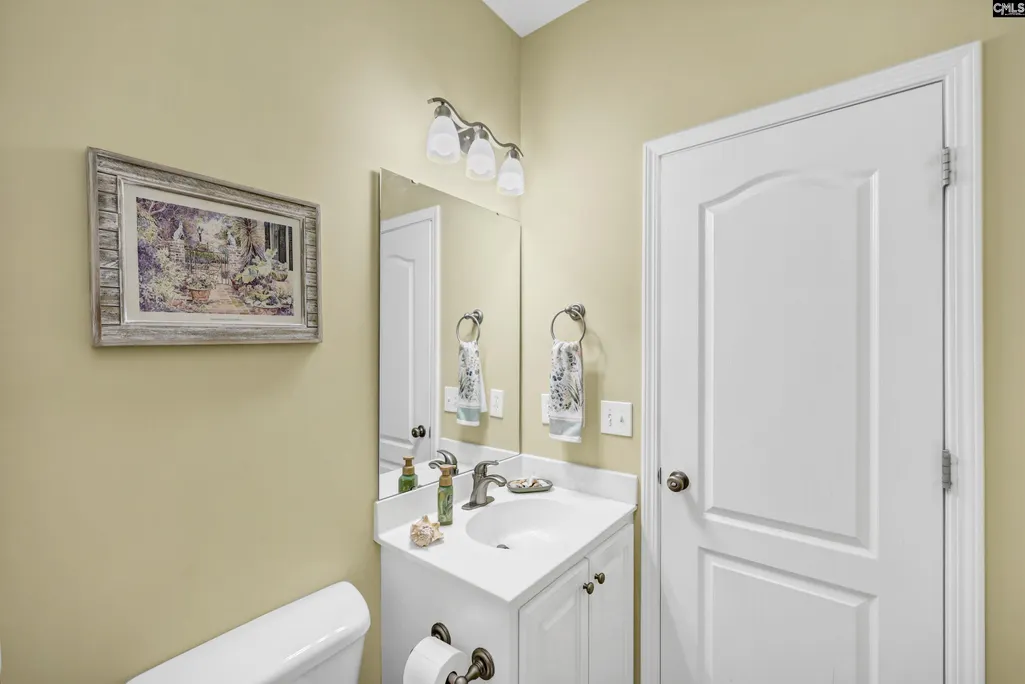
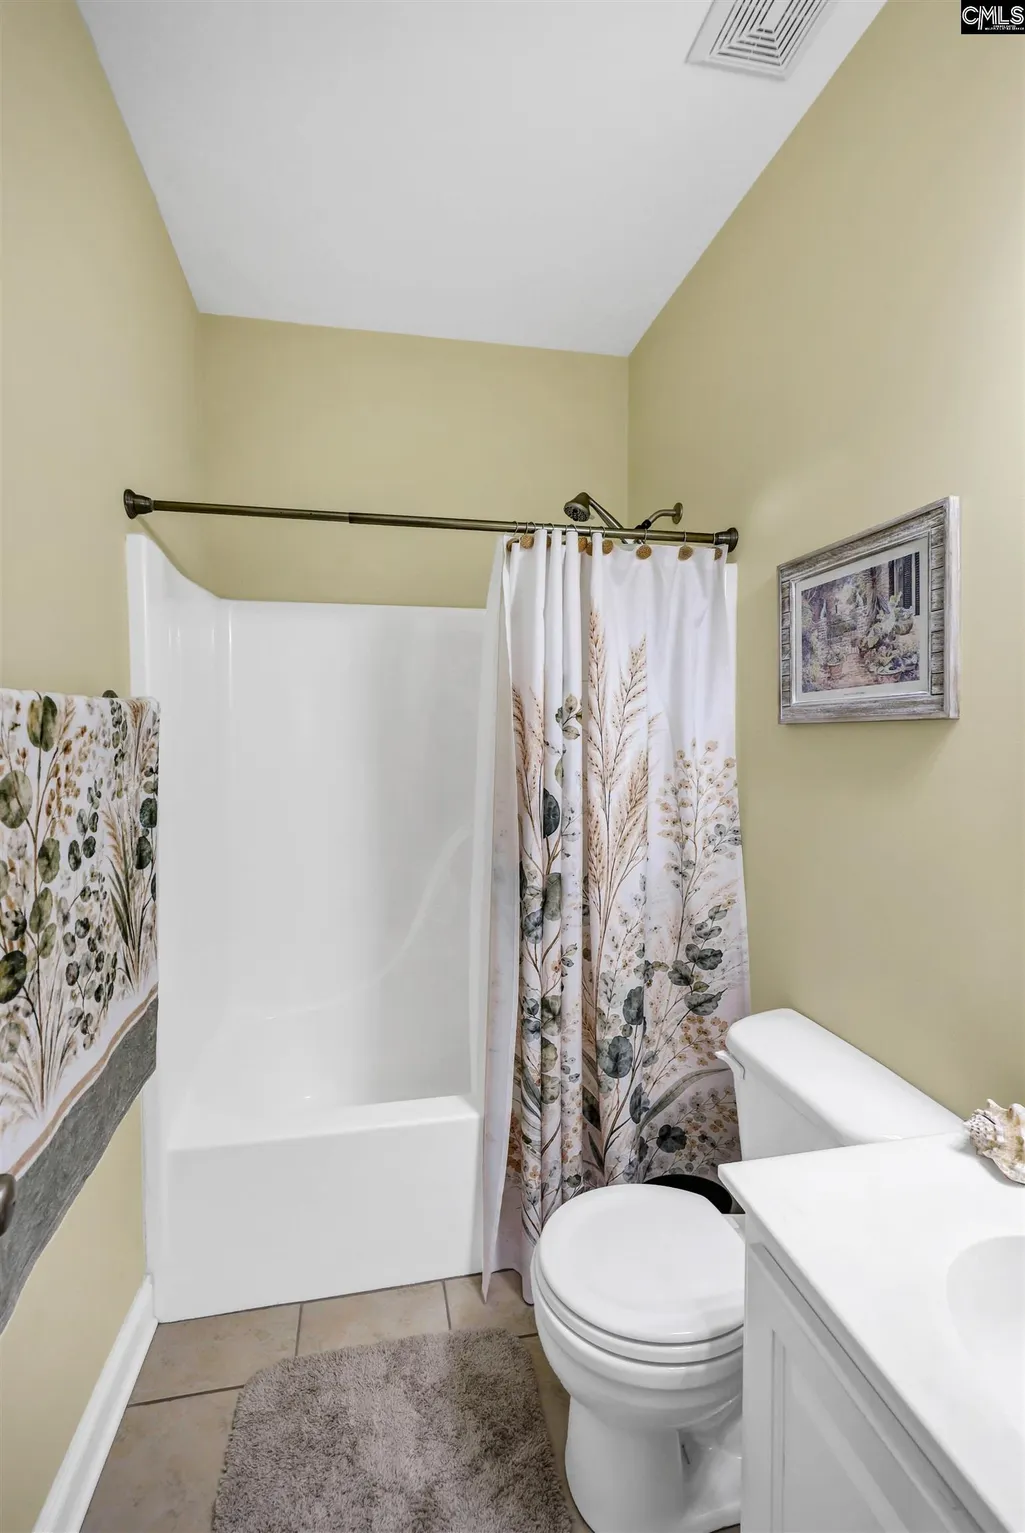
| 2nd Bedroom | Bath-Shared,Ceiling Fan,Closet-Private,Floors - Carpet |
| Half Baths: Main | 1 |
| Full Baths: Main | 2 |
Exterior Features
| Exterior | Deck,Patio,Sprinkler,Irrigation Well,Gutters - Full,Front Porch - Covered |
|---|---|
| Foundation | Crawl Space |
| Pool | No |
| Road Type | Paved |
| Exterior Finish | Vinyl |
| House Faces | Southeast |
| Lot Size Area | 0.54 |
| Garage Level | Main |
Amenities
- Foreclosure
- Views
- Short Sale
- New Construction
- Adult 55+
- Lease To Own
- No HOA Fees
- Furnished
- Primary On Main
- Air Conditioning
- Seller Finance
- Green
- Fixer Upper
- Horse
- Golf
- Fireplace
- Deck
- Garage
- Basement
- Pool
Property vs Single Family Average in 29078
Price
Year Built

 © 2026 The data relating to real estate for sale on this web site comes in part from the Western Upstate Association of REALTORS®, Inc. or Western Upstate Multiple Lisitngs Services of South Carolina, Inc. This information is deemed reliable, but not guaranteed. Neither, the Western Upstate Association of REALTORS®, Inc. or Western Upstate Multiple Listing Service of South Carolina, Inc., nor the listing broker, nor their agents or subagents are responsible for the accuracy of the information.
 Information deemed reliable but not guaranteed.
Property information provided courtesy of the Internet Exchange Program of the Greenville Association of Realtors.
The information being provided is for consumers personal, non-commercial use and may not be used for any purpose other than to identify prospective properties consumers may be interested in purchasing.
Data is updated as of September 27, 2026 5:36 PM UTC
Information deemed reliable but not guaranteed.
Property information provided courtesy of the Internet Exchange Program of the Greenville Association of Realtors.
The information being provided is for consumers personal, non-commercial use and may not be used for any purpose other than to identify prospective properties consumers may be interested in purchasing.
Data is updated as of September 27, 2026 5:36 PM UTC
 The data relating to real estate for sale on this web site comes in part from the South Carolina - CML Consolidated Multiple Listings. Real estate listings held by brokerage firms other than REMAX Results are marked with the IDX logo.
All information deemed reliable but not guaranteed and should be independently verified. All properties are subject to prior sale, change or withdrawal. Neither listing broker(s) nor REMAX Results shall be responsible for any typographical errors, misinformation,
The data relating to real estate for sale on this web site comes in part from the South Carolina - CML Consolidated Multiple Listings. Real estate listings held by brokerage firms other than REMAX Results are marked with the IDX logo.
All information deemed reliable but not guaranteed and should be independently verified. All properties are subject to prior sale, change or withdrawal. Neither listing broker(s) nor REMAX Results shall be responsible for any typographical errors, misinformation,
 Spartanburg Association of REALTORS® All information deemed reliable but not guaranteed. All properties are subject to prior sale, change or withdrawal. Neither listing broker(s) or information provider(s) shall be responsible for any typographical errors, misinformation, misprints and shall be held totally harmless. Listing(s) information is provided for consumer's personal, non-commercial use and may not be used for any purpose other than to identify prospective properties consumers may be
 All information deemed reliable but not guaranteed. All properties are subject to prior sale, change or withdrawal. Neither listing broker(s) or information provider(s) shall be responsible for any typographical errors, misinformation, misprints and shall be held totally harmless. Listing(s) information is provided for consumer's personal, non-commercial use and may not be used for any purpose other than to identify prospective properties consumers may be interested in purchasing. The data relating
