


















Address
701 Kinlock Court, Columbia, SC
Price
$ 500,000
Property Attributes
- ID#629447
- TypeSingle Family
- Listing Status Active
- CountyRICHLAND
- CityColumbia
- AreaColumbia Northeast
- NeighborhoodSpring Valley
- Zip29223
- StyleTraditional
- Year Built1992
- Price$ 500,000
- Bedrooms4
- Full Bathrooms3
- Half Bathrooms1
- Sqr Footage3916
- Lot Size0.61 Acres
Data Source:
Consolidated Multiple Listing Service (CMLS)
Property Description
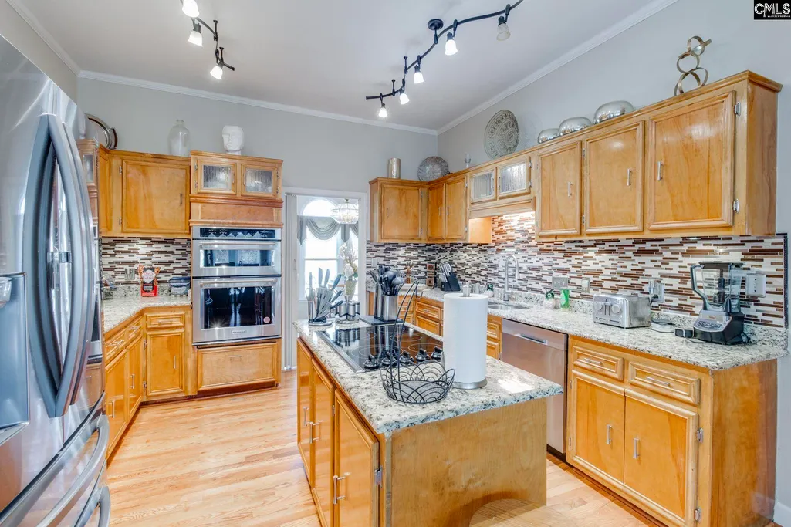
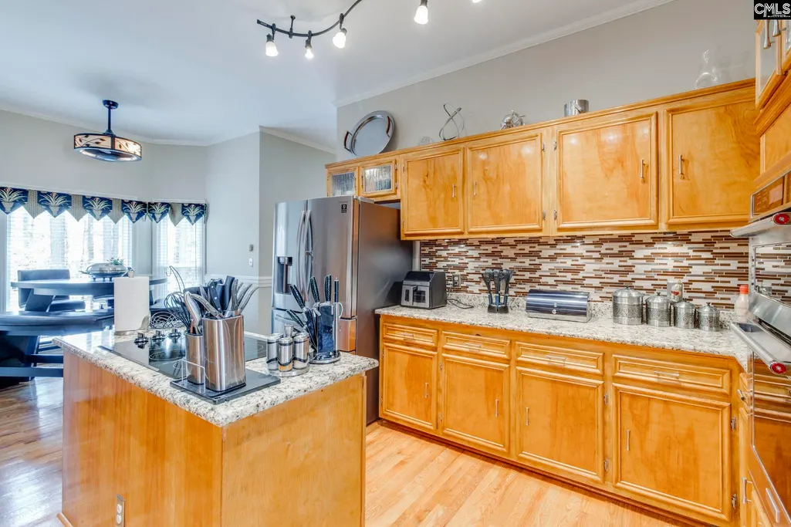
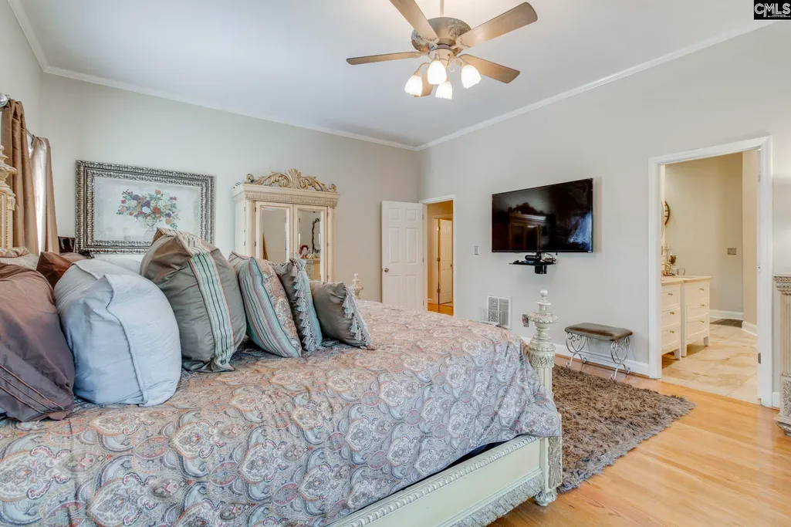
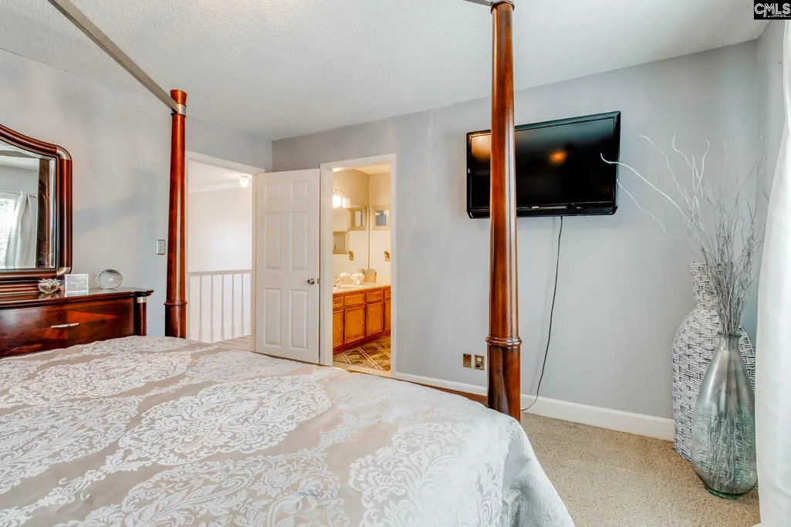
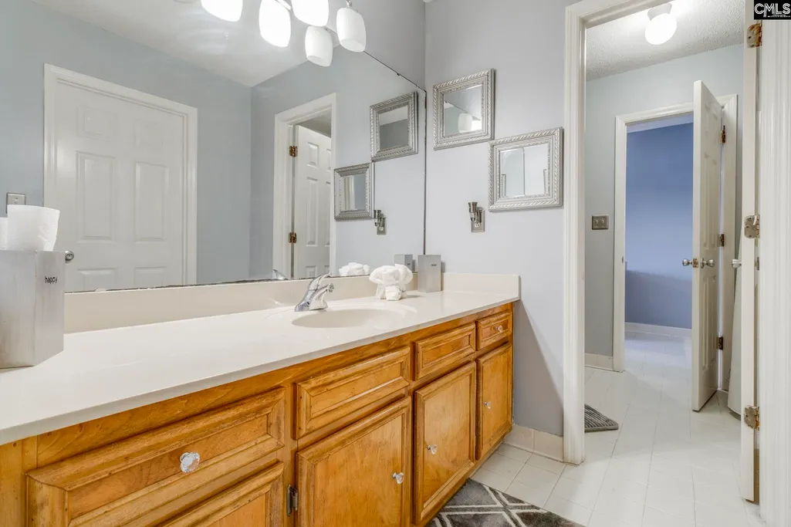
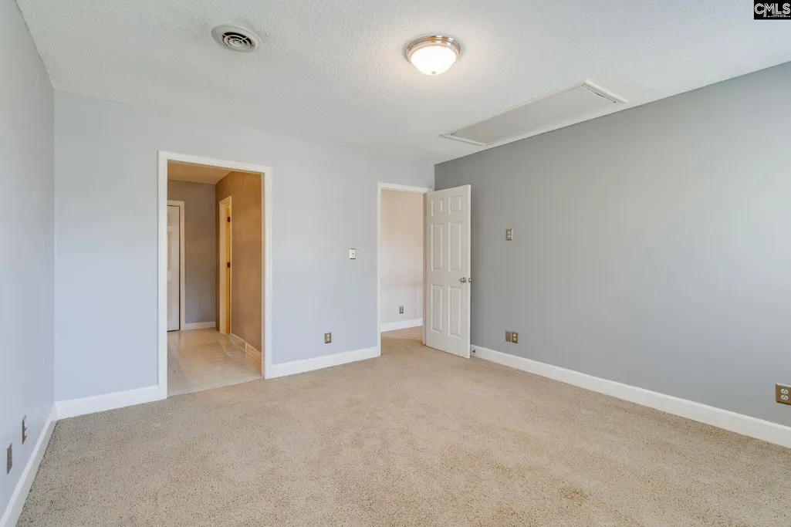
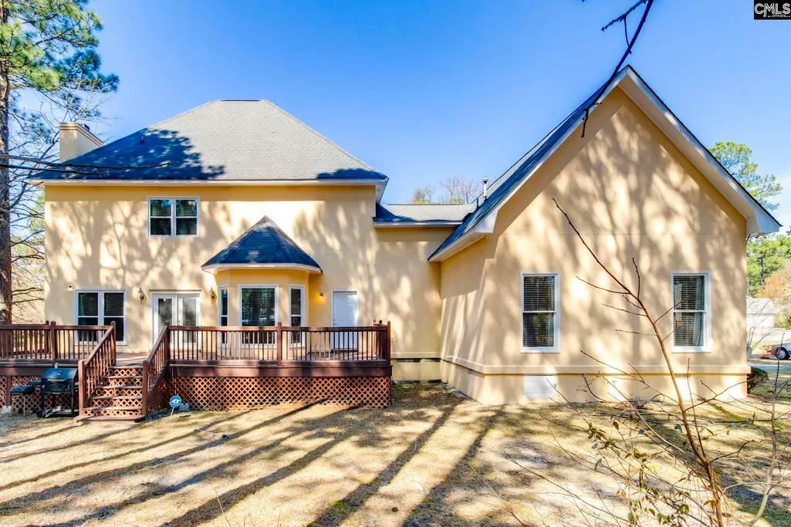
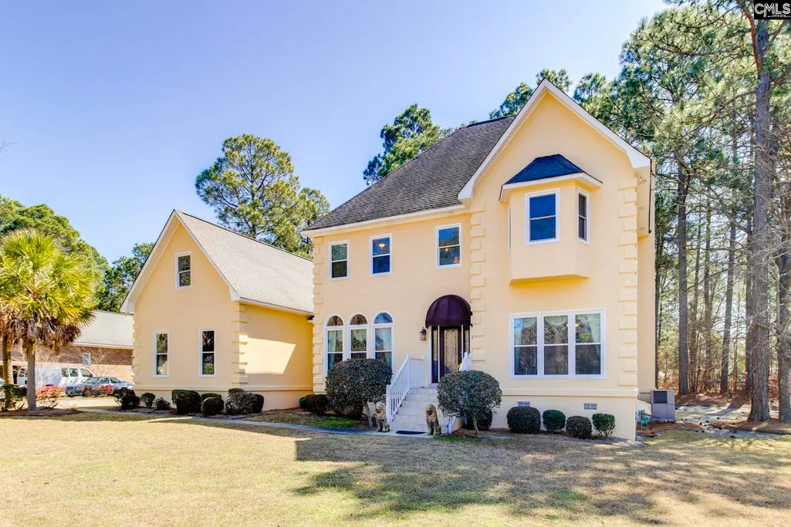
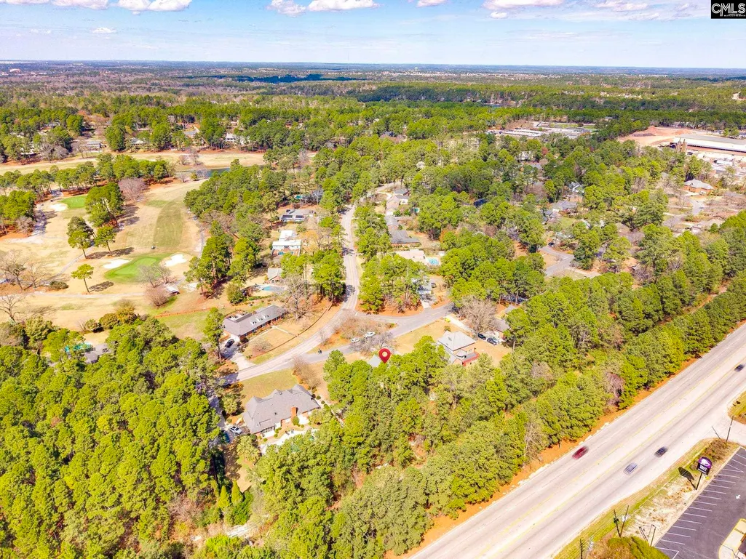
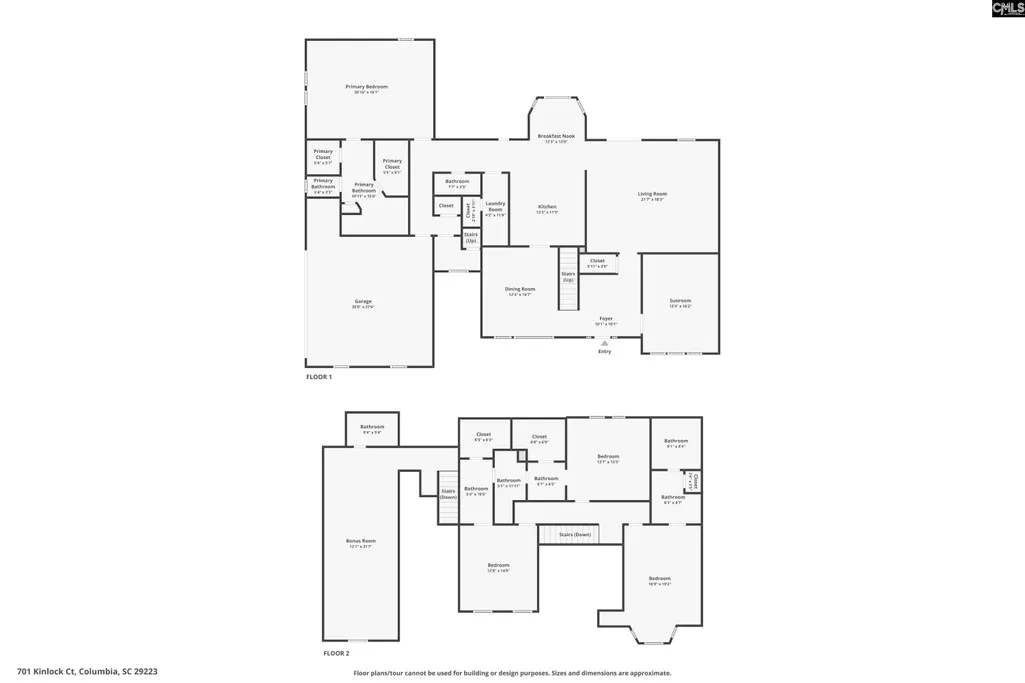
This impeccably maintained 4-bedroom, 3.5-bathroom home in the highly sought-after Spring Valley neighborhood has been thoughtfully updated, including new windows (2024), rear deck (2025), front door and re-tiled front porch (2023), downstairs HVAC replacement (2019), and water heater (2020), along with annual HVAC and pest maintenance for added peace of mind. Situated on over half an acre in award-winning Richland School District Two, this home offers the perfect blend of comfort, style, and location. From the moment you enter, you'll appreciate the vaulted ceilings, hardwood floors throughout the main level, a spacious primary suite on the main floor, and a versatile formal living room ideal for a private home office. Designed for both comfortable living and entertaining, the home boasts a spacious living area, formal dining room, and an inviting eat-in kitchen with a bay window overlooking the backyard. Upstairs, one spacious bedroom features another bay window with a private ensuite bathroom, while two additional bedrooms share a full bathroom, providing privacy and flexibility for family and guests. Tour it! Love it! Own it! 701 Kinlock Court is calling you home! Disclaimer: CMLS has not reviewed and, therefore, does not endorse vendors who may appear in listings.
| Elementary School | Middle School | High School |
|---|---|---|
| Nelson Elementary School | Wright Middle School | Spring Valley High School |
| Price History | |
|---|---|
| 3/19/2026 | Listed $540,000 |
| 5/19/2026 | 3$525,000 |
| 6/25/2026 | 2$515,000 |
| 7/24/2026 | 3$500,000 |
General Features
| Sewer | Public |
|---|---|
| Heating | Central |
| Cooling | Central |
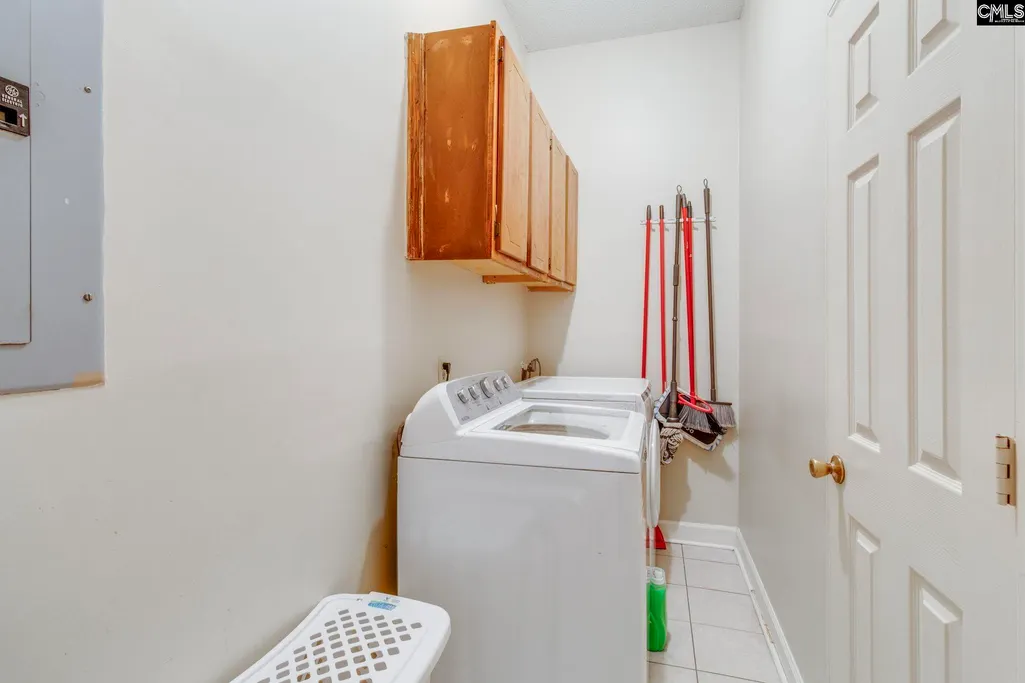
| Laundry Y/N | Closet |
| Water | Public |
| Garage | Garage Attached,side-entry |
| Number of Garage Spaces | 2 |
| Energy | Storm Windows |
| School District | Richland Two |
| Status | Active |
| Full Baths | 3 |
| Half Baths | 1 |
| Bathrooms | 4 |
| Subdivision | SPRING VALLEY |
| Style | Traditional |
| County | Richland |
| Class | RESIDENTIAL |
| Type | Single Family |
| Other Rooms | Bonus-Unfinished,FROG (With Closet) |
| Lot Number | 21 |
| HOA Fee Includes | Clubhouse,Common Area Maintenance,Assoc Fee Includes Pool,Security,Tennis Courts,Green Areas |
| HOA Y/N | Yes |
| Status | ACTIVE |
| Subdivision | SC |
| Short Sale Y/N | No |
| Area | Columbia Northeast |
| Year Built | 1992 |
| Virtual Tour | https://media.palmettofocus.com/sites/rwnxzpld/unbranded |
| Directions | From I-20 E to Two Notch Road. Continue for approximately six miles. Make a left on Spring Valley Road. Continue straight,making a right on Southlake Road at the traffic circle. Continue straight,eve |
| High School | Spring Valley |
| City | Columbia |
| ASSN Fee | 287 |
| Middle School | Wright |
| Elementary School | Nelson |
| Price Per Sq Ft Total AG | 127.68 |
| Public Remarks | This impeccably maintained 4-bedroom,3.5-bathroom home in the highly sought-after Spring Valley neighborhood has been thoughtfully updated,including new windows (2024),rear deck (2025),front door and |
Interior Features
| Equipment | Dishwasher,Disposal,Dryer,Microwave Built In |
|---|---|
| Basement | No Basement |
| Great Room | Bookcase,Fireplace,French Doors,Floors-Hardwood,Molding,Ceiling Fan |
| Kitchen | Bay Window,Eat In,Floors-Hardwood,Island,Counter Tops-Granite,Backsplash-Tiled,Cabinets-Painted,Ceiling Fan |
| Interior Features | BookCase,Ceiling Fan,Garage Opener,Attic Pull-Down Access |
| Fireplace | Wood Burning |
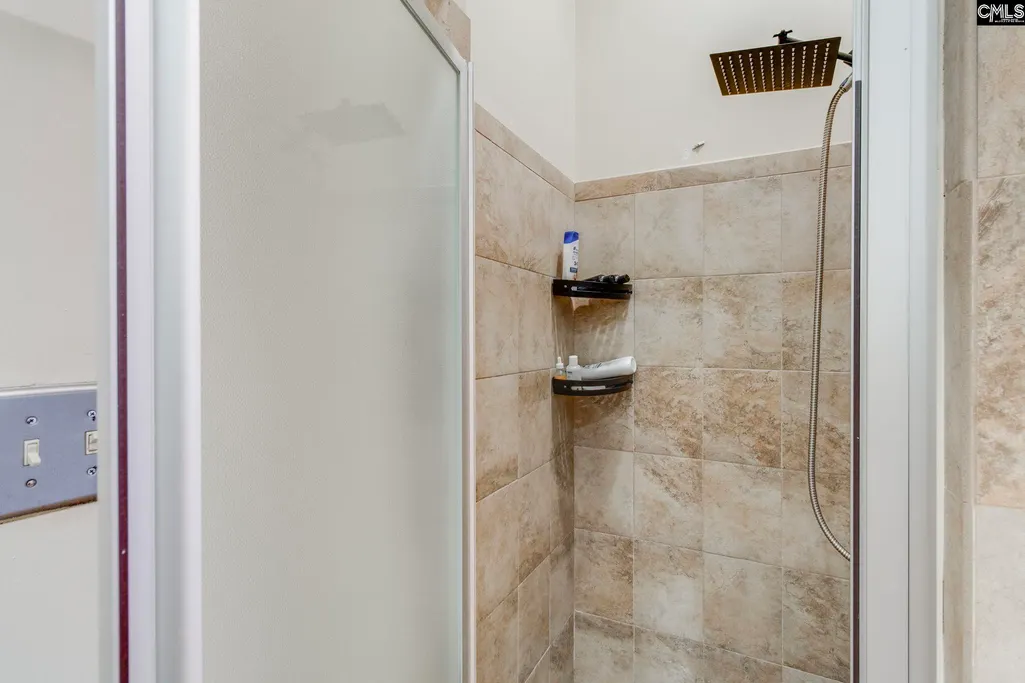
| Master Bedroom | Double Vanity,Tub-Garden,Closet-His & Her,Bath-Private,Separate Shower,Closet-Walk in,Ceiling Fan,Floors-Hardwood,Recessed Lighting,Separate Water Closet,Floors - Tile |
| Formal Dining Room | Floors-Hardwood,Molding |
| Beds | 4 |
| Stories | 3 |
| Range | Built-in,Counter Cooktop,Smooth Surface,Island Cooktop |
| 3rd Bedroom | Bath-Shared,Closet-Walk in,Tub-Shower,Closet-Private,Floors - Carpet,Floors - Tile |
| 4th Bedroom | Bath-Shared,Closet-Walk in,Tub-Shower,Closet-Private,Floors - Carpet,Floors - Tile |
| 2nd Bedroom | Bay Window,Bath-Private,Closet-Walk in,Tub-Shower,Ceiling Fan,Closet-Private,Floors - Carpet,Floors - Tile |
| Half Baths: Main | 1 |
| Full Baths: Main | 1 |
| Full Baths: 2nd | 2 |
| Formal Living Room | Floors-Hardwood,Molding |
Exterior Features
| Exterior | Deck,Sprinkler |
|---|---|
| Foundation | Crawl Space |
| Pool | No |
| Parking Spaces | 6 |
| Road Type | Paved |
| Exterior Finish | Stucco - Synthetic |
| Lot Size Area | 0.61 |
| Lot Size | 130X190.8X150x188.2 |
| Garage Level | Main |
Amenities
- Foreclosure
- Views
- Short Sale
- New Construction
- Adult 55+
- Lease To Own
- No HOA Fees
- Furnished
- Primary On Main
- Air Conditioning
- Seller Finance
- Green
- Fixer Upper
- Horse
- Golf
- Fireplace
- Deck
- Garage
- Basement
- Pool
Property vs Single Family Average in 29223
Price
Year Built
Visits

 © 2026 The data relating to real estate for sale on this web site comes in part from the Western Upstate Association of REALTORS®, Inc. or Western Upstate Multiple Lisitngs Services of South Carolina, Inc. This information is deemed reliable, but not guaranteed. Neither, the Western Upstate Association of REALTORS®, Inc. or Western Upstate Multiple Listing Service of South Carolina, Inc., nor the listing broker, nor their agents or subagents are responsible for the accuracy of the information.
 Information deemed reliable but not guaranteed.
Property information provided courtesy of the Internet Exchange Program of the Greenville Association of Realtors.
The information being provided is for consumers personal, non-commercial use and may not be used for any purpose other than to identify prospective properties consumers may be interested in purchasing.
Data is updated as of September 15, 2026 2:15 PM UTC
Information deemed reliable but not guaranteed.
Property information provided courtesy of the Internet Exchange Program of the Greenville Association of Realtors.
The information being provided is for consumers personal, non-commercial use and may not be used for any purpose other than to identify prospective properties consumers may be interested in purchasing.
Data is updated as of September 15, 2026 2:15 PM UTC
 The data relating to real estate for sale on this web site comes in part from the South Carolina - CML Consolidated Multiple Listings. Real estate listings held by brokerage firms other than REMAX Results are marked with the IDX logo.
All information deemed reliable but not guaranteed and should be independently verified. All properties are subject to prior sale, change or withdrawal. Neither listing broker(s) nor REMAX Results shall be responsible for any typographical errors, misinformation,
The data relating to real estate for sale on this web site comes in part from the South Carolina - CML Consolidated Multiple Listings. Real estate listings held by brokerage firms other than REMAX Results are marked with the IDX logo.
All information deemed reliable but not guaranteed and should be independently verified. All properties are subject to prior sale, change or withdrawal. Neither listing broker(s) nor REMAX Results shall be responsible for any typographical errors, misinformation,
 Spartanburg Association of REALTORS® All information deemed reliable but not guaranteed. All properties are subject to prior sale, change or withdrawal. Neither listing broker(s) or information provider(s) shall be responsible for any typographical errors, misinformation, misprints and shall be held totally harmless. Listing(s) information is provided for consumer's personal, non-commercial use and may not be used for any purpose other than to identify prospective properties consumers may be
 All information deemed reliable but not guaranteed. All properties are subject to prior sale, change or withdrawal. Neither listing broker(s) or information provider(s) shall be responsible for any typographical errors, misinformation, misprints and shall be held totally harmless. Listing(s) information is provided for consumer's personal, non-commercial use and may not be used for any purpose other than to identify prospective properties consumers may be interested in purchasing. The data relating
