
Address
165 Preserve Lane, Columbia, SC
Price
$ 799,900
Property Attributes
- ID#628772
- TypeSingle Family
- Listing Status Active
- CountyRICHLAND
- CityColumbia
- AreaColumbia - Southeast
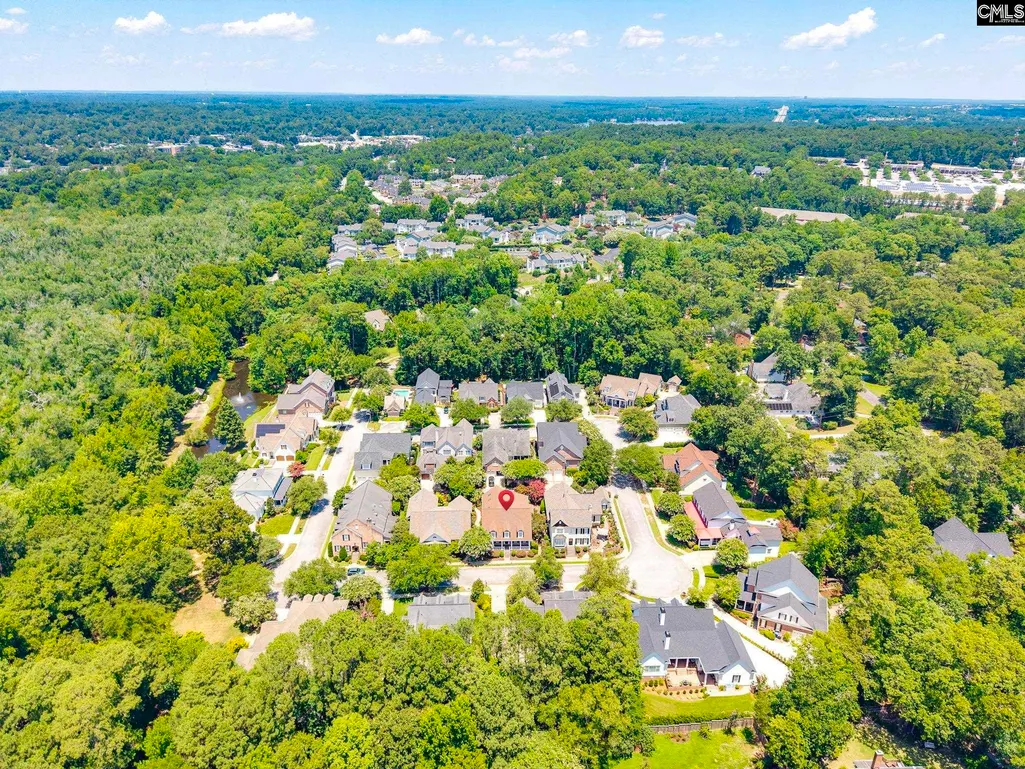
- NeighborhoodThe Preserve
- Zip29209
- StyleTraditional
- Year Built2008
- Price$ 799,900
- Bedrooms4
- Full Bathrooms3
- Half Bathrooms1
- Sqr Footage3727
- Lot Size0.155 Acres
Data Source:
Consolidated Multiple Listing Service (CMLS)
Property Description
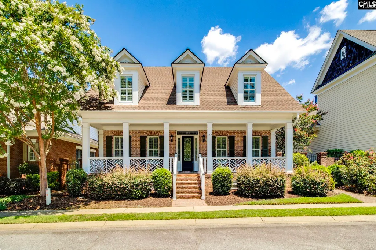
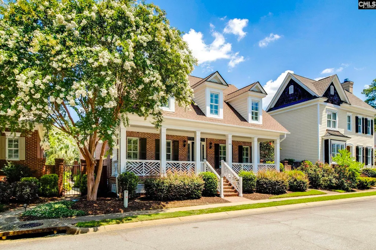
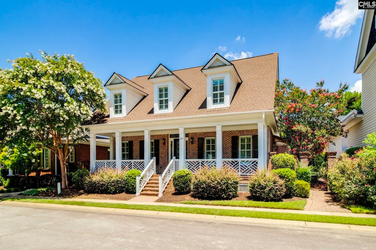
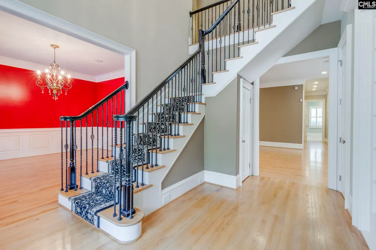
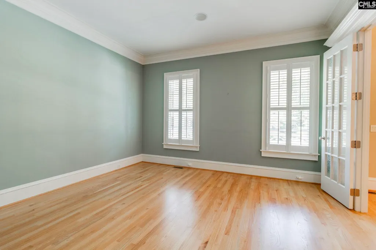
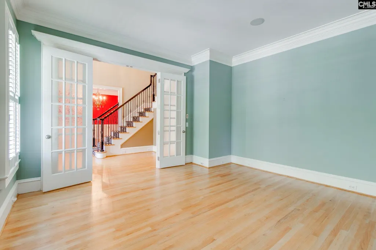
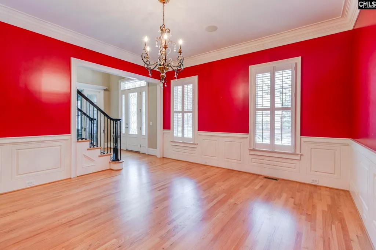
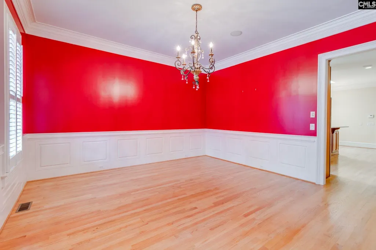
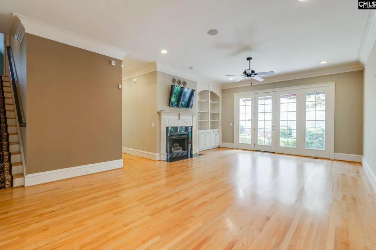
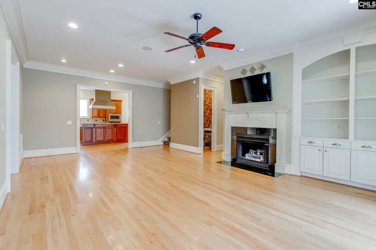
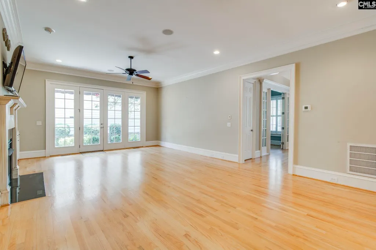
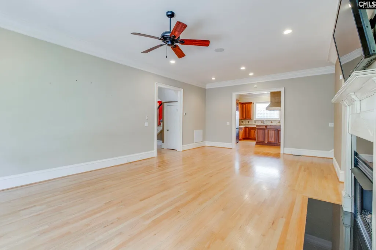
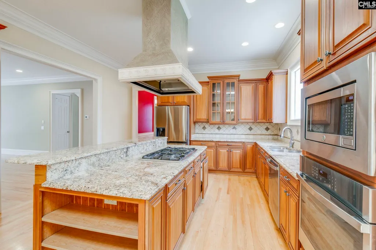
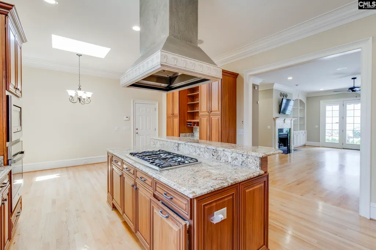
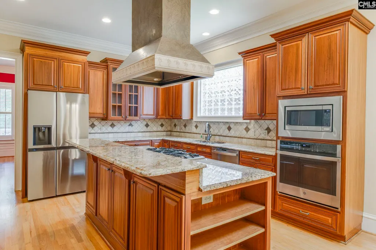
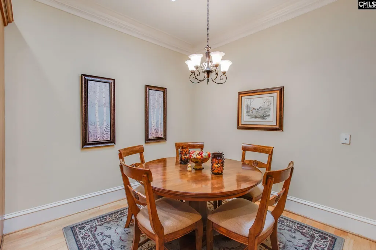
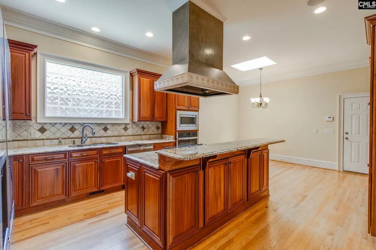
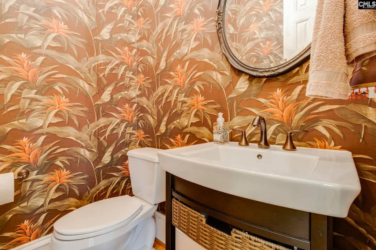
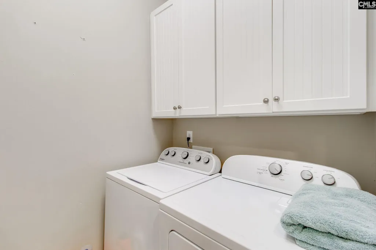
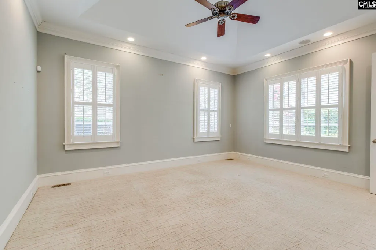
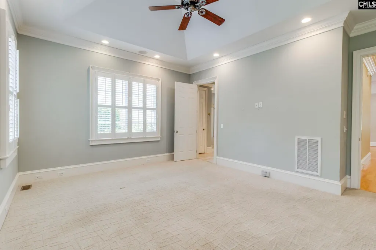
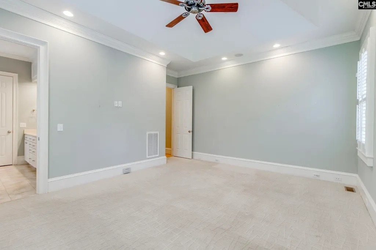
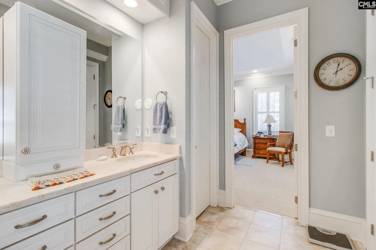
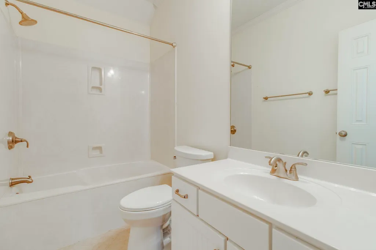
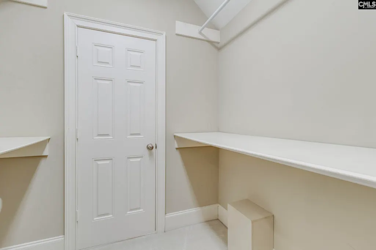
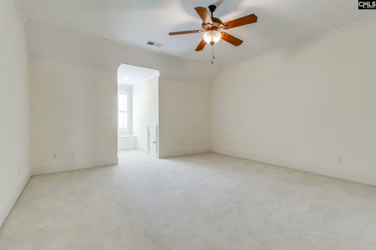
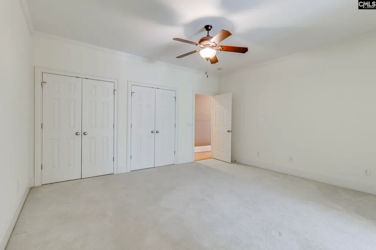
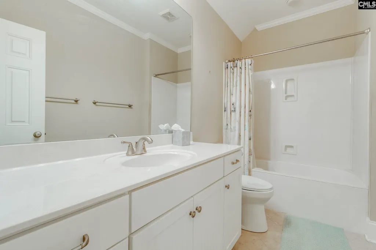
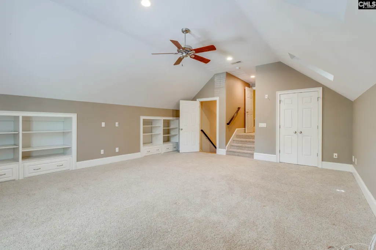
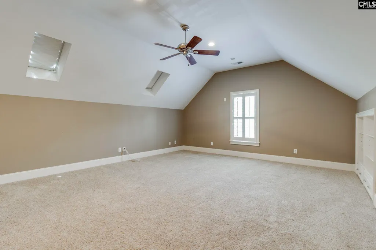
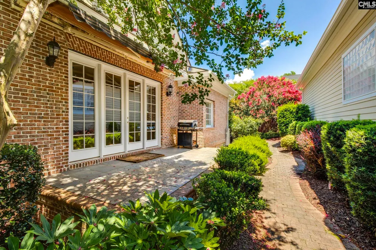
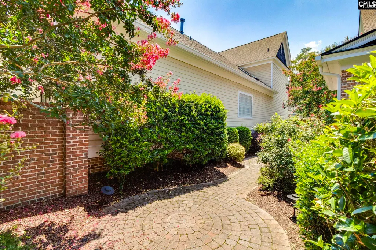
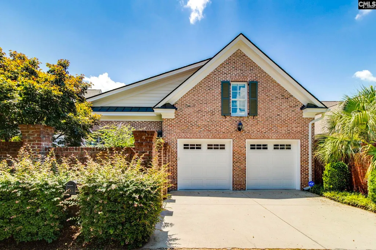
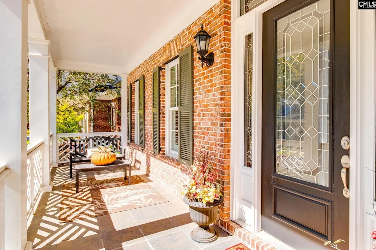
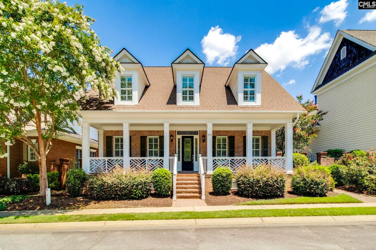
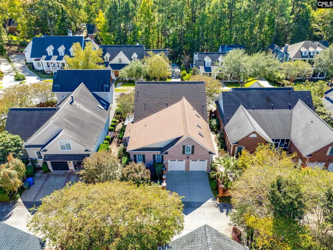
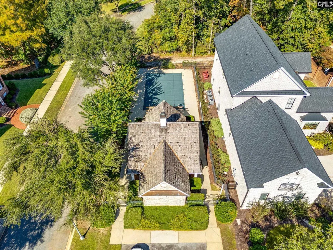
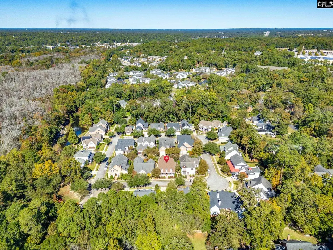
Located in The Preserve, one of Columbias most established gated communities, with 3,700 square feet all-brick home features space, privacy, and a layout designed for comfort.This four-bedroom, three and one-half bath home delivers the convenience of full first-floor living. The main level includes the owners suite with a private bath, along with the primary living spaces, so there is no need to use the upstairs for everyday living.The main living area is open and filled with natural light. Hardwood floors run throughout the main spaces, and high ceilings create a sense of openness while allowing room to display artwork. Gas logs anchor the living room, and built-in speakers provide the perfect setting for relaxing evenings or entertaining guests. The space opens to a private back patio and courtyard that is both gated and fenced, creating a seamless indoor and outdoor experience while keeping pets secure.The kitchen is built for gathering. Granite countertops, a gas range, and a built-in wall oven for both function and style. A skylight brings in additional natural light, and the eat-in kitchen. Architectural details define the formal dining room, including paneled wainscoting, layered crown. This space is ideal for hosting holiday meals and special occasions. Just off the main entry is a formal living room that provides a separate area for conversation without interrupting the main living space.Upstairs adds flexibility. One bedroom features its own private bath and sits beside a small office or study. On the opposite side is another bedroom with a hall bath, along with the laundry area. At the end of the hallway is a large finished room over the garage, currently set up as a spacious fourth bedroom.Additional highlights include central vacuum for easy maintenance of hardwood flooring. The roof replaced in 2018 with continued upkeep over the years. The exterior combines brick with cement fiberboard accents for durability. A two-car rear-entry garage, accessed from a private alley, adds convenience while maintaining strong curb appeal. The front porch includes space for rocking chairs, a porch swing, and planters. Disclaimer Disclaimer: CMLS has not reviewed
| Elementary School | Middle School | High School |
|---|---|---|
| Meadowfield Elementary School | Hand Middle School | Dreher High School |
| Price History | |
|---|---|
| 3/11/2026 | Listed $975,000 |
| 4/3/2026 | 8$899,900 |
| 5/10/2026 | 8$829,900 |
| 8/1/2026 | 4$799,900 |
General Features
| Sewer | Public |
|---|---|
| Heating | Central,Gas 1st Lvl,Gas 2nd Lvl |
| Cooling | Central |
| Laundry Y/N | Electric,Heated Space |
| Water | Public |
| Garage | Garage Attached,Rear Entry |
| Number of Garage Spaces | 2 |
| School District | Richland One |
| Status | Active |
| Full Baths | 3 |
| Half Baths | 1 |
| Bathrooms | 4 |
| Subdivision | THE PRESERVE |
| Style | Traditional |
| County | Richland |
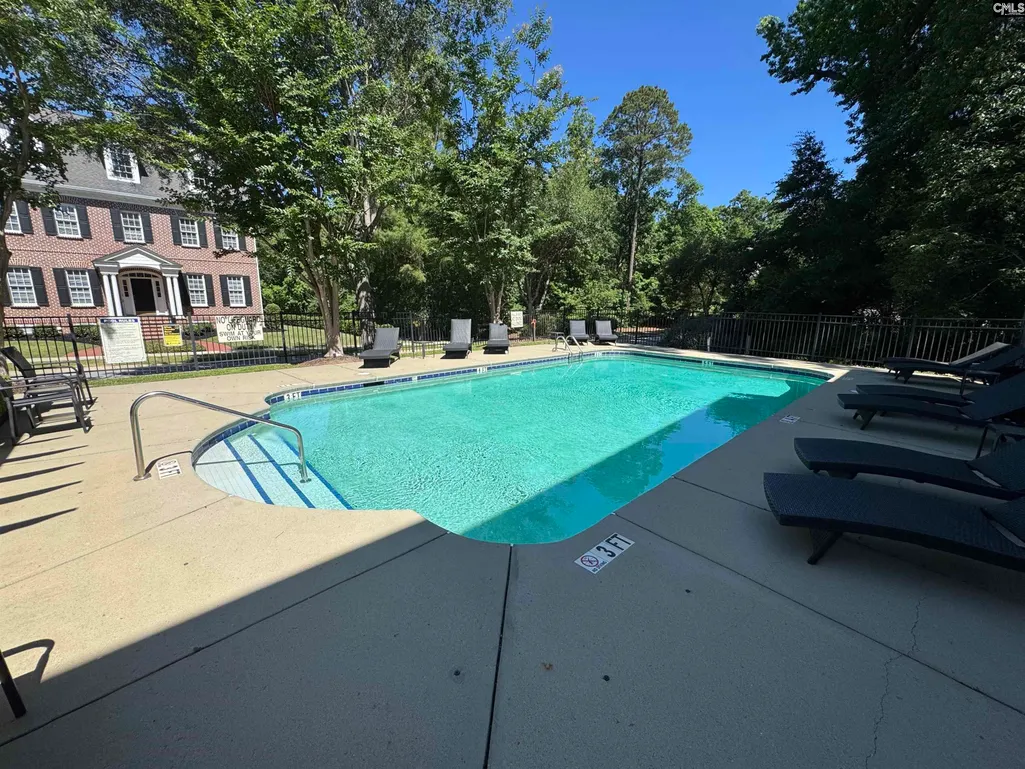
| Miscellaneous | Community Pool,Gated Community,Built-ins,Surround Sound Wiring |
| Class | RESIDENTIAL |
| Type | Single Family |
| Other Rooms | Bonus-Finished,Office,FROG (With Closet) |
| HOA Fee Includes | Clubhouse,Common Area Maintenance,Playground,Pool,Road Maintenance,Street Light Maintenance,Green Areas |
| HOA Y/N | Yes |
| Status | ACTIVE |
| Subdivision | SC |
| Short Sale Y/N | No |
| Area | Columbia - Southeast |
| Year Built | 2008 |
| Directions | From Columbia: Take Devine Street to Garners Ferry Road,Garners Ferry to Pelham Rd.,Left into The Preserve,Property on Left (interior) |
| High School | Dreher |
| City | Columbia |
| ASSN Fee | 635 |
| Middle School | Hand |
| Elementary School | Meadowfield |
| Price Per Sq Ft Total AG | 214.62 |
| Public Remarks | Located in The Preserve,one of Columbiaâs most established gated communities,with 3,700 square feet all-brick home features space,privacy,and a layout designed for comfort.This four-bedroom,three a |
Interior Features
| Equipment | Dishwasher,Disposal,Microwave Above Stove,Microwave Built In,Stove Exhaust Vented Exte,Tankless H20,Gas Water Heater |
|---|---|
| Basement | No Basement |
| Kitchen | Bar,Eat In,Floors-Hardwood,Island,Counter Tops-Granite,Cabinets-Stained,Recessed Lights |
| Interior Features | Attic Storage,BookCase,Ceiling Fan,Central Vacuum,Garage Opener,Security System-Owned,Attic Access |
| Fireplace | Gas Log-Natural |
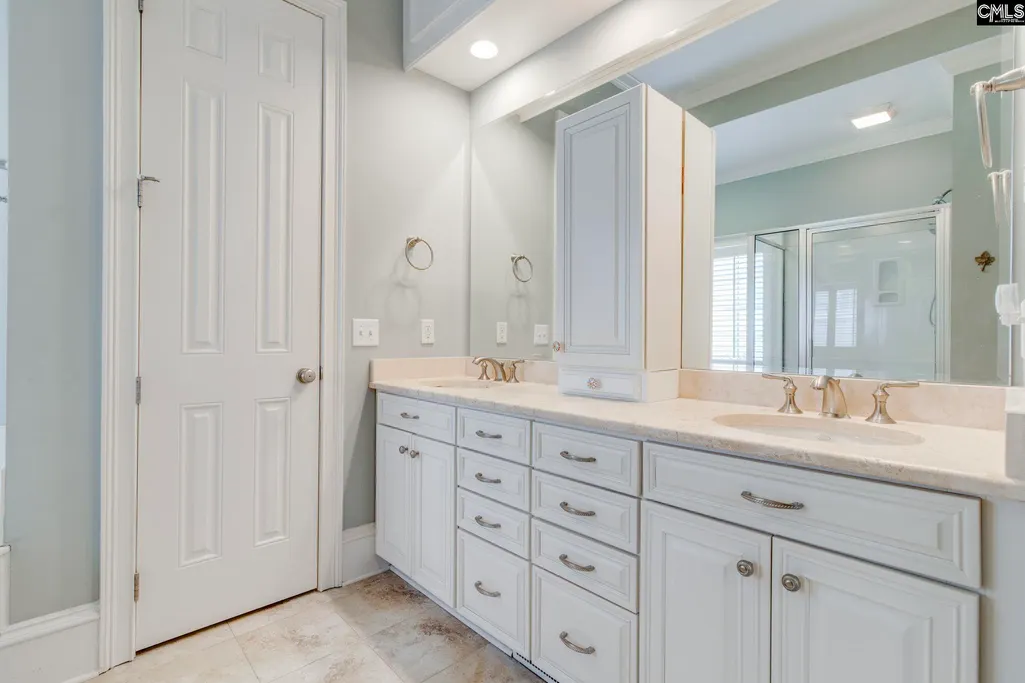
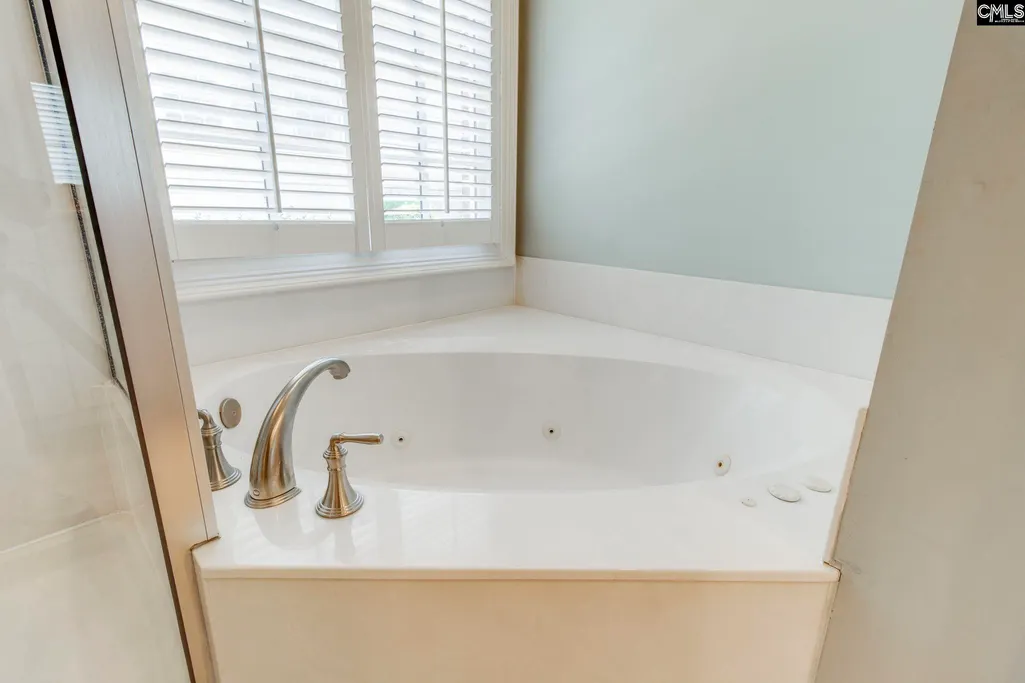
| Master Bedroom | Double Vanity,Tub-Garden,Bath-Private,Separate Shower,Whirlpool,Ceilings-Tray,Ceiling Fan,Floors - Carpet,Floors - Tile |
| Formal Dining Room | Floors-Hardwood,Ceilings-High (over 9 Ft),Ceiling Fan |
| Living Room | Fireplace,Floors-Hardwood,Molding,Ceilings-High (over 9 Ft),Ceiling Fan,Recessed Lights |
| Beds | 4 |
| Stories | 2 |
| Range | Built-in,Gas,Island Cooktop |
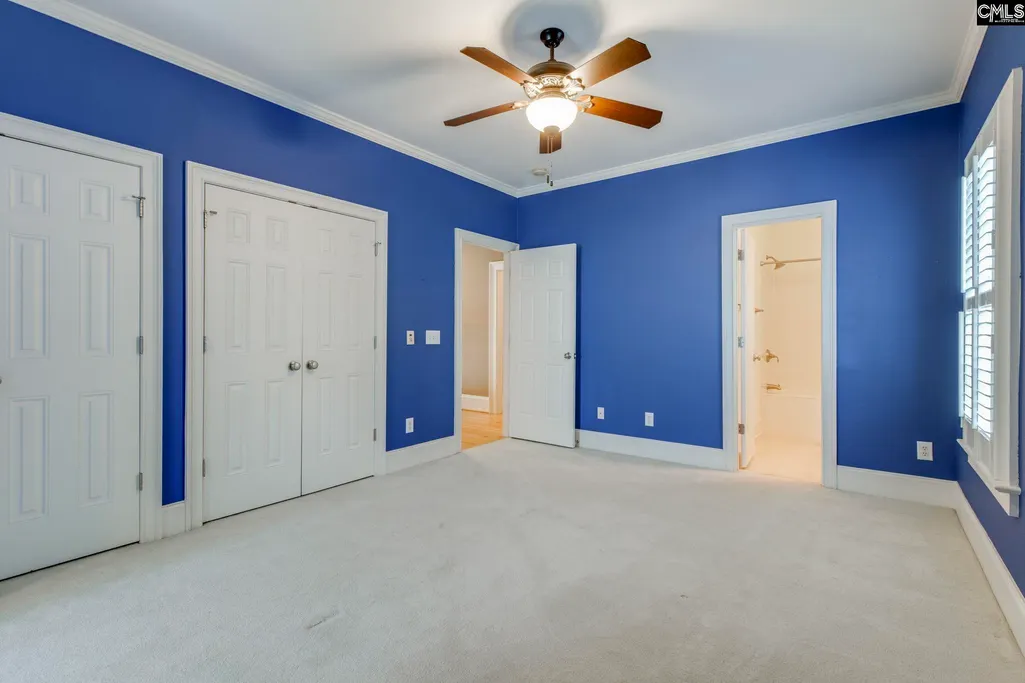
| 3rd Bedroom | Bath-Shared,Tub-Shower,Ceiling Fan,Closet-Private,Floors - Carpet,Floors - Tile |
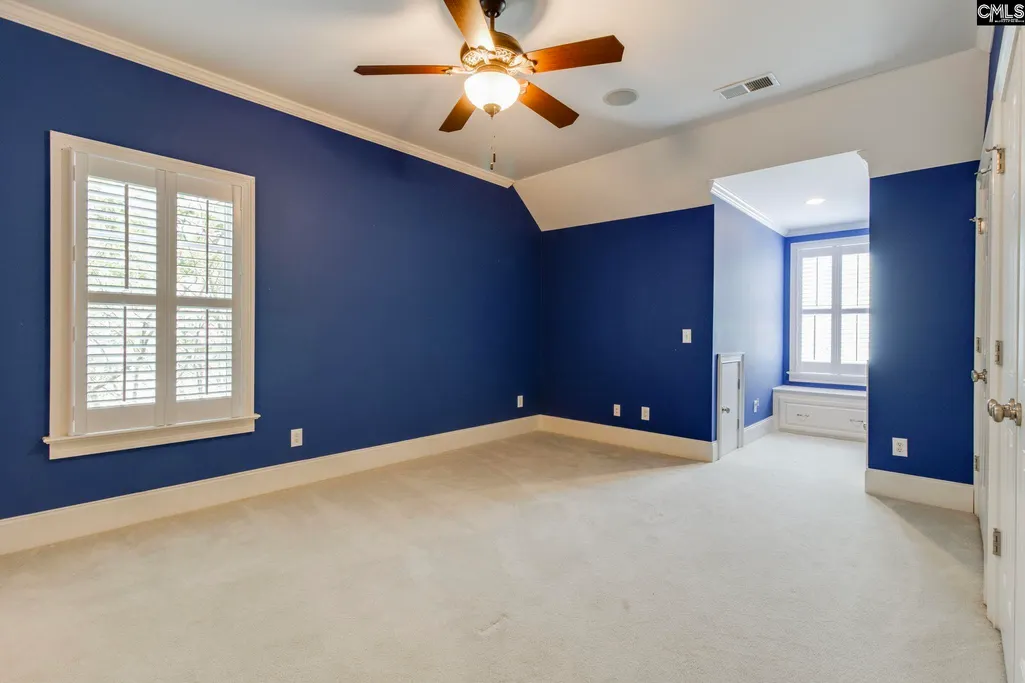
| 4th Bedroom | Bath-Shared,Skylight,Tub-Shower,Ceilings-Tray,Built-ins,Ceiling Fan,Closet-Private,Recessed Lighting,FROG (Requires Closet),Floors - Carpet,Floors - Tile |
| 2nd Bedroom | Bath-Private,Tub-Shower,Built-ins,Ceiling Fan,Closet-Private,Floors - Carpet,Floors - Tile |
| Half Baths: Main | 1 |
| Full Baths: Main | 1 |
| Full Baths: 2nd | 2 |
| Formal Living Room | Floors-Hardwood,Molding,Ceilings-High (over 9 Ft) |
Exterior Features
| Exterior | Patio,Sprinkler,Landscape Lighting,Gutters - Partial,Front Porch - Covered,Other Porch - Covered |
|---|---|
| Foundation | Crawl Space |
| Fencing | Partial,Privacy Fence,Rear Only Brick |
| Road Type | Paved,Private Maintenance |
| Exterior Finish | Brick-Partial-AbvFound,Fiber Cement-Hardy Plank |
| House Faces | South |
| Lot Size Area | 0.155 |
| Lot Size | 67.5 x 100 |
| Garage Level | Main |
Amenities
- Foreclosure
- Views
- Short Sale
- New Construction
- Adult 55+
- Lease To Own
- No HOA Fees
- Furnished
- Primary On Main
- Air Conditioning
- Seller Finance
- Green
- Fixer Upper
- Horse
- Golf
- Fireplace
- Deck
- Garage
- Basement
- Pool
Property vs Single Family Average in 29209
Price
Year Built
Visits

 © 2026 The data relating to real estate for sale on this web site comes in part from the Western Upstate Association of REALTORS®, Inc. or Western Upstate Multiple Lisitngs Services of South Carolina, Inc. This information is deemed reliable, but not guaranteed. Neither, the Western Upstate Association of REALTORS®, Inc. or Western Upstate Multiple Listing Service of South Carolina, Inc., nor the listing broker, nor their agents or subagents are responsible for the accuracy of the information.
 Information deemed reliable but not guaranteed.
Property information provided courtesy of the Internet Exchange Program of the Greenville Association of Realtors.
The information being provided is for consumers personal, non-commercial use and may not be used for any purpose other than to identify prospective properties consumers may be interested in purchasing.
Data is updated as of September 10, 2026 2:09 PM UTC
Information deemed reliable but not guaranteed.
Property information provided courtesy of the Internet Exchange Program of the Greenville Association of Realtors.
The information being provided is for consumers personal, non-commercial use and may not be used for any purpose other than to identify prospective properties consumers may be interested in purchasing.
Data is updated as of September 10, 2026 2:09 PM UTC
 The data relating to real estate for sale on this web site comes in part from the South Carolina - CML Consolidated Multiple Listings. Real estate listings held by brokerage firms other than REMAX Results are marked with the IDX logo.
All information deemed reliable but not guaranteed and should be independently verified. All properties are subject to prior sale, change or withdrawal. Neither listing broker(s) nor REMAX Results shall be responsible for any typographical errors, misinformation,
The data relating to real estate for sale on this web site comes in part from the South Carolina - CML Consolidated Multiple Listings. Real estate listings held by brokerage firms other than REMAX Results are marked with the IDX logo.
All information deemed reliable but not guaranteed and should be independently verified. All properties are subject to prior sale, change or withdrawal. Neither listing broker(s) nor REMAX Results shall be responsible for any typographical errors, misinformation,
 Spartanburg Association of REALTORS® All information deemed reliable but not guaranteed. All properties are subject to prior sale, change or withdrawal. Neither listing broker(s) or information provider(s) shall be responsible for any typographical errors, misinformation, misprints and shall be held totally harmless. Listing(s) information is provided for consumer's personal, non-commercial use and may not be used for any purpose other than to identify prospective properties consumers may be
 All information deemed reliable but not guaranteed. All properties are subject to prior sale, change or withdrawal. Neither listing broker(s) or information provider(s) shall be responsible for any typographical errors, misinformation, misprints and shall be held totally harmless. Listing(s) information is provided for consumer's personal, non-commercial use and may not be used for any purpose other than to identify prospective properties consumers may be interested in purchasing. The data relating
